Looking for a peaceful place in the country with room to spread out? This 3 bedroom, 2bath home sits on approx. 6 acres and offers plenty of privacy and possibilities. 1 car garage, carport, storage building, city water and a well. Replaced plumbing to Plex. Nice chain-link fencing for your pets, children etc. all-electric home, wood flooring, and vaulted ceilings. Enjoy the space and quiet of country living with plenty of room for a garden, animals, or outdoor activities. Just a few miles from the National Forest.
Active
$339,000
204 N Bumble Bee Rd, Glenwood, AR 71943
3beds
1,653sqft
Single Family Residence
Built in 2000
6 Acres Lot
$335,300 Zestimate®
$205/sqft
$-- HOA
What's special
All-electric homeStorage buildingVaulted ceilingsWood flooring
- 10 days
- 334
- 15
Zillow last checked:
Listing updated:
Listed by:
Brenda McGrew 870-356-8453,
Mack-Reynolds Realty Company 870-782-4599
Source: CARMLS,MLS#: 26036468
Facts & features
Interior
Bedrooms & bathrooms
- Bedrooms: 3
- Bathrooms: 2
- Full bathrooms: 2
Rooms
- Room types: None
Dining room
- Features: Eat-in Kitchen
Heating
- Electric
Cooling
- Electric
Appliances
- Included: Free-Standing Range, Electric Range, Dishwasher, Refrigerator, Electric Water Heater
- Laundry: Electric Dryer Hookup
Features
- Sheet Rock, Sheet Rock Ceiling, Vaulted Ceiling(s), Primary Bedroom/Main Lv, 3 Bedrooms Same Level
- Flooring: Vinyl
- Doors: Insulated Doors
- Windows: Insulated Windows
- Has fireplace: No
- Fireplace features: None
Interior area
- Total structure area: 1,653
- Total interior livable area: 1,653 sqft
Property
Parking
- Total spaces: 2
- Parking features: Garage, Carport, One Car, Two Car
- Has garage: Yes
- Has carport: Yes
Features
- Levels: One
- Stories: 1
- On waterfront: Yes
- Waterfront features: Creek
Lot
- Size: 6 Acres
- Features: Sloped, Level, Wooded, Cleared
Details
- Parcel number: 00106539001
Construction
Type & style
- Home type: SingleFamily
- Architectural style: Traditional
- Property subtype: Single Family Residence
Materials
- Metal/Vinyl Siding
- Foundation: Crawl Space
- Roof: Shingle
Condition
- New construction: No
- Year built: 2000
Utilities & green energy
- Electric: Elec-Municipal (+Entergy)
- Sewer: Septic Tank
- Water: Public, Well
Green energy
- Energy efficient items: Doors
Community & HOA
Community
- Subdivision: Metes & Bounds
HOA
- Has HOA: No
Location
- Region: Glenwood
Financial & listing details
- Price per square foot: $205/sqft
- Tax assessed value: $153,650
- Annual tax amount: $1,282
- Date on market: 9/7/2026
- Road surface type: Paved
Estimated market value
$335,300
$319,000 - $352,000
$1,568/mo
Price history
| Date | Event | Price |
|---|---|---|
| 9/7/2026 | Listed for sale | $339,000+13%$205/sqft |
Source:  CARMLS #26036468 Report a problem CARMLS #26036468 Report a problem | ||
| 1/17/2025 | Sold | $300,000-4.8%$181/sqft |
Source: CARMLS #24042629 Report a problem | ||
| 12/21/2024 | Contingent | $315,000$191/sqft |
Source:  HSDS #148850 Report a problem HSDS #148850 Report a problem | ||
| 11/25/2024 | Listed for sale | $315,000+242.4%$191/sqft |
Source: HSDS #148850 Report a problem | ||
| 5/23/2018 | Sold | $92,000$56/sqft |
Source: Public Record Report a problem | ||
Public tax history
| Year | Property taxes | Tax assessment |
|---|---|---|
| 2025 | $859 +200.8% | $20,590 +9.3% |
| 2024 | $286 -9.9% | $18,830 +5.9% |
| 2023 | $317 -13% | $17,785 +1.1% |
| 2022 | $364 | $17,600 |
| 2021 | $364 | $17,600 |
| 2020 | $364 +0.1% | $17,600 |
| 2019 | $364 -26.6% | $17,600 -12.6% |
| 2018 | $496 -26.7% | $20,140 +25% |
| 2017 | $677 | $16,110 |
| 2016 | $677 | $16,110 |
| 2015 | $677 | $16,110 |
| 2014 | $677 -18.2% | $16,110 -18.2% |
| 2013 | $827 | $19,690 |
| 2012 | $827 0% | $19,690 |
| 2011 | $827 +9.9% | $19,690 +9.9% |
| 2010 | $753 +10% | $17,919 +10% |
| 2009 | $684 +4% | $16,290 |
| 2008 | $658 | $16,290 |
Find assessor info on the county website
Monthly payment
Est. payment
Payment breakdown
Explore the cost of this home by adjusting the details. Changes won't be saved.Climate risks
Neighborhood: 71943
Similar homes
- $349,9003 bd2 ba1.9k sqft21 Burke Rd, Glenwood, AR 71943For Sale
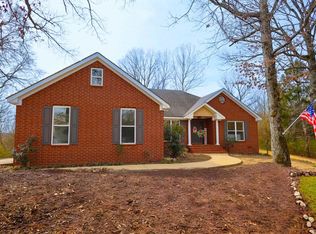
 MLS ID #26014071, Kay Stewart, Partners Realty - Glenwood. CARMLS
 - $340,0004 bd2 ba2k sqft814 N Bumble Bee Rd, Glenwood, AR 71943For Sale By Owner
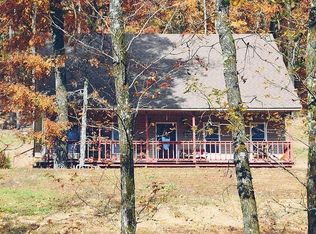
- $263,0003 bd2 ba1.9k sqft84 Romaine Ln, Glenwood, AR 71943For Sale
 MLS ID #26037167, Kara M Oosterhous, Caddo River Realty, Inc.. CARMLS
 - $349,9003 bd2 ba1.6k sqft4 River Watch Ln, Glenwood, AR 71943For Sale
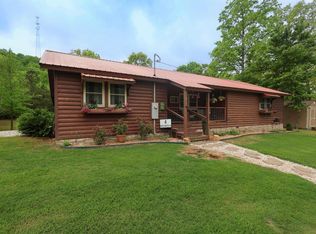 MLS ID #26015072, Amber Mack, Caddo River Realty, Inc.. CARMLS
 - $359,9002 bd2 ba1.3k sqft116 Loyd Cogburn Rd, Glenwood, AR 71943For SaleMLS ID #26021273, Heather Vaughn, Lake Hamilton Realty, Inc.. CARMLS
- $285,0003 bd2 ba2.2k sqft1215 Mary Dr, Glenwood, AR 71943For SaleMLS ID #26010083, Rebekah Comeaux, Signature Homes Real Estate. CARMLS
- $425,0004 bd2 ba2k sqft148 Deer Rdg, Bonnerdale, AR 71933For SaleMLS ID #26035388, Kay Stewart, Partners Realty - Glenwood. CARMLS
- $249,9003 bd2 ba2k sqft228 Park St, Glenwood, AR 71943For SaleMLS ID #26031733, Lana VanBibber, Partners Realty - Glenwood. CARMLS
- $369,0003 bd3 ba1.6k sqft169 Wishbone St, Hot Springs, AR 71913For SaleMLS ID #26036712, Serethia A Crawford, CBRPM Hot Springs. CARMLS
- $319,9003 bd3 ba1.9k sqft646 School St, Amity, AR 71921For SaleMLS ID #26016411, Heather Vaughn, Lake Hamilton Realty, Inc.. CARMLS
- $220,0002 bd1 ba1.5k sqft61 Hay Rd, Glenwood, AR 71943For SaleMLS ID #26035604, Brandi Tolleson, Caddo River Realty, Inc.. CARMLS
- $259,9003 bd2 ba2.3k sqft221 Perry St, Glenwood, AR 71943For SaleMLS ID #26019989, Heather Vaughn, Lake Hamilton Realty, Inc.. CARMLS
- $425,0003 bd3 ba2.1k sqft228 Perry St, Glenwood, AR 71943For SaleMLS ID #26012522, Heather Vaughn, Lake Hamilton Realty, Inc.. CARMLS
- $320,0003 bd2 ba1.6k sqft8 Fox Den Trl, Mount Ida, AR 71957For SaleMLS ID #26012876, Letitia L Sommerkorn, Caddo River Realty, Inc. Branch Office. CARMLS
- $419,9004 bd2 ba1.4k sqft316 Tranquil Ln, Glenwood, AR 71943For SaleMLS ID #26004494, Amber G Stewart, Elite Realty Group. CARMLS
- $215,0004 bd2 ba1.8k sqft624 E Broadway, Glenwood, AR 71943For SaleMLS ID #26034600, Jordan Sells, Caddo River Realty, Inc.. CARMLS
- $297,5003 bd2 ba1.7k sqft2263 Shouse Ford Rd, Amity, AR 71921For SaleMLS ID #26029671, Ruth Tyson, Crye-Leike REALTORS Kanis Branch. CARMLS
- $350,0003 bd1 ba1.2k sqft25 Twin Creek Rd, Mount Ida, AR 71957For SaleMLS ID #26016739, Mary Davis, Caddo River Realty, Inc. Branch Office. CARMLS
