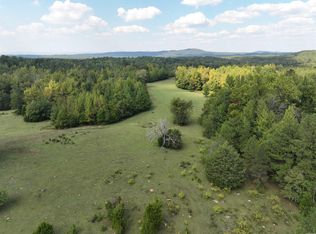
3-bedroom, 2-bath home on over 6 acres, set against a National Forest boundary and offering a mix of open and wooded land. The inviting open-concept layout works well for everyday living and gatherings, with central HVAC and a pellet stove for supplemental heat. A 440 sq ft sunroom, heated and cooled by a mini-split system and finished with a cedar ceiling, provides a comfortable year-round sitting or hobby area. The property includes access to a year-round creek and is convenient to nearby swimming holes, hunting areas, and side-by-side trails, subject to buyer verification of access and any use restrictions. Improvements include an attached garage, wiring for a whole-home generator, RV port with 50-amp hookup, and a safe room. Outside, the land is fenced and cross-fenced with pens and animal shelters, plus multiple outbuildings including shop and storage buildings, barn sheds, a 4-car carport, and a circle driveway. Buyers should verify acreage, improvements, utilities, and intended uses with the appropriate authorities.
Contingent
$289,900
19 Bradshaw Ln, Norman, AR 71960
3beds
1,848sqft
Single Family Residence
Built in 2009
6.38 Acres Lot
$-- Zestimate®
$157/sqft
$-- HOA
What's special
Attached garageSafe roomCentral hvacCircle drivewayInviting open-concept layout
- 333 days
- 139
- 12
Zillow last checked:
Listing updated:
Listed by:
Debbie Pate 479-234-1490,
RE/MAX Mena Real Estate, Inc. 479-394-5000
Source: CARMLS,MLS#: 25047147
Facts & features
Interior
Bedrooms & bathrooms
- Bedrooms: 3
- Bathrooms: 2
- Full bathrooms: 2
Rooms
- Room types: Sun Room
Dining room
- Features: Kitchen/Dining Combo
Heating
- Electric
Cooling
- Electric
Appliances
- Included: Free-Standing Range, Gas Range, Dishwasher, Refrigerator, Plumbed For Ice Maker, Gas Water Heater
- Laundry: Washer Hookup, Electric Dryer Hookup
Features
- Walk-in Shower, Kit Counter-Formica, Pantry, Sheet Rock, Sheet Rock Ceiling, 3 Bedrooms Same Level
- Flooring: Laminate
- Doors: Insulated Doors
- Windows: Insulated Windows
- Basement: None
- Has fireplace: Yes
- Fireplace features: Other
Interior area
- Total structure area: 1,848
- Total interior livable area: 1,848 sqft
Property
Parking
- Total spaces: 3
- Parking features: RV Access/Parking, Garage, Carport, One Car, Three Car
- Has garage: Yes
- Has carport: Yes
Features
- Levels: One
- Stories: 1
- Patio & porch: Porch
- Exterior features: Storage, Shop, Other
- Fencing: Partial,Cross Fenced
- Waterfront features: Creek
Lot
- Size: 6.38 Acres
- Features: Level, Corner Lot, Cul-De-Sac, Rural Property, National Forest Bndaries
Details
- Parcel number: 00106012000
Construction
Type & style
- Home type: SingleFamily
- Architectural style: Ranch
- Property subtype: Single Family Residence
Materials
- Metal/Vinyl Siding
- Foundation: Crawl Space
- Roof: Composition
Condition
- New construction: No
- Year built: 2009
Utilities & green energy
- Electric: Electric-Co-op
- Gas: Gas-Propane/Butane
- Sewer: Septic Tank
- Water: Well
- Utilities for property: Gas-Propane/Butane
Green energy
- Energy efficient items: Doors
Community & HOA
Community
- Subdivision: Sulphur Springs
HOA
- Has HOA: No
Location
- Region: Norman
Financial & listing details
- Price per square foot: $157/sqft
- Tax assessed value: $167,350
- Annual tax amount: $907
- Date on market: 11/26/2025
- Listing terms: VA Loan,FHA,Conventional,Cash
- Road surface type: Gravel, Paved
Estimated market value
Not available
Estimated sales range
Not available
Not available
Price history
| Date | Event | Price |
|---|---|---|
| 1/19/2026 | Price change | $289,900-3.3%$157/sqft |
Source:  CARMLS #25047147 Report a problem CARMLS #25047147 Report a problem | ||
| 11/26/2025 | Listed for sale | $299,900+20%$162/sqft |
Source: CARMLS #25047147 Report a problem | ||
| 6/1/2022 | Sold | $249,900$135/sqft |
Source: CARMLS #22014183 Report a problem | ||
| 5/31/2022 | Contingent | $249,900$135/sqft |
Source: CARMLS #22014183 Report a problem | ||
| 5/2/2022 | Listed for sale | $249,900+92.4%$135/sqft |
Source: CARMLS #22014183 Report a problem | ||
| 2/16/2015 | Listing removed | $129,900$70/sqft |
Source: Holly Springs Real Estate #10391749 Report a problem | ||
| 8/1/2014 | Listed for sale | $129,900$70/sqft |
Source: Holly Springs Real Estate #10391749 Report a problem | ||
Public tax history
| Year | Property taxes | Tax assessment |
|---|---|---|
| 2025 | $307 -16.6% | $21,734 +4.5% |
| 2024 | $368 -8.9% | $20,801 +4.7% |
| 2023 | $404 -2.7% | $19,868 +5.7% |
| 2022 | $416 | $18,800 |
| 2021 | $416 +21.6% | $18,800 +4.1% |
| 2020 | $342 +0.3% | $18,060 |
| 2019 | $341 -6.8% | $18,060 |
| 2018 | $365 +0.2% | $18,060 +6.1% |
| 2017 | $365 | $17,020 |
| 2016 | $365 | $17,020 |
| 2015 | $365 -10% | $17,020 -5.4% |
| 2014 | $406 -35.8% | $17,990 -23% |
| 2013 | $632 | $23,370 |
| 2012 | $632 -0.4% | $23,370 |
| 2011 | $634 | $23,370 |
| 2010 | $634 +589.6% | $23,370 +976.5% |
| 2009 | $92 +12.5% | $2,171 +8.3% |
| 2008 | $82 | $2,004 |
Find assessor info on the county website
Monthly payment
Est. payment
Payment breakdown
Explore the cost of this home by adjusting the details. Changes won't be saved.Climate risks
Neighborhood: 71960
Nearby schools
Schools provided by the listing agent
- Elementary: Caddo Hills
- Middle: Caddo Hills
- High: Caddo Hills
Source: CARMLS. This data may not be complete. We recommend contacting the local school district to confirm school assignments for this home.
Similar homes
- $275,0003 bd2 ba1.5k sqft249 & 250 River Dr, Oden, AR 71961For Sale
 MLS ID #26031540, Nancy Bergeron, Keller Williams Realty The Bergeron Group. CARMLS
 - $197,0003 bd2 ba1.7k sqft1007 Murphy Rd, Norman, AR 71960For Sale
 MLS ID #26033210, Letitia L Sommerkorn, Caddo River Realty, Inc. Branch Office. CARMLS
 - $285,0003 bd2 ba2.3k sqft515 Polk Rd #65, Mena, AR 71953For Sale
 MLS ID #26025245, Ryan Lewis, Holly Springs Real Estate. CARMLS
 - $249,0003 bd2 ba2.2k sqft(Undisclosed Address), Mount Ida, AR 71957For Sale
 MLS ID #26037644, Michael Dobbs, Holly Springs Real Estate. CARMLS
 - $320,0002 bd2 ba1.8k sqft1065 Polk Rd 67, Mena, AR 71953For SaleMLS ID #26031955, Drey A Ozanich, SmallTown Hunting Properties & Real Estate. CARMLS
- $249,9003 bd1 ba1.4k sqft53 Delton McCauley Rd, Kirby, AR 71950For SaleMLS ID #26040618, Brenda McGrew, Mack-Reynolds Realty Company. CARMLS
- $350,0004 bd2 ba1.9k sqft285 Polk Rd #57, Mena, AR 71953For SaleMLS ID #26027792, Nan Gaddis, RE/MAX Mena Real Estate, Inc.. CARMLS
- $330,0004 bd2 ba1.9k sqft358 Polk Rd #72, Mena, AR 71953For SaleMLS ID #26033368, Gini L Burt, Holly Springs Real Estate. CARMLS
- $340,0003 bd2 ba1.8k sqft137 Goldsmith Ln, Mena, AR 71953For SaleMLS ID #26021735, Suzanne D Wissel, Holly Springs Real Estate. CARMLS
- $204,0002 bd1 ba1.1k sqft5918 Highway 8 E, Mena, AR 71953For SaleMLS ID #26041023, Nick Pate, SmallTown Hunting Properties & Real Estate. CARMLS
- $350,0003 bd2 ba1.8k sqft104 Oak Forest Ln, Mena, AR 71953For SaleMLS ID #26019579, Nick Pate, SmallTown Hunting Properties & Real Estate. CARMLS
- $199,9003 bd2 ba1.7k sqft124 P T Ln, Mena, AR 71953For SaleMLS ID #26040594, Debbie Pate, RE/MAX Mena Real Estate, Inc.. CARMLS
- $239,9003 bd2 ba2k sqft3795 W Highway 270, Pencil Bluff, AR 71965For SaleMLS ID #26016980, Travis Brown, Southern Realty of Hot Springs, Inc.. CARMLS
- $160,0003 bd2 ba1.2k sqft227 Central Ave, Norman, AR 71960For SaleMLS ID #26035318, Jason Edington, Keller Williams Realty Hot Springs. CARMLS
- $199,9003 bd2 ba1.3k sqft105 N Main St, Norman, AR 71960For SaleMLS ID #26036457, Lecie S Capshaw, McGraw Realtors - HSV. CARMLS
- $365,0002 bd2 ba1.7k sqft1070 Polk Rd #61, Mena, AR 71953For SaleMLS ID #26026552, Nick Pate, SmallTown Hunting Properties & Real Estate. CARMLS
- $429,9003 bd2 ba1.4k sqft505 Stoney Point Rd, Pine Ridge, AR 71961For SaleMLS ID #26022538, Le-Ann M Holmes, Select Realty. CARMLS
- $350,0003 bd2 ba2.5k sqft3061 W 84th, Umpire, AR 71971For SaleMLS ID #26001144, Samuel C Armstrong, Midwest Land Group, LLC. CARMLS
- $260,0002 bd2 ba1.2k sqft300 Polk Rd #625, Mena, AR 71953For SaleMLS ID #26030692, Nancy F Wright, RE/MAX Mena Real Estate, Inc.. CARMLS
