This beautifully updated 3-bedroom, 2-bathroom home in the desirable Southgate Subdivision is completely turnkey. Enjoy the durability of a new metal roof, new windows, a solid concrete driveway, and a relaxing outdoor patio. Chef-ready kitchen features a brand-new refrigerator and gas cookstove and new quartz countertops. Incredible storage and workspace options include a 2-car attached garage (532 sq ft) plus a massive 24x24 detached 2-car garage/workshop. Connected to Mount Ida city water. Sitting on 1.06 acres. Everything is done—just move right in!
Active
$369,000
129 Oakbrook Dr, Mount Ida, AR 71957
3beds
1,624sqft
Single Family Residence
Built in 1997
1.06 Acres Lot
$-- Zestimate®
$227/sqft
$-- HOA
What's special
New windowsRelaxing outdoor patioNew metal roofChef-ready kitchenGas cookstoveNew quartz countertopsBrand-new refrigerator
- 8 days
- 197
- 28
Likely to sell faster than
Zillow last checked:
Listing updated:
Listed by:
Edwenna Rowland 870-490-1678,
Ouachita Real Estate 870-867-2215
Source: CARMLS,MLS#: 26044461
Facts & features
Interior
Bedrooms & bathrooms
- Bedrooms: 3
- Bathrooms: 2
- Full bathrooms: 2
Rooms
- Room types: Workshop/Craft
Primary bedroom
- Area: 195
- Dimensions: 13 x 15
Bedroom 2
- Area: 149.5
- Dimensions: 11.5 x 13
Bedroom 3
- Area: 149.5
- Dimensions: 11.5 x 13
Dining room
- Features: Separate Dining Room
- Area: 162
- Dimensions: 18 x 9
Kitchen
- Area: 144
- Dimensions: 9 x 16
Living room
- Area: 360
- Dimensions: 20 x 18
Appliances
- Included: Free-Standing Range, Gas Range, Dishwasher, Refrigerator, Gas Water Heater
- Laundry: Washer Hookup, Electric Dryer Hookup
Features
- Walk-In Closet(s), Ceiling Fan(s), Walk-in Shower, Kit Counter-Quartz, Sheet Rock, All Bedrooms Down
- Flooring: Laminate
- Windows: Window Treatments
- Basement: None
- Has fireplace: No
- Fireplace features: None
Interior area
- Total structure area: 1,624
- Total interior livable area: 1,624 sqft
Video & virtual tour
Property
Parking
- Total spaces: 1
- Parking features: Garage, One Car
- Has garage: Yes
Features
- Levels: One
- Stories: 1
- Patio & porch: Patio, Porch
- Exterior features: Storage
Lot
- Size: 1.06 Acres
- Features: Sloped, Rural Property, Subdivided
Details
- Parcel number: 07800360002
Construction
Type & style
- Home type: SingleFamily
- Architectural style: Craftsman
- Property subtype: Single Family Residence
Materials
- Foundation: Slab
- Roof: Metal
Condition
- New construction: No
- Year built: 1997
Details
- Builder name: Kevin Carmack
Utilities & green energy
- Electric: Elec-Municipal (+Entergy)
- Gas: Gas-Natural
- Sewer: Public Sewer
- Water: Public
- Utilities for property: Natural Gas Connected
Community & HOA
Community
- Subdivision: South Gate
HOA
- Has HOA: No
Location
- Region: Mount Ida
Financial & listing details
- Price per square foot: $227/sqft
- Tax assessed value: $179,000
- Annual tax amount: $854
- Date on market: 11/4/2026
- Listing terms: Cash,Conventional,VA Loan
- Road surface type: Paved
Estimated market value
Not available
Estimated sales range
Not available
Not available
Price history
| Date | Event | Price |
|---|---|---|
| 11/4/2026 | Listed for sale | $369,000$227/sqft |
Source:  CARMLS #26044461 Report a problem | ||
Public tax history
| Year | Property taxes | Tax assessment |
|---|---|---|
| 2025 | $254 -28.2% | $19,230 |
| 2024 | $354 -17.5% | $19,230 |
| 2023 | $429 -12.1% | $19,230 |
| 2022 | $488 | $19,230 |
| 2021 | $488 | $19,230 |
| 2020 | $488 | $19,230 |
| 2019 | $488 -4.9% | $19,230 |
| 2018 | $513 -1.6% | $19,230 -16.9% |
| 2017 | $522 | $23,150 |
| 2016 | $522 | $23,150 |
| 2015 | $522 | $23,150 |
| 2014 | $522 | $23,150 +4% |
| 2013 | $522 | $22,270 +14.7% |
| 2012 | $522 | $19,415 |
| 2011 | $522 | $19,415 |
| 2010 | $522 +10.9% | $19,415 +6.3% |
| 2009 | $470 | $18,270 |
| 2008 | $470 | $18,270 |
Find assessor info on the county website
Monthly payment
Est. payment
Payment breakdown
Explore the cost of this home by adjusting the details. Changes won't be saved.Climate risks
Neighborhood: 71957
Nearby schools
Similar homes
- $349,7003 bd2 ba1.9k sqft232 N Pine St, Mount Ida, AR 71957For Sale

 MLS ID #26043901, Heather A Spangler, Keller Williams Realty Mena. CARMLS
- $379,9003 bd2 ba2.1k sqft61 Muscadine Ln, Mount Ida, AR 71957For Sale
 MLS ID #26045157, Amanda Sullivan, White Stone Real Estate. CARMLS
- $240,0004 bd2 ba2.3k sqft215 Laurel St, Mount Ida, AR 71957For Sale
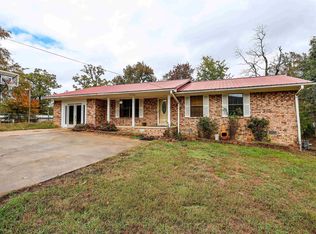 MLS ID #26044551, Jordan Sells, Caddo River Realty, Inc.. CARMLS
- $399,9002 bd2 ba1.7k sqft54 Silver Hills Rd, Mount Ida, AR 71957For Sale
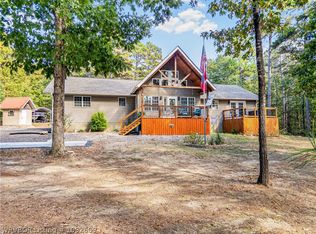 MLS ID #1092609, Blake Young, The Heritage Group Real Estate - Barling. Western River Valley BOR
- $249,0003 bd2 ba2.2k sqft(Undisclosed Address), Mount Ida, AR 71957For SaleMLS ID #26037644, Michael Dobbs, Holly Springs Real Estate. CARMLS
- $375,0003 bd2 ba1.8k sqft938 Ballpark Rd, Mount Ida, AR 71957For SaleMLS ID #26029192, Deana R Dixon, Select Realty. CARMLS
- $375,0003 bd2 ba1.5k sqft36 Wildlife Ln, Mount Ida, AR 71957For SaleMLS ID #25047119, Mary Davis, Caddo River Realty, Inc. Branch Office. CARMLS
- $499,0003 bd2 ba2.3k sqft165 Crestwood Dr, Mount Ida, AR 71957For SaleMLS ID #26039964, Edwenna Rowland, Ouachita Real Estate. CARMLS
- $395,0003 bd3 ba1.8k sqft93 Silver Point Dr, Mount Ida, AR 71957For SaleMLS ID #26036972, Rachel C Brown, Bradford & Udouj Realtors. CARMLS
- $339,0003 bd2 ba1.6k sqft204 N Bumble Bee Rd, Glenwood, AR 71943For SaleMLS ID #26036468, Brenda McGrew, Mack-Reynolds Realty Company. CARMLS
- $370,0003 bd2 ba1.8k sqft76 Makin Memories Ln, Story, AR 71970For SaleMLS ID #26027904, Letitia L Sommerkorn, Caddo River Realty, Inc. Branch Office. CARMLS
- $415,0002 bd2 ba1.5k sqft35 Prickley Pear Patch Ln, Mount Ida, AR 71957For SaleMLS ID #26035860, Edwenna Rowland, Ouachita Real Estate. CARMLS
- $249,9002 bd2 ba1.2k sqft178 Bearce Cir, Mount Ida, AR 71957For SaleMLS ID #26031193, Letitia L Sommerkorn, Caddo River Realty, Inc. Branch Office. CARMLS
- $339,0003 bd2 ba1.6k sqft4 River Watch Ln, Glenwood, AR 71943For SaleMLS ID #26042904, Amber Mack, Caddo River Realty, Inc.. CARMLS
- $399,9004 bd2 ba2k sqft148 Deer Rdg, Bonnerdale, AR 71933For SaleMLS ID #26035388, Kay Stewart, Partners Realty - Glenwood. CARMLS
- $549,9003 bd2 ba2.2k sqft788 Polk Rd #69, Mena, AR 71953For SaleMLS ID #26045606, Jake Fowler, Midwest Land Group, LLC. CARMLS
- $349,9003 bd2 ba1.9k sqft21 Burke Rd, Glenwood, AR 71943For SaleMLS ID #26014071, Kay Stewart, Partners Realty - Glenwood. CARMLS
- $429,9003 bd2 ba1.4k sqft505 Stoney Point Rd, Pine Ridge, AR 71961For SaleMLS ID #26022538, Le-Ann M Holmes, Select Realty. CARMLS
