This spacious 3-bedroom, 2-bath modular home sits on 2.29 acres and offers large rooms, a practical split-bedroom floor plan, and plenty of outdoor living and storage space. Inside, you’ll find sheetrock walls and ceilings throughout, an electric HVAC system, and a cozy wood-burning fireplace for those chilly evenings. The large kitchen features a breakfast bar and pantry, providing plenty of workspace and storage. A convenient dry bar adds an extra touch for entertaining. The split floor plan offers privacy, with the primary suite separated from the additional bedrooms. The spacious main bathroom features a jetted tub and separate walk-in shower. Step outside and enjoy the property from the front deck, covered back deck, and patio area—perfect for relaxing, grilling, or entertaining. There is plenty of covered parking with two 2-car carports, plus two storage buildings for tools, equipment, hobbies, or extra storage. A great combination of space, comfort, and acreage in a convenient location near Mena. Come take a look and see all this property has to offer!
Active
$199,900
124 P T Ln, Mena, AR 71953
3beds
1,798sqft
Single Family Residence
Built in 2008
2.29 Acres Lot
$-- Zestimate®
$111/sqft
$-- HOA
What's special
Electric hvac systemSpacious main bathroomSeparate walk-in showerLarge roomsPractical split-bedroom floor planJetted tubConvenient dry bar
- 36 days
- 181
- 15
Zillow last checked:
Listing updated:
Listed by:
Debbie Pate 479-234-1490,
RE/MAX Mena Real Estate, Inc. 479-394-5000
Source: CARMLS,MLS#: 26040594
Facts & features
Interior
Bedrooms & bathrooms
- Bedrooms: 3
- Bathrooms: 2
- Full bathrooms: 2
Dining room
- Features: Kitchen/Dining Combo, Breakfast Bar
Appliances
- Included: Free-Standing Range, Microwave, Electric Range, Dishwasher, Refrigerator, Plumbed For Ice Maker, Washer, Dryer, Electric Water Heater
- Laundry: Washer Hookup, Electric Dryer Hookup, Laundry Room
Features
- Dry Bar, Ceiling Fan(s), Walk-in Shower, Breakfast Bar, Kit Counter-Formica, Pantry, Sheet Rock, Sheet Rock Ceiling, Primary Bedroom Apart, 3 Bedrooms Same Level
- Flooring: Carpet, Vinyl, Laminate
- Doors: Insulated Doors
- Windows: Insulated Windows
- Has fireplace: Yes
- Fireplace features: Factory Built, Glass Doors
Interior area
- Total structure area: 1,798
- Total interior livable area: 1,798 sqft
Property
Parking
- Total spaces: 4
- Parking features: Carport, Four Car or More
- Has carport: Yes
Accessibility
- Accessibility features: Customized Wheelchair Accessible, Handicapped Design
Features
- Levels: One
- Stories: 1
- Patio & porch: Patio, Deck, Porch
- Exterior features: Storage, Rain Gutters
- Has spa: Yes
- Spa features: Whirlpool/Hot Tub/Spa
Lot
- Size: 2.29 Acres
- Features: Sloped, Level, Cul-De-Sac, Rural Property, Extra Landscaping
Details
- Parcel number: 0000051110130
- Other equipment: Satellite Dish
Construction
Type & style
- Home type: SingleFamily
- Architectural style: Ranch
- Property subtype: Single Family Residence
Materials
- Metal/Vinyl Siding
- Foundation: Crawl Space
- Roof: Composition
Condition
- New construction: No
- Year built: 2008
Utilities & green energy
- Electric: Electric-Co-op
- Sewer: Septic Tank
- Water: Public
Green energy
- Energy efficient items: Doors, Insulation
Community & HOA
Community
- Features: Airport/Runway
- Subdivision: Nunley
HOA
- Has HOA: No
Location
- Region: Mena
Financial & listing details
- Price per square foot: $111/sqft
- Tax assessed value: $93,150
- Annual tax amount: $542
- Date on market: 10/7/2026
- Listing terms: VA Loan,FHA,Conventional,Cash
- Road surface type: Gravel
Estimated market value
Not available
Estimated sales range
Not available
Not available
Price history
| Date | Event | Price |
|---|---|---|
| 10/7/2026 | Listed for sale | $199,900$111/sqft |
Source:  CARMLS #26040594 Report a problem | ||
Public tax history
| Year | Property taxes | Tax assessment |
|---|---|---|
| 2025 | -- | $12,970 |
| 2024 | $40 -65.5% | $12,970 |
| 2023 | $115 -30.4% | $12,970 |
| 2022 | $165 | $12,970 |
| 2021 | $165 -8.6% | $12,970 |
| 2020 | $180 | $12,970 |
| 2019 | $180 -12.2% | $12,970 |
| 2018 | $205 -22.1% | $12,970 -9.5% |
| 2017 | $263 | $14,330 |
| 2016 | $263 | $14,330 |
| 2015 | $263 +8.9% | $14,330 |
| 2014 | $242 | $14,330 |
| 2013 | $242 -16.2% | $14,330 -7.3% |
| 2012 | $289 | $15,460 |
| 2011 | $289 +2% | $15,460 +0.9% |
| 2010 | $283 +399.7% | $15,320 +1018.2% |
| 2009 | $57 | $1,370 |
| 2008 | $57 | $1,370 |
Find assessor info on the county website
Monthly payment
Est. payment
Payment breakdown
Explore the cost of this home by adjusting the details. Changes won't be saved.Climate risks
Neighborhood: 71953
Nearby schools
Schools provided by the listing agent
- Elementary: Mena
- Middle: Mena
- High: Mena
Source: CARMLS. This data may not be complete. We recommend contacting the local school district to confirm school assignments for this home.


Similar homes
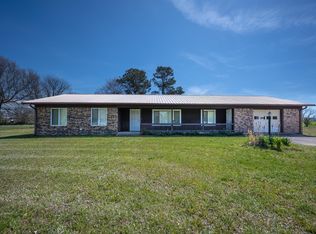
- $199,9003 bd2 ba1.8k sqft123 Polk Rd #627, Mena, AR 71953For Sale
 MLS ID #25049257, Don Brewer, Holly Springs Real Estate. CARMLS
- $199,0005 bd3 ba2.1k sqft170 Carter Creek Ln, Mena, AR 71953For Sale
 MLS ID #11663340, Christy Titsworth, UNITED COUNTRY ARKANSAS PROPERTIES. NY State MLS
- $175,0004 bd1 ba1.5k sqft162 Weeping Willow Ln, Mena, AR 71953For Sale
 MLS ID #26038144, Amanda Warrington, CENTURY 21 Perry Real Estate. CARMLS
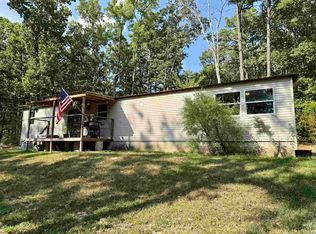
- $190,0003 bd2 ba1.7k sqft396 Polk Rd #117, Mena, AR 71953For Sale
 MLS ID #26035878, Chandra L Brown, RE/MAX Mena Real Estate, Inc.. CARMLS
- $236,0003 bd3 ba1.5k sqft3048 Polk Rd #44, Mena, AR 71953For SaleMLS ID #26024701, Gini L Burt, Holly Springs Real Estate. CARMLS
- $215,0004 bd2 ba2.5k sqft6-2401 Midland Dr, Mena, AR 71953For SaleMLS ID #26010695, Nick Pate, SmallTown Hunting Properties & Real Estate. CARMLS
- $218,0003 bd2 ba1.4k sqft2812 Westmoreland Dr, Mena, AR 71953For SaleMLS ID #26002855, Mckenzi S Summit, Select Realty. CARMLS
- $190,0003 bd2 ba1.3k sqft4463 Highway 8 W, Mena, AR 71953For SaleMLS ID #26030210, Sandra K Thomas, Select Realty. CARMLS
- $180,0004 bd2 ba1.7k sqft142 Cardinal Ln, Mena, AR 71953For SaleMLS ID #25035733, Bridgett Kesterson, Ouachita Hometown Realtors. CARMLS
- $225,0002 bd2 ba1.1k sqft1004 Hastey Ave, Mena, AR 71953For SaleMLS ID #26036277, Debbie Pate, RE/MAX Mena Real Estate, Inc.. CARMLS
- $204,0002 bd1 ba1.1k sqft5918 Highway 8 E, Mena, AR 71953For SaleMLS ID #26041023, Nick Pate, SmallTown Hunting Properties & Real Estate. CARMLS
- $175,0003 bd1 ba1.8k sqft4574 Highway 8 E, Mena, AR 71953For SaleMLS ID #26038352, Brianna C Cook, Select Realty. CARMLS
- $174,9003 bd1 ba1.2k sqft212 Polk Rd #88, Mena, AR 71953For SaleMLS ID #26037331, Justin Robins, Ouachita Hometown Realtors. CARMLS
- $250,0003 bd2 ba1.5k sqft211 Simolin Ln, Mena, AR 71953For SaleMLS ID #26031089, Nick Pate, SmallTown Hunting Properties & Real Estate. CARMLS
- $219,0003 bd2 ba2.2k sqft1449 Highway 270, Mena, AR 71953For SaleMLS ID #25040292, Deana R Dixon, Select Realty. CARMLS
- $169,9003 bd2 ba1.2k sqft211 Polk St N, Mena, AR 71953For SaleMLS ID #26037926, Brianna C Cook, Select Realty. CARMLS
- $299,0003 bd2 ba1.7k sqft3052 Polk Rd #44, Mena, AR 71953For SaleMLS ID #26035624, Ryan Lewis, Holly Springs Real Estate. CARMLS
- $260,0003 bd2 ba1.6k sqft4936 Highway 375 W, Mena, AR 71953For SaleMLS ID #26042027, Tracie Cash, PorchLight Realty. CARMLS
- $297,5003 bd2 ba1.4k sqft908 Orchard Rd, Mena, AR 71953For SaleMLS ID #26037834, April Goodner, CENTURY 21 Perry Real Estate. CARMLS
- $229,0003 bd2 ba1.5k sqft1007 Lakeside Dr, Mena, AR 71953For SaleMLS ID #26032912, Letitia L Sommerkorn, Caddo River Realty, Inc. Branch Office. CARMLS
