Sellers Motivated! Nestled among the trees atop a gently sloped hill, this inviting home offers peace, privacy & beautiful natural surroundings. Step inside to beautiful vaulted ceilings, new carpet & enjoy the wood stove, a great secondary heat source for cooler days. French doors off the main living room lead out to the spacious deck, perfect for morning coffee or evening relaxation. The home features multiple large closets & an oversized laundry room for plenty of storage. A second living room with French doors open to a private patio out back, while a dedicated office space off the kitchen provides a quiet spot to work or study. Some new Argon windows, one being a large picture window in the front living room that brings in natural light & offers wonderful views of the birds & squirrels at play. Outside, you’ll find a storage building, plus a 50-amp RV hookup with separate water, sewer, and its own driveway off Highway 270, ideal for guests or full-time RV use. Located at the base of Rich Mountain, just 3 miles from Queen Wilhelmina State Park, and with National Forest access directly across Highway 270 on Polk 59. Agents see remarks. Digitally enhanced photo.
Active
$225,000
1449 Highway 270, Mena, AR 71953
3beds
2,216sqft
:
Get pre-qualified$1,425/mo
Single Family Residence
Built in 1990
3.35 Acres Lot
$-- Zestimate®
$102/sqft
$-- HOA
What's special
Multiple large closetsStorage buildingNew argon windowsBeautiful vaulted ceilings
- 290 days |
- 298 |
- 13 |
Zillow last checked:
Listing updated:
Listed by:
Deana R Dixon 479-234-7572,
Select Realty 479-394-7676
Source: CARMLS,MLS#: 25040292
Facts & features
Interior
Bedrooms & bathrooms
- Bedrooms: 3
- Bathrooms: 2
- Full bathrooms: 2
Rooms
- Room types: Den/Family Room, Office/Study, Bonus Room
Dining room
- Features: Kitchen/Dining Combo, Breakfast Bar
Heating
- Electric, Heat Pump
Cooling
- Electric
Appliances
- Included: Free-Standing Range, Electric Range, Dishwasher, Refrigerator, Plumbed For Ice Maker, Electric Water Heater
- Laundry: Washer Hookup, Electric Dryer Hookup, Laundry Room
Features
- Walk-In Closet(s), Built-in Features, Ceiling Fan(s), Walk-in Shower, Breakfast Bar, Kit Counter-Formica, Sheet Rock, Sheet Rock Ceiling, Vaulted Ceiling(s), Primary Bedroom Apart, 3 Bedrooms Same Level
- Flooring: Carpet, Vinyl
- Doors: Insulated Doors
- Windows: Window Treatments, Insulated Windows, Low Emissivity Windows
- Basement: None
- Attic: Attic Vent-Turbo
- Has fireplace: Yes
- Fireplace features: Wood Burning Stove, Blower Fan
Interior area
- Total structure area: 2,216
- Total interior livable area: 2,216 sqft
Video & virtual tour
Property
Parking
- Parking features: RV Access/Parking, Other
Features
- Levels: One
- Stories: 1
- Patio & porch: Patio, Deck, Porch
- Exterior features: Storage, Rain Gutters
- Fencing: Partial
- Has view: Yes
- View description: Mountain(s)
Lot
- Size: 3.35 Acres
- Features: Rural Property, Wooded, Cleared, Sloped Up
Details
- Parcel number: 0000057950000
Construction
Type & style
- Home type: SingleFamily
- Architectural style: Bungalow/Cottage
- Property subtype: Single Family Residence
Materials
- Metal/Vinyl Siding
- Foundation: Slab, Pillar/Post/Pier
- Roof: Metal
Condition
- New construction: No
- Year built: 1990
Utilities & green energy
- Electric: Electric-Co-op
- Sewer: Septic Tank
- Water: Well
- Utilities for property: Telephone-Private
Green energy
- Energy efficient items: Doors
- Water conservation: Gray Water System
Community & HOA
Community
- Features: Picnic Area, Fitness/Bike Trail
- Subdivision: Eagleton
HOA
- Has HOA: No
Location
- Region: Mena
Financial & listing details
- Price per square foot: $102/sqft
- Tax assessed value: $163,200
- Annual tax amount: $237
- Date on market: 10/7/2025
- Listing terms: VA Loan,FHA,Conventional,Cash,USDA Loan
- Road surface type: Paved
Estimated market value
Not available
Estimated sales range
Not available
Not available
Price history
| Date | Event | Price |
|---|---|---|
| 3/18/2026 | Price change | $225,000-4.3%$102/sqft |
Source:  CARMLS #25040292 Report a problem CARMLS #25040292 Report a problem | ||
| 10/7/2025 | Listed for sale | $235,000+119.6%$106/sqft |
Source: CARMLS #25040292 Report a problem | ||
| 4/18/2018 | Sold | $107,000+1.9%$48/sqft |
Source: Public Record Report a problem | ||
| 1/26/2018 | Price change | $105,000-12.5%$47/sqft |
Source: RE/MAX Mena Real Estate #17025814 Report a problem | ||
| 8/22/2017 | Listed for sale | $120,000$54/sqft |
Source: RE/MAX Mena Real Estate, Inc. #17025814 Report a problem | ||
Public tax history
| Year | Property taxes | Tax assessment |
|---|---|---|
| 2025 | $137 -42.1% | $19,930 |
| 2024 | $237 -24% | $19,930 |
| 2023 | $312 -13.8% | $19,930 |
| 2022 | $362 | $19,930 |
| 2021 | $362 -6.2% | $19,930 |
| 2020 | $386 | $19,930 |
| 2019 | $386 +226.1% | $19,930 |
| 2018 | $118 +23.2% | $19,930 +70.6% |
| 2017 | $96 +11% | $11,680 +2.2% |
| 2016 | $87 | $11,430 |
| 2015 | $87 +24.7% | $11,430 |
| 2014 | $69 | $11,430 |
| 2013 | $69 +20% | $11,430 +2.8% |
| 2012 | $58 -0.3% | $11,115 |
| 2011 | $58 +127.3% | $11,115 +8.7% |
| 2010 | $26 +177.1% | $10,229 +4.5% |
| 2009 | $9 +420.9% | $9,784 +4.8% |
| 2008 | $2 | $9,337 |
Find assessor info on the county website
Monthly payment
Est. payment
Payment breakdown
Explore the cost of this home by adjusting the details. Changes won't be saved.Climate risks
Neighborhood: 71953
Nearby schools
GreatSchools rating
- 7/10Acorn Elementary SchoolGrades: K-6Distance: 6 mi
- 6/10Acorn High SchoolGrades: 7-12Distance: 6 mi
Schools provided by the listing agent
- Elementary: Ouachita
- Middle: Ouachita
- High: Ouachita
Source: CARMLS. This data may not be complete. We recommend contacting the local school district to confirm school assignments for this home.
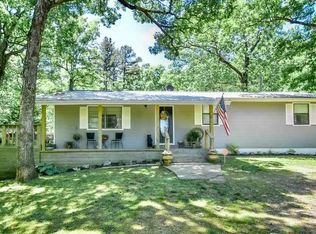
- $246,0003 bd2 ba2.2k sqft1449 Highway 270 W, Mena, AR 71953Off Market
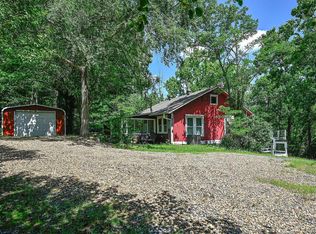
- $157,500-- bd2 ba1.2k sqft1463 Highway 270, Mena, AR 71953Off Market
- $169,0002 bd2 ba1.5k sqft1471 Highway 270, Mena, AR 71953For Sale
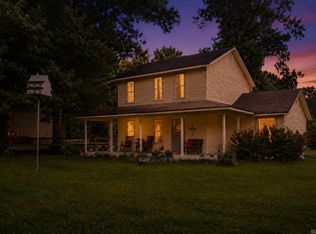
- $169,2002 bd2 ba1.5k sqft1471 Highway 270 W, Mena, AR 71953Off Market

- $22,050-- bd-- ba1.4k sqft1431 Highway 270, MENA, AR 71953Off Market
- $297,0003 bd2 ba1.9k sqft1435 Highway 270, Mena, AR 71953Off Market
- $254,500-- bd1 ba1.6k sqft1442 Highway 270, Mena, AR 71953Off Market
- $32,300-- bd-- ba1k sqft1492 Highway 270, Mena, AR 71953Off Market
A local agent can set up tours, give advice and negotiate with sellers.
Similar homes
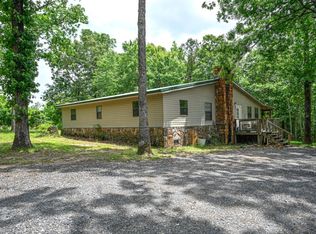
- $284,9003 bd3 ba1.4k sqft4875 Highway 375 W, Mena, AR 71953For Sale
 MLS ID #26030060, Justin Robins, Ouachita Hometown Realtors. CARMLS
 - $250,0004 bd3 ba1.8k sqft136 Shady Oaks Ln, Mena, AR 71953For Sale
 MLS ID #26020504, Deana R Dixon, Select Realty. CARMLS
 - $225,0003 bd2 ba1.8k sqft123 Polk Rd #627, Mena, AR 71953For Sale
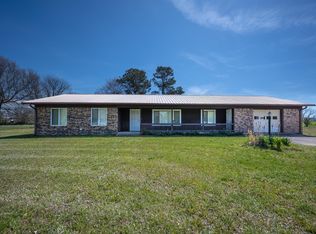 MLS ID #25049257, Don Brewer, Holly Springs Real Estate. CARMLS
 - $169,0002 bd2 ba1.5k sqft1471 Highway 270, Mena, AR 71953For SaleMLS ID #26024652, Deana R Dixon, Select Realty. CARMLS
- $224,9003 bd3 ba2k sqft1405 Hickory Ave, Mena, AR 71953For SaleMLS ID #26019839, Justin Robins, Ouachita Hometown Realtors. CARMLS
- $280,0004 bd3 ba1.9k sqft162 Dogwood Springs Ln, Mena, AR 71953For SaleMLS ID #26028105, Rhonda Tims, Keller Williams Realty Mena. CARMLS
- $225,0003 bd2 ba1.7k sqft1303 Bert St, Mena, AR 71953For SaleMLS ID #26021100, Rachel Lance, CENTURY 21 Perry Real Estate. CARMLS
- $180,0004 bd2 ba1.7k sqft142 Cardinal Ln, Mena, AR 71953For SaleMLS ID #25035733, Bridgett Kesterson, Ouachita Hometown Realtors. CARMLS
- $218,0003 bd2 ba1.4k sqft2812 Westmoreland Dr, Mena, AR 71953For SaleMLS ID #26002855, Mckenzi S Summit, Select Realty. CARMLS
- $--3 bd2 ba1.1k sqft123 Jennie Lane, Mena, AR 71953AuctionAuction.com 1
- $215,0003 bd1 ba1.2k sqft212 Polk Rd #88, Mena, AR 71953For SaleMLS ID #26002919, Kevin Smallwood, RE/MAX Mena Real Estate, Inc.. CARMLS
- $239,9003 bd1 ba1.7k sqft137 Shady Oaks Ln, Mena, AR 71953For SaleMLS ID #26023513, David Oates, Vision Realty. CARMLS
- $199,0003 bd1 ba1.1k sqft(Undisclosed Address), Mena, AR 71953For SaleMLS ID #26026443, Haskell H Morris, Doris Morris Real Estate. CARMLS
- $262,5003 bd2 ba1.6k sqft4936 Highway 375 W, Mena, AR 71953For SaleMLS ID #26014582, Tracie Cash, PorchLight Realty. CARMLS
- $215,0003 bd2 ba1.7k sqft1007 Reine St S, Mena, AR 71953For SaleMLS ID #26022352, Debbie Pate, RE/MAX Mena Real Estate, Inc.. CARMLS
- $189,0002 bd2 ba2.1k sqft199 Polk Rd #414, Mena, AR 71953For SaleMLS ID #25037761, Bridgett Kesterson, Ouachita Hometown Realtors. CARMLS
- $215,0003 bd2 ba2k sqft101 8th St, Mena, AR 71953For SaleMLS ID #25045144, Ryan Lewis, Holly Springs Real Estate. CARMLS
- $249,5003 bd3 ba1.5k sqft3048 Polk Rd #44, Mena, AR 71953For SaleMLS ID #26024701, Gini L Burt, Holly Springs Real Estate. CARMLS
- $296,0003 bd2 ba1.7k sqft162 Pioneer Ln, Mena, AR 71953For SaleMLS ID #26023441, Rhonda Tims, Keller Williams Realty Mena. CARMLS
- $240,0004 bd2 ba1.5k sqft1100 Reine St S, Mena, AR 71953For SaleMLS ID #25040622, Nancy F Wright, RE/MAX Mena Real Estate, Inc.. CARMLS
