Surrounded by nature and tucked away in a serene setting, this property is ideal for those seeking quiet living with outdoor adventure just minutes away. The home and shop (30x40) both feature heat & air along with new metal roofs, providing comfort and durability for years to come. A backup wood heat system in the home adds extra warmth and peace of mind during the cooler months. Large laundry room with extra storage space. Large closets in bedrooms. Step out onto the back deck and enjoy year-round wildlife viewing while overlooking the peaceful surroundings. The pond is stocked with catfish and perch, toss some feed in and watch the excitement! Chicken coop, ready for your flock. 12x17 storage building offers additional space for equipment, hobbies, or outdoor gear. Enjoy the privacy you’ve been looking for without sacrificing the comfort of having great neighbors nearby. Approximately 3.5 wooded acres, let your mind run wild! 3 miles to National Forest and 3.5 miles to Irons Fork Reservoir, giving you quick access to hiking, fishing, ATV trails, and endless outdoor recreation. Agents see remarks.
Active
$250,000
136 Shady Oaks Ln, Mena, AR 71953
4beds
1,824sqft
:
Get pre-qualified$1,550/mo
Single Family Residence
Built in 1998
4.74 Acres Lot
$-- Zestimate®
$137/sqft
$-- HOA
What's special
Serene settingSurrounded by natureOverlooking the peaceful surroundingsYear-round wildlife viewingLarge closets in bedroomsNew metal roofsChicken coop
- 68 days |
- 788 |
- 70 |
Likely to sell faster than
Zillow last checked:
Listing updated:
Listed by:
Deana R Dixon 479-234-7572,
Select Realty 479-394-7676
Source: CARMLS,MLS#: 26020504
Facts & features
Interior
Bedrooms & bathrooms
- Bedrooms: 4
- Bathrooms: 3
- Full bathrooms: 3
Dining room
- Features: Kitchen/Dining Combo, Breakfast Bar
Heating
- Electric
Cooling
- Electric
Appliances
- Included: Free-Standing Range, Microwave, Electric Range, Dishwasher, Refrigerator, Plumbed For Ice Maker, Electric Water Heater
- Laundry: Washer Hookup, Electric Dryer Hookup, Laundry Room
Features
- Walk-In Closet(s), Ceiling Fan(s), Walk-in Shower, Breakfast Bar, Granite Counters, Sheet Rock, Sheet Rock Ceiling, 4 Bedrooms Same Level
- Flooring: Vinyl, Tile, Laminate
- Doors: Insulated Doors
- Windows: Insulated Windows
- Has fireplace: Yes
- Fireplace features: Wood Burning Stove
Interior area
- Total structure area: 1,824
- Total interior livable area: 1,824 sqft
Property
Parking
- Total spaces: 4
- Parking features: Four Car or More
Features
- Levels: One
- Stories: 1
- Patio & porch: Deck, Porch
- Exterior features: Storage, Shop
- Waterfront features: Pond
Lot
- Size: 4.74 Acres
- Features: Rural Property, Wooded, Cleared
Details
- Parcel number: 0000032700225
Construction
Type & style
- Home type: SingleFamily
- Architectural style: Craftsman
- Property subtype: Single Family Residence
Materials
- Metal/Vinyl Siding
- Foundation: Pillar/Post/Pier
- Roof: Metal
Condition
- New construction: No
- Year built: 1998
Utilities & green energy
- Electric: Electric-Co-op
- Sewer: Septic Tank
- Water: Well
Green energy
- Energy efficient items: Doors
Community & HOA
Community
- Subdivision: ACORN ADDITION
HOA
- Has HOA: No
Location
- Region: Mena
Financial & listing details
- Price per square foot: $137/sqft
- Tax assessed value: $172,850
- Annual tax amount: $874
- Date on market: 5/21/2026
- Road surface type: Gravel
Estimated market value
Not available
Estimated sales range
Not available
Not available
Price history
| Date | Event | Price |
|---|---|---|
| 5/21/2026 | Listed for sale | $250,000$137/sqft |
Source:  CARMLS #26020504 Report a problem CARMLS #26020504 Report a problem | ||
Public tax history
| Year | Property taxes | Tax assessment |
|---|---|---|
| 2025 | $274 -18.5% | $23,621 +4.5% |
| 2024 | $336 -9.9% | $22,594 +4.8% |
| 2023 | $373 -3.1% | $21,567 +5% |
| 2022 | $385 -47.5% | $20,540 +3.7% |
| 2021 | $733 +4.2% | $19,802 -3.6% |
| 2020 | $703 +10.1% | $20,540 +2.4% |
| 2019 | $639 +9.1% | $20,060 |
| 2018 | $585 +10% | $20,060 +44% |
| 2017 | $532 | $13,930 |
| 2016 | $532 | $13,930 |
| 2015 | $532 +2053.5% | $13,930 +36.4% |
| 2014 | $25 | $10,210 |
| 2013 | $25 | $10,210 |
| 2012 | $25 | $10,210 |
| 2011 | $25 | $10,210 |
| 2010 | $25 | $10,210 +14.9% |
| 2009 | -- | $8,888 +4.8% |
| 2008 | -- | $8,484 |
Find assessor info on the county website
Monthly payment
Est. payment
Payment breakdown
Explore the cost of this home by adjusting the details. Changes won't be saved.Climate risks
Neighborhood: 71953
Nearby schools
GreatSchools rating
- 7/10Acorn Elementary SchoolGrades: K-6Distance: 2.6 mi
- 6/10Acorn High SchoolGrades: 7-12Distance: 2.6 mi
Schools provided by the listing agent
- Elementary: Acorn
- Middle: Acorn
- High: Acorn
Source: CARMLS. This data may not be complete. We recommend contacting the local school district to confirm school assignments for this home.
- $239,9003 bd1 ba1.7k sqft137 Shady Oaks Ln, Mena, AR 71953For Sale

- $147,6002 bd1 ba1k sqft140 Shady Oaks Ln, Mena, AR 71953Off Market
- $--7.23 Acres3861 Highway 71 N, Mena, AR 71953Off Market

- $112,700-- bd-- ba1.2k sqft111 Shady Oaks Ln, Mena, AR 71953Off Market
- $479,300-- bd3 ba2.6k sqft3833 Highway 71 N, Mena, AR 71953Off Market
- $25,9502 Acres112 Comanche Ln, Mena, AR 71953Off Market
- $273,600-- bd-- ba1.2k sqft175 Shady Oaks Ln, Mena, AR 71953Off Market
- $187,700-- bd-- ba1.2k sqft3926 Highway 71 N, Mena, AR 71953Off Market
A local agent can set up tours, give advice and negotiate with sellers.
Similar homes
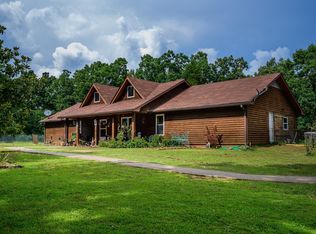
- $280,0004 bd3 ba1.9k sqft162 Dogwood Springs Ln, Mena, AR 71953For Sale
 MLS ID #26028105, Rhonda Tims, Keller Williams Realty Mena. CARMLS
 - $239,9003 bd1 ba1.7k sqft137 Shady Oaks Ln, Mena, AR 71953For SaleMLS ID #26023513, David Oates, Vision Realty. CARMLS
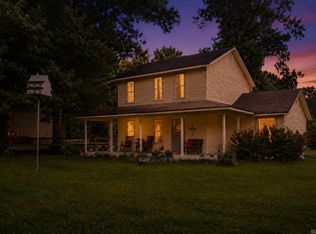
- $295,0003 bd2 ba1.9k sqft148 Dogwood Springs Ln, Mena, AR 71953For Sale
 MLS ID #26003185, Nick Pate, SmallTown Hunting Properties & Real Estate. CARMLS
 - $284,9003 bd3 ba1.4k sqft4875 Highway 375 W, Mena, AR 71953For Sale
 MLS ID #26030060, Justin Robins, Ouachita Hometown Realtors. CARMLS
 - $225,0003 bd2 ba2.2k sqft1449 Highway 270, Mena, AR 71953For SaleMLS ID #25040292, Deana R Dixon, Select Realty. CARMLS
- $249,0004 bd2 ba2k sqft4009 Highway 8 E, Mena, AR 71953For SaleMLS ID #26022296, Mason Mangum, Holly Springs Real Estate. CARMLS
- $225,0003 bd2 ba1.8k sqft123 Polk Rd #627, Mena, AR 71953For SaleMLS ID #25049257, Don Brewer, Holly Springs Real Estate. CARMLS
- $224,9003 bd3 ba2k sqft1405 Hickory Ave, Mena, AR 71953For SaleMLS ID #26019839, Justin Robins, Ouachita Hometown Realtors. CARMLS
- $249,5003 bd3 ba1.5k sqft3048 Polk Rd #44, Mena, AR 71953For SaleMLS ID #26024701, Gini L Burt, Holly Springs Real Estate. CARMLS
- $180,0004 bd2 ba1.7k sqft142 Cardinal Ln, Mena, AR 71953For SaleMLS ID #25035733, Bridgett Kesterson, Ouachita Hometown Realtors. CARMLS
- $249,9003 bd2 ba1.5k sqft1007 Lakeside Dr, Mena, AR 71953For SaleMLS ID #26024318, Shannon A Hunter, Holly Springs Real Estate. CARMLS
- $280,0003 bd2 ba1.7k sqft162 Pioneer Ln, Mena, AR 71953For SaleMLS ID #26023441, Rhonda Tims, Keller Williams Realty Mena. CARMLS
- $262,5003 bd2 ba1.6k sqft4936 Highway 375 W, Mena, AR 71953For SaleMLS ID #26014582, Tracie Cash, PorchLight Realty. CARMLS
- $171,0003 bd2 ba1.2k sqft403 Polk St N #178, Mena, AR 71953For SaleMLS ID #26025976, Joshua Lafever, McKimmey Associates REALTORS NLR. CARMLS
- $240,0004 bd2 ba1.5k sqft1100 Reine St S, Mena, AR 71953For SaleMLS ID #25040622, Nancy F Wright, RE/MAX Mena Real Estate, Inc.. CARMLS
- $220,0002 bd1 ba930 sqft181 Polk Rd #47, Mena, AR 71953For SaleMLS ID #26030157, Betty Farriell, CENTURY 21 Perry Real Estate. CARMLS
- $300,0004 bd2 ba2.5k sqft6-2401 Midland Dr, Mena, AR 71953For SaleMLS ID #26010695, Nick Pate, SmallTown Hunting Properties & Real Estate. CARMLS
- $315,0003 bd2 ba1.4k sqft2911 Polk Rd #54, Mena, AR 71953For SaleMLS ID #26026735, Kevin Smallwood, RE/MAX Mena Real Estate, Inc.. CARMLS
- $225,0003 bd2 ba1.7k sqft1303 Bert St, Mena, AR 71953For SaleMLS ID #26021100, Rachel Lance, CENTURY 21 Perry Real Estate. CARMLS
- $349,0003 bd4 ba2k sqft0 Thompson Creek Ln, Mena, AR 71953For SaleMLS ID #26030287, Heather A Spangler, Keller Williams Realty Mena. CARMLS
