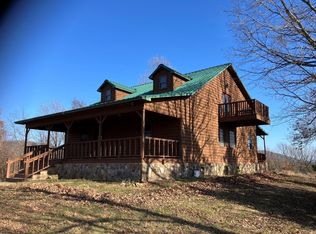
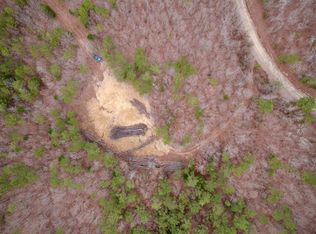
Own your own hilltop! Beautiful log sided cabin perched at 1292' elevation. Vaulted great-room with laminate floors and floor to ceiling propane stone fireplace. Open kitchen with island. Primary Bedroom on main level along with a second bedroom also on the main level (both with private bathrooms). Upper level has another Primary bedroom, bathroom, balcony and a loft w/ large storage walk-in closet. Front and back covered decks with views of the surrounding hills. Ample wildlife in the area. House is very close to the Forest Service Land where you can ride your ATV's all the way to the Wolf Pen Gap. So much privacy, words can't describe, it needs to be felt as to what an amazing location this is. A home can always be updated to match your own taste, but finding a solid well built Cabin in this location can't be easily replicated at this price. Also listed with 16 acres/spring fed pond for 425k. See approx map in photos of the 2 acres and approx 16 acres. Plenty of room near the Cabin to build a large shop/garage. RV Hookups on both sides of the Cabin. Taxes are TBD as this is being split out of a much larger parcel.
Active
$349,000
0 Thompson Creek Ln, Mena, AR 71953
3beds
2,090sqft
:
Get pre-qualified$2,187/mo
Single Family Residence
Built in 2003
2 Acres Lot
$-- Zestimate®
$167/sqft
$-- HOA
What's special
Log sided cabinLaminate floorsVaulted great-roomOpen kitchen with island
- 2 days |
- 251 |
- 13 |
Likely to sell faster than
Zillow last checked:
Listing updated:
Listed by:
Heather A Spangler 971-322-7945,
Keller Williams Realty Mena 479-391-3213
Source: CARMLS,MLS#: 26030287
Facts & features
Interior
Bedrooms & bathrooms
- Bedrooms: 3
- Bathrooms: 4
- Full bathrooms: 3
- 1/2 bathrooms: 1
Rooms
- Room types: Great Room, Other (see remarks)
Dining room
- Features: Kitchen/Dining Combo, Living/Dining Combo
Heating
- Electric
Cooling
- Electric
Appliances
- Included: Free-Standing Range, Microwave, Electric Range, Dishwasher, Refrigerator, Washer, Dryer
- Laundry: Washer Hookup, Electric Dryer Hookup
Features
- Balcony/Loft, Ceiling Fan(s), Breakfast Bar, Kit Counter-Formica, Sheet Rock, Sheet Rock Ceiling, Vaulted Ceiling(s), Wood Ceiling, Primary Bedroom/Main Lv, Guest Bedroom/Main Lv, 2 Bedrooms Same Level
- Flooring: Carpet, Wood, Tile
- Windows: Insulated Windows
- Basement: None
- Number of fireplaces: 2
- Fireplace features: Gas Logs Present, Two, Gas Log
Interior area
- Total structure area: 2,090
- Total interior livable area: 2,090 sqft
Property
Parking
- Total spaces: 4
- Parking features: RV Access/Parking, Four Car or More
Features
- Levels: Two
- Stories: 2
- Has spa: Yes
- Spa features: Whirlpool/Hot Tub/Spa
- Has view: Yes
- View description: Mountain(s)
Lot
- Size: 2 Acres
- Dimensions: 177 x 490
- Features: Sloped, Level, Cleared, Not in Subdivision
Details
- Parcel number: 0000074600000 01
Construction
Type & style
- Home type: SingleFamily
- Architectural style: Country
- Property subtype: Single Family Residence
Materials
- Wood Siding
- Foundation: Crawl Space
- Roof: Metal
Condition
- New construction: No
- Year built: 2003
Utilities & green energy
- Electric: Electric-Co-op
- Gas: Gas-Propane/Butane
- Sewer: Septic Tank
- Water: Well
- Utilities for property: Gas-Propane/Butane
Community & HOA
Community
- Subdivision: Metes & Bounds
HOA
- Has HOA: No
Location
- Region: Mena
Financial & listing details
- Price per square foot: $167/sqft
- Annual tax amount: $1,455
- Date on market: 7/25/2026
- Listing terms: VA Loan,FHA,Conventional,Cash
- Road surface type: Gravel
Estimated market value
Not available
Estimated sales range
Not available
Not available
Price history
| Date | Event | Price |
|---|---|---|
| 7/25/2026 | Listed for sale | $349,000-12.5%$167/sqft |
Source:  CARMLS #26030287 Report a problem CARMLS #26030287 Report a problem | ||
| 7/6/2026 | Listing removed | $399,000$191/sqft |
Source: CARMLS #26000566 Report a problem | ||
| 1/5/2026 | Listed for sale | $399,000$191/sqft |
Source: CARMLS #26000566 Report a problem | ||
Public tax history
Tax history is unavailable.
Monthly payment
Est. payment
Payment breakdown
Explore the cost of this home by adjusting the details. Changes won't be saved.Climate risks
Neighborhood: 71953
Getting around
0 / 100
Car-DependentNearby schools
GreatSchools rating
- NALouise Durham Elementary SchoolGrades: K-2Distance: 5.5 mi
- 7/10Mena Middle SchoolGrades: 6-8Distance: 6.1 mi
- 6/10Mena High SchoolGrades: 9-12Distance: 6.2 mi
- $425,0003 bd4 ba2k sqft161 Thompson Creek Ln, Mena, AR 71953For Sale
- $165,0001 bd1 ba720 sqft540 Polk Rd #78, Mena, AR 71953Sold

- $75,0009.09 AcresTRACT One Polk Rd #78, Mena, AR 71953Sold
- $185,0003 bd2 ba1.7k sqft415 Polk Rd #78, Mena, AR 71953Sold
- $--5,662.8 Square FeetPolk St N, Mena, AR 71953Off Market
- $56,800-- bd-- ba624 sqft111 Mills Ln, Mena, AR 71953Off Market
- $83,9253.35 Acres4 Polk Rd #78, Mena, AR 71953Lot/Land
- $372,700-- bd1 ba784 sqft218 Thompson Creek Ln, Mena, AR 71953Off Market
A local agent can set up tours, give advice and negotiate with sellers.
Similar homes
- $425,0003 bd4 ba2k sqft161 Thompson Creek Ln, Mena, AR 71953For Sale
 MLS ID #26030286, Heather A Spangler, Keller Williams Realty Mena. CARMLS
 - $284,9003 bd3 ba1.4k sqft4875 Highway 375 W, Mena, AR 71953For Sale
 MLS ID #26030060, Justin Robins, Ouachita Hometown Realtors. CARMLS
 - $325,0001 bd1 ba1.4k sqft219 Shanendoah Ln, Mena, AR 71953For Sale
 MLS ID #26030393, Mckenzi S Summit, Select Realty. CARMLS
 - $350,0004 bd3 ba1.5k sqft1006 Reine St S, Mena, AR 71953For Sale
 MLS ID #26029776, Nancy F Wright, RE/MAX Mena Real Estate, Inc.. CARMLS
 - $350,0003 bd2 ba1.8k sqft104 Oak Forest Ln, Mena, AR 71953For SaleMLS ID #26019579, Nick Pate, SmallTown Hunting Properties & Real Estate. CARMLS
- $350,0003 bd2 ba1.8k sqft104 Oak Forest Ln #3, Mena, AR 71953For SaleMLS ID #105460, Nick Pate. REALSTACK
- $350,0004 bd2 ba1.9k sqft285 Polk Rd #57, Mena, AR 71953For SaleMLS ID #26027792, Nan Gaddis, RE/MAX Mena Real Estate, Inc.. CARMLS
- $296,0003 bd2 ba1.7k sqft162 Pioneer Ln, Mena, AR 71953For SaleMLS ID #26023441, Rhonda Tims, Keller Williams Realty Mena. CARMLS
- $337,5003 bd3 ba1.4k sqft908 Orchard Rd, Mena, AR 71953For SaleMLS ID #26009647, Le-Ann M Holmes, Select Realty. CARMLS
- $375,0004 bd2 ba2.1k sqft305 Polk Rd #76, Mena, AR 71953For SaleMLS ID #26007110, Derenda King, Select Realty. CARMLS
- $299,9003 bd2 ba1.9k sqft471 Polk Rd #50, Mena, AR 71953For SaleMLS ID #25039648, Derenda King, Select Realty. CARMLS
- $379,9993 bd2 ba2.7k sqft4166 Eight West Hwy, Mena, AR 71953For SaleMLS ID #26009729, Derenda King, Select Realty. CARMLS
- $398,0003 bd3 ba2.6k sqft115 Ryder Ln, Mena, AR 71953For SaleMLS ID #26026980, Ryan Lewis, Holly Springs Real Estate. CARMLS
- $315,0003 bd2 ba1.4k sqft2911 Polk Rd #54, Mena, AR 71953For SaleMLS ID #26026735, Kevin Smallwood, RE/MAX Mena Real Estate, Inc.. CARMLS
- $340,0003 bd2 ba1.8k sqft137 Goldsmith Ln, Mena, AR 71953For SaleMLS ID #26021735, Suzanne D Wissel, Holly Springs Real Estate. CARMLS
- $340,0003 bd2 ba1.4k sqft164 Polk Rd #714, Mena, AR 71953For SaleMLS ID #101829, Will Dawson. REALSTACK
- $454,9004 bd2 ba1.7k sqft627 Polk Rd #412, Mena, AR 71953For SaleMLS ID #26005954, Amanda Warrington, CENTURY 21 Perry Real Estate. CARMLS
- $399,9003 bd2 ba2.2k sqft249 Polk Rd #48, Mena, AR 71953For SaleMLS ID #26000754, Debbie Pate, RE/MAX Mena Real Estate, Inc.. CARMLS
- $262,5003 bd2 ba1.6k sqft4936 Highway 375 W, Mena, AR 71953For SaleMLS ID #26014582, Tracie Cash, PorchLight Realty. CARMLS
- $349,9503 bd2 ba1.1k sqft383 Massey Ln, Mena, AR 71953For SaleMLS ID #26010142, Betty Farriell, CENTURY 21 Perry Real Estate. CARMLS
