The Hilltop Cabin is a great escape into the Ouachita Mountains. This fully furnished cabin has been a successful vacation rental for over 10 years. Situated on approximately 9.86 acres with 360 degree mountain views, a national forest boundary and a year round creek. The exterior of the cabin has a new coat of stain. The wood floor is newly finished and the kitchen cabinets have been freshly painted. Beautiful views from the array of windows that grace the two-story living area, allowing for natural light and amazing views of the stars at night. Decks on two sides of the cabin provide plenty of room for entertaining. Privacy is the extra bonus with this hilltop setting. Make this your private residence if you prefer, or keep it as a money-generating vacation rental. Don't miss this opportunity to by a slice of the Ouachita Mountains! Also offered with an additional cabin for more acreage - see MLS#26010138.
Accepting back-up offers
Price cut: $350K (4/29)
$349,950
383 Massey Ln, Mena, AR 71953
3beds
1,152sqft
:
Get pre-qualified$2,193/mo
Single Family Residence
Built in 2012
9.86 Acres Lot
$-- Zestimate®
$304/sqft
$-- HOA
What's special
- 130 days |
- 727 |
- 45 |
Zillow last checked:
Listing updated:
Listed by:
Betty Farriell 903-880-8846,
CENTURY 21 Perry Real Estate 479-394-6500
Source: CARMLS,MLS#: 26010142
Facts & features
Interior
Bedrooms & bathrooms
- Bedrooms: 3
- Bathrooms: 2
- Full bathrooms: 2
Dining room
- Features: Kitchen/Dining Combo
Heating
- Ductless
Appliances
- Included: Free-Standing Range, Microwave, Electric Range, Dishwasher, Refrigerator, Washer, Electric Water Heater
- Laundry: Washer Hookup, Electric Dryer Hookup, Laundry Room
Features
- Ceiling Fan(s), Granite Counters, Wood Ceiling, 2 Bedrooms Same Level
- Flooring: Wood, Slate
- Windows: Insulated Windows
- Basement: None
- Has fireplace: No
- Fireplace features: None
Interior area
- Total structure area: 1,152
- Total interior livable area: 1,152 sqft
Property
Parking
- Parking features: None
Features
- Levels: Two
- Stories: 2
- Patio & porch: Deck
- Exterior features: Storage
- Has view: Yes
- View description: Mountain(s)
- Waterfront features: Creek
Lot
- Size: 9.86 Acres
- Features: Sloped, Rural Property, Wooded, National Forest Bndaries
Construction
Type & style
- Home type: SingleFamily
- Architectural style: Log Cabin
- Property subtype: Single Family Residence
Materials
- Wood Siding
- Foundation: Slab
- Roof: Metal
Condition
- New construction: No
- Year built: 2012
Utilities & green energy
- Electric: Electric-Co-op
- Water: Well
Community & HOA
Community
- Subdivision: Metes & Bounds
HOA
- Has HOA: No
Location
- Region: Mena
Financial & listing details
- Price per square foot: $304/sqft
- Annual tax amount: $805
- Date on market: 3/17/2026
- Listing terms: VA Loan,FHA,Conventional,Cash,USDA Loan
- Road surface type: Gravel, Other
Estimated market value
Not available
Estimated sales range
Not available
Not available
Price history
| Date | Event | Price |
|---|---|---|
| 4/29/2026 | Price change | $349,950-50%$304/sqft |
Source:  CARMLS #26010142 Report a problem CARMLS #26010142 Report a problem | ||
| 4/29/2026 | Price change | $699,900+86.9%$608/sqft |
Source: CARMLS #26010138 Report a problem | ||
| 3/17/2026 | Price change | $374,500-50%$325/sqft |
Source: CARMLS #26010142 Report a problem | ||
| 3/17/2026 | Listed for sale | $749,000$650/sqft |
Source: CARMLS #26010138 Report a problem | ||
| 3/5/2026 | Listing removed | $749,000$650/sqft |
Source: CARMLS #25048629 Report a problem | ||
| 2/27/2026 | Price change | $749,000-4%$650/sqft |
Source: CARMLS #25048629 Report a problem | ||
| 1/28/2026 | Price change | $779,900-2.5%$677/sqft |
Source: CARMLS #25048629 Report a problem | ||
| 12/11/2025 | Listed for sale | $799,900-4.8%$694/sqft |
Source: CARMLS #25048629 Report a problem | ||
| 12/2/2025 | Listing removed | $839,900$729/sqft |
Source: CARMLS #25007392 Report a problem | ||
| 3/26/2025 | Price change | $839,900-6.7%$729/sqft |
Source: CARMLS #25007392 Report a problem | ||
| 2/26/2025 | Listed for sale | $899,999$781/sqft |
Source: CARMLS #25007392 Report a problem | ||
Public tax history
Tax history is unavailable.
Monthly payment
Est. payment
Payment breakdown
Explore the cost of this home by adjusting the details. Changes won't be saved.Climate risks
Neighborhood: 71953
Getting around
0 / 100
Car-DependentNearby schools
GreatSchools rating
- 6/10Holly Harshman Elementary SchoolGrades: 3-5Distance: 13.1 mi
- 7/10Mena Middle SchoolGrades: 6-8Distance: 13.1 mi
- 6/10Mena High SchoolGrades: 9-12Distance: 13.1 mi
- $349,9503 bd2 ba1.4k sqft379 Massy Ln, Mena, AR 71953For Sale
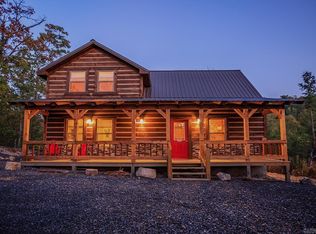
- $443,700-- bd2 ba1.1k sqft383 Massy Ln, Mena, AR 71953Off Market
- $599,500-- bd3 ba4.4k sqft338 Massy Ln, Mena, AR 71953Off Market
- $241,800-- bd3 ba2.1k sqft129 Dog Leg Ln, Mena, AR 71953Off Market

- $236,700-- bd3 ba2.4k sqft386 Massy Ln, Mena, AR 71953Off Market
- $239,3003 bd2 ba936 sqft303 Massy Ln, Mena, AR 71953Off Market
- $257,4003 bd2 ba936 sqft275 Massy Ln, Mena, AR 71953Off Market
- $426,600-- bd1 ba1.7k sqft209 Massy Ln, Mena, AR 71953Off Market
A local agent can set up tours, give advice and negotiate with sellers.
Similar homes
- $289,0003 bd2 ba1.1k sqft4972 Highway 8 E, Mena, AR 71953For Sale
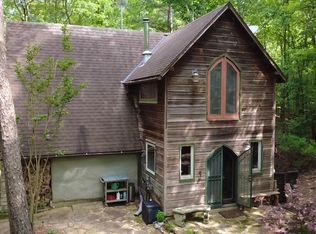
 MLS ID #26021602, Amanda Warrington, CENTURY 21 Perry Real Estate. CARMLS
 - $329,9994 bd2 ba1.5k sqft1024 Polk Rd #602-W, Mena, AR 71953For Sale
 MLS ID #203189, Peggy Speer. TMLS
 - $284,9003 bd3 ba1.4k sqft4875 Highway 375 W, Mena, AR 71953For Sale
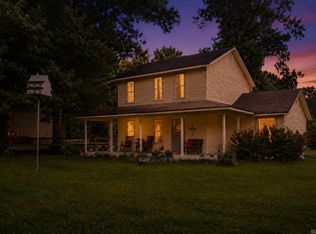 MLS ID #26030060, Justin Robins, Ouachita Hometown Realtors. CARMLS
 - $350,0004 bd3 ba1.5k sqft1006 Reine St S, Mena, AR 71953For Sale
 MLS ID #26029776, Nancy F Wright, RE/MAX Mena Real Estate, Inc.. CARMLS
 - $340,0003 bd2 ba1.4k sqft164 Polk Rd #714, Mena, AR 71953For SaleMLS ID #101829, Will Dawson. REALSTACK
- $315,0003 bd2 ba1.4k sqft2911 Polk Rd #54, Mena, AR 71953For SaleMLS ID #26026735, Kevin Smallwood, RE/MAX Mena Real Estate, Inc.. CARMLS
- $339,0002 bd2 ba1.1k sqft2210 Reine St S, Mena, AR 71953For SaleMLS ID #26015742, April Goodner, CENTURY 21 Perry Real Estate. CARMLS
- $349,9003 bd2 ba1.4k sqft551 Lewis Creek Ln, Mena, AR 71953New ConstructionMLS ID #26023063, Justin Robins, Ouachita Hometown Realtors. CARMLS
- $337,5003 bd3 ba1.4k sqft908 Orchard Rd, Mena, AR 71953For SaleMLS ID #26009647, Le-Ann M Holmes, Select Realty. CARMLS
- $345,9003 bd2 ba1.4k sqft561 Lewis Creek Ln, Acorn, AR 71953New ConstructionMLS ID #26025796, Kendra D Tatum, Pinnacle Realty Advisors. CARMLS
- $199,9003 bd2 ba1.5k sqft536 Polk Rd #72, Mena, AR 71953For SaleMLS ID #26028645, Justin Robins, Ouachita Hometown Realtors. CARMLS
- $355,0003 bd1 ba1k sqft70 Three Pines Ln, Norman, AR 71960For SaleMLS ID #25049497, Mary Davis, Caddo River Realty, Inc. Branch Office. CARMLS
- $325,0003 bd2 ba1.2k sqft185 Reid Ln, Mena, AR 71953For SaleMLS ID #25049379, Nick Pate, SmallTown Hunting Properties & Real Estate. CARMLS
- $262,5003 bd2 ba1.6k sqft4936 Highway 375 W, Mena, AR 71953For SaleMLS ID #26014582, Tracie Cash, PorchLight Realty. CARMLS
- $275,0002 bd2 ba1.5k sqft132 Deshong Ln, Mena, AR 71953For SaleMLS ID #24024556, Kevin Smallwood, RE/MAX Mena Real Estate, Inc.. CARMLS
- $220,0002 bd1 ba930 sqft181 Polk Rd #47, Mena, AR 71953For SaleMLS ID #26030157, Betty Farriell, CENTURY 21 Perry Real Estate. CARMLS
- $450,0003 bd1 ba1.2k sqft153 Wenger Ln, Mena, AR 71953For SaleMLS ID #26021257, Amanda Warrington, CENTURY 21 Perry Real Estate. CARMLS
- $195,0003 bd2 ba1.3k sqft236 Polk #165, Mena, AR 71953For SaleMLS ID #95547, Jason Edington. REALSTACK
- $275,0003 bd2 ba1.2k sqft3149 Polk Rd #44, Mena, AR 71953For SaleMLS ID #26012775, Annette E Cammack, CENTURY 21 Perry Real Estate. CARMLS
- $180,0003 bd1 ba1.4k sqft3651 Highway 8 E, Mena, AR 71953For SaleMLS ID #26006425, April Goodner, CENTURY 21 Perry Real Estate. CARMLS
