Under construction on 4.11 acres, this 3 bedroom, 2 full bathroom home offers just under 1,500 sq. ft. of thoughtfully designed single-level living. Property features a mix of partially cleared & partially wooded land, giving you usable space, privacy, & a peaceful country setting. A standout feature is the year-round creek, perfect for a swimming hole, relaxing by the water, or enjoying the outdoors from home. Inside, the home is planned with quality finishes, including vaulted ceilings in the living room, kitchen, and dining area, 9-foot ceilings throughout, 8-foot exterior doors, large picture windows, & waterproof LVP flooring. The kitchen will feature custom cabinetry, soft-close doors & drawers, quartz countertops, tile backsplash, under-cabinet lighting, stainless steel electric appliances, built-in microwave in the island, &custom lighting. The primary suite includes a custom tiled walk-in shower with frameless glass door, while the hall bath offers a tub with full tile surround. Energy-efficient windows, Delta fixtures, & an architectural shingle roof add value. Rendering & interior pics for visual reference only. Actual colors, finishes, and design may differ slightly.
Active
$349,900
551 Lewis Creek Ln, Mena, AR 71953
3beds
1,479sqft
:
Get pre-qualified$2,193/mo
Single Family Residence
Built in 2026
4.11 Acres Lot
$340,300 Zestimate®
$237/sqft
$-- HOA
What's special
Year-round creekUsable spaceWaterproof lvp flooringEnergy-efficient windowsArchitectural shingle roofLarge picture windowsQuartz countertops
- 51 days |
- 437 |
- 28 |
Zillow last checked:
Listing updated:
Listed by:
Justin Robins 479-385-6817,
Ouachita Hometown Realtors 479-234-6006
Source: CARMLS,MLS#: 26023063
Facts & features
Interior
Bedrooms & bathrooms
- Bedrooms: 3
- Bathrooms: 2
- Full bathrooms: 2
Rooms
- Room types: Den/Family Room
Dining room
- Features: Kitchen/Dining Combo, Living/Dining Combo
Heating
- Electric, Heat Pump
Cooling
- Electric
Appliances
- Included: Free-Standing Range, Microwave, Electric Range, Dishwasher, Electric Water Heater
- Laundry: Washer Hookup, Electric Dryer Hookup, Laundry Room
Features
- Walk-In Closet(s), Ceiling Fan(s), Walk-in Shower, Kit Counter-Quartz, Sheet Rock, Primary Bedroom/Main Lv, Guest Bedroom/Main Lv, 3 Bedrooms Same Level
- Flooring: Luxury Vinyl
- Windows: Insulated Windows, Low Emissivity Windows
- Basement: None
- Has fireplace: No
- Fireplace features: None
Interior area
- Total structure area: 1,479
- Total interior livable area: 1,479 sqft
Property
Parking
- Parking features: Carport
- Has carport: Yes
Features
- Levels: One
- Stories: 1
- Patio & porch: Patio, Porch
- On waterfront: Yes
- Waterfront features: Creek
Lot
- Size: 4.11 Acres
- Features: Level, Cul-De-Sac, Wooded, Cleared, Subdivided
Construction
Type & style
- Home type: SingleFamily
- Architectural style: Traditional,Patio Home
- Property subtype: Single Family Residence
Materials
- Foundation: Slab
- Roof: Shingle
Condition
- New construction: Yes
- Year built: 2026
Details
- Builder name: Robert Doty
Utilities & green energy
- Electric: Electric-Co-op
- Sewer: Septic Tank
- Water: Public
Green energy
- Energy efficient items: Ridge Vents/Caps
Community & HOA
Community
- Security: Smoke Detector(s)
- Subdivision: Metes & Bounds
HOA
- Has HOA: No
Location
- Region: Mena
Financial & listing details
- Price per square foot: $237/sqft
- Annual tax amount: $1
- Date on market: 6/9/2026
- Listing terms: VA Loan,FHA,Conventional,USDA Loan
- Road surface type: Paved
Estimated market value
$340,300
$323,000 - $357,000
$1,697/mo
Price history
| Date | Event | Price |
|---|---|---|
| 6/9/2026 | Listed for sale | $349,900$237/sqft |
Source:  CARMLS #26023063 Report a problem CARMLS #26023063 Report a problem | ||
Public tax history
Tax history is unavailable.
Monthly payment
Est. payment
Payment breakdown
Explore the cost of this home by adjusting the details. Changes won't be saved.Climate risks
Neighborhood: Acorn
Nearby schools
GreatSchools rating
- 7/10Acorn Elementary SchoolGrades: K-6Distance: 1.6 mi
- 6/10Acorn High SchoolGrades: 7-12Distance: 1.6 mi
Schools provided by the listing agent
- Elementary: Mena
- Middle: Mena
- High: Mena
Source: CARMLS. This data may not be complete. We recommend contacting the local school district to confirm school assignments for this home.
- $800-- bd-- ba1.2k sqft109 Cokeal Ln, Mena, AR 71953Off Market
- $22,500-- bd-- ba-- sqft109 Cokeal Ln, Mena, AR 71953Off Market
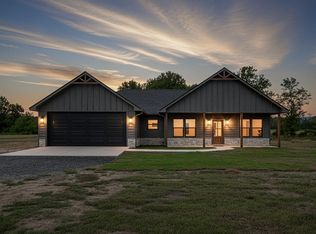
- $328,0003 bd2 ba1.4k sqft275 Polk Rd #76-E, Mena, AR 71953Sold

- $316,0003 bd2 ba1.5k sqft265 Polk Rd #76E, Mena, AR 71953Sold
- $30,000-- bd-- ba-- sqft112 Cokeal Ln, Mena, AR 71953Off Market
- $120,750-- bd2 ba1.9k sqft224 Polk 76 E, MENA, AR 71953Off Market
- $16,100-- bd-- ba1.2k sqft112 Cokeal Ln, Mena, AR 71953Off Market
- $386,800-- bd2 ba1.8k sqft181 Cokeal Ln, Mena, AR 71953Off Market
A local agent can set up tours, give advice and negotiate with sellers.
Similar homes
- $345,9003 bd2 ba1.5k sqft571 Lewis Creek Ln, Mena, AR 71953New Construction

 MLS ID #26030054, Justin Robins, Ouachita Hometown Realtors. CARMLS
 - $345,9003 bd2 ba1.4k sqft561 Lewis Creek Ln, Acorn, AR 71953New Construction
 MLS ID #26025796, Kendra D Tatum, Pinnacle Realty Advisors. CARMLS
 - $315,0003 bd2 ba1.4k sqft2911 Polk Rd #54, Mena, AR 71953For Sale
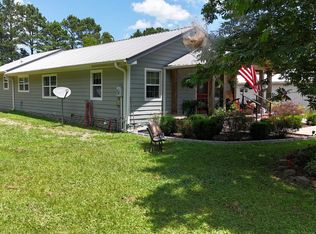 MLS ID #26026735, Kevin Smallwood, RE/MAX Mena Real Estate, Inc.. CARMLS
 - $350,0003 bd2 ba1.8k sqft104 Oak Forest Ln #3, Mena, AR 71953For Sale
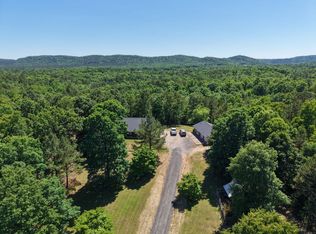 MLS ID #105460, Nick Pate. REALSTACK
 - $349,0003 bd4 ba2k sqft0 Thompson Creek Ln, Mena, AR 71953For SaleMLS ID #26030287, Heather A Spangler, Keller Williams Realty Mena. CARMLS
- $350,0003 bd2 ba1.8k sqft104 Oak Forest Ln, Mena, AR 71953For SaleMLS ID #26019579, Nick Pate, SmallTown Hunting Properties & Real Estate. CARMLS
- $350,0004 bd3 ba1.5k sqft1006 Reine St S, Mena, AR 71953For SaleMLS ID #26029776, Nancy F Wright, RE/MAX Mena Real Estate, Inc.. CARMLS
- $375,0004 bd2 ba2.1k sqft305 Polk Rd #76, Mena, AR 71953For SaleMLS ID #26007110, Derenda King, Select Realty. CARMLS
- $340,0003 bd2 ba1.4k sqft164 Polk Rd #714, Mena, AR 71953For SaleMLS ID #101829, Will Dawson. REALSTACK
- $279,9003 bd2 ba1.7k sqft1700 Valley View Dr, Mena, AR 71953For SaleMLS ID #26030906, Justin Robins, Ouachita Hometown Realtors. CARMLS
- $340,0003 bd2 ba1.8k sqft137 Goldsmith Ln, Mena, AR 71953For SaleMLS ID #26021735, Suzanne D Wissel, Holly Springs Real Estate. CARMLS
- $325,0001 bd1 ba1.4k sqft219 Shanendoah Ln, Mena, AR 71953For SaleMLS ID #26030393, Mckenzi S Summit, Select Realty. CARMLS
- $325,0003 bd2 ba1.2k sqft185 Reid Ln, Mena, AR 71953For SaleMLS ID #25049379, Nick Pate, SmallTown Hunting Properties & Real Estate. CARMLS
- $339,0002 bd2 ba1.1k sqft2210 Reine St S, Mena, AR 71953For SaleMLS ID #26015742, April Goodner, CENTURY 21 Perry Real Estate. CARMLS
- $260,0002 bd2 ba1.2k sqft300 Polk Rd #625, Mena, AR 71953For SaleMLS ID #26030692, Nancy F Wright, RE/MAX Mena Real Estate, Inc.. CARMLS
- $280,0004 bd3 ba1.9k sqft162 Dogwood Springs Ln, Mena, AR 71953For SaleMLS ID #26028105, Rhonda Tims, Keller Williams Realty Mena. CARMLS
- $349,9003 bd2 ba1.8k sqft210 Gary Dr, Mena, AR 71953For SaleMLS ID #26018432, Tiffany Lane, CENTURY 21 Perry Real Estate. CARMLS
- $350,0004 bd2 ba1.9k sqft285 Polk Rd #57, Mena, AR 71953For SaleMLS ID #26027792, Nan Gaddis, RE/MAX Mena Real Estate, Inc.. CARMLS
- $295,0003 bd2 ba1.9k sqft148 Dogwood Springs Ln, Mena, AR 71953For SaleMLS ID #26003185, Nick Pate, SmallTown Hunting Properties & Real Estate. CARMLS
- $299,9003 bd2 ba1.7k sqft1206 Redbud Dr, Mena, AR 71953For SaleMLS ID #26025313, Debbie Pate, RE/MAX Mena Real Estate, Inc.. CARMLS
