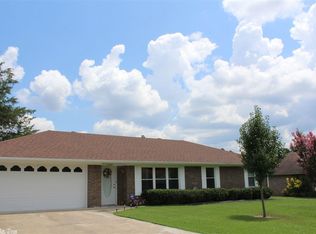
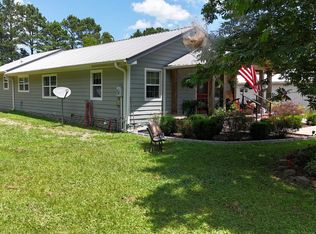
TRIGGER WARNING: This house may cause sudden urges to pack your belongings, buy a riding mower, and start saying, “We’ve got plenty of room, bring the camper.” Welcome to 1700 Valley View Drive in Mena: 3 bedrooms, 2 bathrooms, and 1,763 sq. ft. of updated, single-level living, because stairs are just indoor mountains, and nobody has time for that foolishness. The kitchen features quartz countertops, custom soft-close cabinets, and stainless appliances. You can slam a cabinet during an argument, but it’ll calmly close itself like, “I’m not getting involved.” The roof (2025), HVAC, water heater, flooring, fixtures, and more were updated in 2022, so the expensive stuff has already had its midlife crisis. Outside, there’s a level corner lot, fenced backyard, patio, swing area, and extra parking for the boat, ATV, RV, or whatever you promised yourself would “basically pay for itself.” The two car garage will hold vehicles or 47 totes of mystery cords and holiday decorations. Come see it before someone else buys it and you’re left driving past whispering, “That should’ve been mine.”
Active
Price cut: $10K (9/15)
$269,900
1700 Valley View Dr, Mena, AR 71953
3beds
1,763sqft
Single Family Residence
Built in 1994
0.27 Acres Lot
$259,100 Zestimate®
$153/sqft
$-- HOA
What's special
- 78 days
- 176
- 13
Zillow last checked:
Listing updated:
Listed by:
Justin Robins 479-385-6817,
Ouachita Hometown Realtors 479-234-6006
Source: CARMLS,MLS#: 26030906
Facts & features
Interior
Bedrooms & bathrooms
- Bedrooms: 3
- Bathrooms: 2
- Full bathrooms: 2
Rooms
- Room types: Den/Family Room
Dining room
- Features: Kitchen/Dining Combo
Heating
- Electric
Cooling
- Electric
Appliances
- Included: Electric Range, Dishwasher, Disposal, Electric Water Heater
- Laundry: Washer Hookup, Electric Dryer Hookup, Laundry Room
Features
- Kit Counter-Quartz, Pantry, Sheet Rock, Primary Bedroom/Main Lv, Guest Bedroom/Main Lv, 3 Bedrooms Same Level
- Flooring: Tile
- Basement: None
- Has fireplace: No
- Fireplace features: None
Interior area
- Total structure area: 1,763
- Total interior livable area: 1,763 sqft
Property
Parking
- Total spaces: 2
- Parking features: Two Car, Garage Door Opener
Features
- Levels: One
- Stories: 1
- Patio & porch: Patio, Porch
- Exterior features: Rain Gutters
- Fencing: Full,Wood
Lot
- Size: 0.27 Acres
- Features: Level, Subdivided
Details
- Parcel number: 6000031520025
Construction
Type & style
- Home type: SingleFamily
- Architectural style: Ranch,Patio Home
- Property subtype: Single Family Residence
Materials
- Brick
- Foundation: Slab
- Roof: Shingle
Condition
- New construction: No
- Year built: 1994
Utilities & green energy
- Electric: Electric-Co-op
- Sewer: Public Sewer
- Water: Public
Green energy
- Energy efficient items: Ridge Vents/Caps
Community & HOA
Community
- Subdivision: HIDDEN VALLEY ESTATES
HOA
- Has HOA: No
Location
- Region: Mena
Financial & listing details
- Price per square foot: $153/sqft
- Tax assessed value: $168,450
- Annual tax amount: $1,401
- Date on market: 7/30/2026
- Listing terms: VA Loan,FHA,Conventional,Cash,USDA Loan
- Road surface type: Paved
Estimated market value
$259,100
$246,000 - $272,000
$1,550/mo
Price history
| Date | Event | Price |
|---|---|---|
| 9/15/2026 | Price change | $269,900-3.6%$153/sqft |
Source:  CARMLS #26030906 Report a problem CARMLS #26030906 Report a problem | ||
| 7/30/2026 | Listed for sale | $279,900+8.6%$159/sqft |
Source: CARMLS #26030906 Report a problem | ||
| 3/14/2025 | Sold | $257,810-0.5%$146/sqft |
Source: CARMLS #24031227 Report a problem | ||
| 3/14/2025 | Contingent | $259,000$147/sqft |
Source: CARMLS #24031227 Report a problem | ||
| 2/10/2025 | Price change | $259,000-3.7%$147/sqft |
Source: CARMLS #24031227 Report a problem | ||
| 8/26/2024 | Listed for sale | $269,000-0.3%$153/sqft |
Source: CARMLS #24031227 Report a problem | ||
| 1/9/2023 | Sold | $269,900-3.6%$153/sqft |
Source: CARMLS #22032438 Report a problem | ||
| 9/26/2022 | Listed for sale | $279,900+99%$159/sqft |
Source: CARMLS #22032438 Report a problem | ||
| 5/24/2022 | Sold | $140,620-23.2%$80/sqft |
Source: CARMLS #22007864 Report a problem | ||
| 12/15/2021 | Sold | $183,191$104/sqft |
Source: Public Record Report a problem | ||
Public tax history
| Year | Property taxes | Tax assessment |
|---|---|---|
| 2025 | $1,402 | $33,690 |
| 2024 | $1,402 -2.3% | $33,690 |
| 2023 | $1,435 +39.5% | $33,690 +42.8% |
| 2022 | $1,029 +164.8% | $23,600 +34.8% |
| 2021 | $389 -5.1% | $17,512 -25.8% |
| 2020 | $410 | $23,600 |
| 2019 | $410 -5.8% | $23,600 |
| 2018 | $435 | $23,600 -2.7% |
| 2017 | $435 | $24,260 |
| 2016 | $435 | $24,260 |
| 2015 | $435 +6.4% | $24,260 |
| 2014 | $408 | $24,260 |
| 2013 | $408 | $24,260 +38.5% |
| 2012 | $408 | $17,512 |
| 2011 | $408 | $17,512 |
| 2010 | $408 | $17,512 |
| 2009 | $408 | $17,512 |
| 2008 | $408 | $17,512 |
Find assessor info on the county website
Monthly payment
Est. payment
Payment breakdown
Explore the cost of this home by adjusting the details. Changes won't be saved.Climate risks
Neighborhood: 71953
Nearby schools
Schools provided by the listing agent
- Elementary: Mena
- Middle: Mena
- High: Mena
Source: CARMLS. This data may not be complete. We recommend contacting the local school district to confirm school assignments for this home.
Similar homes
- $297,5003 bd2 ba1.4k sqft908 Orchard Rd, Mena, AR 71953For Sale

 MLS ID #26037834, April Goodner, CENTURY 21 Perry Real Estate. CARMLS
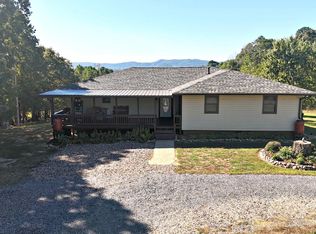
 - $325,0004 bd3 ba1.9k sqft1507 Ransom Rd, Mena, AR 71953For Sale
 MLS ID #26040616, Kevin Smallwood, RE/MAX Mena Real Estate, Inc.. CARMLS
 - $315,0003 bd2 ba1.4k sqft2911 Polk Rd #54, Mena, AR 71953For Sale
 MLS ID #26026735, Kevin Smallwood, RE/MAX Mena Real Estate, Inc.. CARMLS
 - $270,0003 bd2 ba1.5k sqft211 Simolin Ln, Mena, AR 71953For Sale
 MLS ID #26031089, Nick Pate, SmallTown Hunting Properties & Real Estate. CARMLS
 - $299,0003 bd2 ba1.7k sqft3052 Polk Rd #44, Mena, AR 71953For SaleMLS ID #26035624, Ryan Lewis, Holly Springs Real Estate. CARMLS
- $239,9003 bd2 ba2.2k sqft200 Gann St, Mena, AR 71953For SaleMLS ID #26037872, Justin Robins, Ouachita Hometown Realtors. CARMLS
- $237,0003 bd2 ba1.5k sqft1007 Lakeside Dr, Mena, AR 71953For SaleMLS ID #26032912, Letitia L Sommerkorn, Caddo River Realty, Inc. Branch Office. CARMLS
- $284,9003 bd2 ba1.7k sqft1206 Redbud Dr, Mena, AR 71953For SaleMLS ID #26025313, Debbie Pate, RE/MAX Mena Real Estate, Inc.. CARMLS
- $284,9003 bd3 ba1.4k sqft4875 Highway 375 W, Mena, AR 71953For SaleMLS ID #26030060, Justin Robins, Ouachita Hometown Realtors. CARMLS
- $249,9002 bd2 ba1.1k sqft1004 Hastey Ave, Mena, AR 71953For SaleMLS ID #26036277, Debbie Pate, RE/MAX Mena Real Estate, Inc.. CARMLS
- $299,0004 bd3 ba2.4k sqft2911 Highway 71 S, Mena, AR 71953For SaleMLS ID #26033239, Hershel Bell, Holly Springs Real Estate. CARMLS
- $280,0004 bd3 ba1.9k sqft162 Dogwood Springs Ln, Mena, AR 71953For SaleMLS ID #26028105, Rhonda Tims, Keller Williams Realty Mena. CARMLS
- $236,0003 bd3 ba1.5k sqft3048 Polk Rd #44, Mena, AR 71953For SaleMLS ID #26024701, Gini L Burt, Holly Springs Real Estate. CARMLS
- $300,0003 bd2 ba2k sqft105 Dogwood Dr, Mena, AR 71953For SaleMLS ID #25045146, Nan Gaddis, RE/MAX Mena Real Estate, Inc.. CARMLS
- $199,9003 bd2 ba1.8k sqft123 Polk Rd #627, Mena, AR 71953For SaleMLS ID #25049257, Don Brewer, Holly Springs Real Estate. CARMLS
- $299,9003 bd2 ba1.9k sqft471 Polk Rd #50, Mena, AR 71953For SaleMLS ID #26040444, Derenda King, Select Realty. CARMLS
- $199,9003 bd2 ba1.7k sqft124 P T Ln, Mena, AR 71953For SaleMLS ID #26040594, Debbie Pate, RE/MAX Mena Real Estate, Inc.. CARMLS
- $250,0004 bd3 ba1.8k sqft136 Shady Oaks Ln, Mena, AR 71953For SaleMLS ID #26020504, Deana R Dixon, Select Realty. CARMLS
- $224,9003 bd3 ba2k sqft1405 Hickory Ave, Mena, AR 71953For SaleMLS ID #26019839, Justin Robins, Ouachita Hometown Realtors. CARMLS
- $260,0003 bd2 ba1.7k sqft162 Pioneer Ln, Mena, AR 71953For SaleMLS ID #26023441, Rhonda Tims, Keller Williams Realty Mena. CARMLS
