Welcome home to this charming 3-bedroom, 2-bath brick French Country Cottage nestled in a quiet cul-de-sac neighborhood. This beautifully updated home offers timeless curb appeal paired with modern upgrades throughout. The seller reports numerous improvements completed within the last four years, including a new roof, HVAC system, water heater, flooring, windows, exterior doors, light fixtures, new garage door, and deck boards. The kitchen and both bathrooms have been tastefully remodeled, featuring stylish finishes and quartz countertops that add elegance and functionality to the heart of the home. Hutch cabinet in dining room stays. Enjoy comfortable living spaces, abundant natural light, and a thoughtfully designed floor plan perfect for everyday living and entertaining. Attached 2 car garage. Step outside to relax on the refreshed deck and appreciate the privacy and tranquility of this desirable neighborhood setting. With major systems already updated and renovations completed, this move-in-ready home offers peace of mind and exceptional value. Don’t miss the opportunity to make this beautiful French Country Cottage your next home!
Active
$299,900
1206 Redbud Dr, Mena, AR 71953
3beds
1,740sqft
:
Get pre-qualified$1,879/mo
Single Family Residence
Built in 2003
0.4 Acres Lot
$-- Zestimate®
$172/sqft
$-- HOA
What's special
New garage doorTimeless curb appealQuiet cul-de-sac neighborhoodStylish finishesRefreshed deckThoughtfully designed floor planAbundant natural light
- 31 days |
- 501 |
- 12 |
Zillow last checked:
Listing updated:
Listed by:
Debbie Pate 479-234-1490,
RE/MAX Mena Real Estate, Inc. 479-394-5000
Source: CARMLS,MLS#: 26025313
Facts & features
Interior
Bedrooms & bathrooms
- Bedrooms: 3
- Bathrooms: 2
- Full bathrooms: 2
Dining room
- Features: Separate Dining Room
Heating
- Electric
Cooling
- Electric
Appliances
- Included: Built-In Range, Electric Range, Dishwasher, Refrigerator, Plumbed For Ice Maker, Washer, Dryer, Electric Water Heater
- Laundry: Washer Hookup, Electric Dryer Hookup, Laundry Room
Features
- Walk-In Closet(s), Ceiling Fan(s), Walk-in Shower, Kit Counter-Quartz, Sheet Rock, See Remarks, Sheet Rock Ceiling, Primary Bedroom Apart, 3 Bedrooms Same Level
- Flooring: Luxury Vinyl
- Doors: Insulated Doors
- Windows: Window Treatments, Insulated Windows
- Basement: None
- Has fireplace: No
- Fireplace features: None
Interior area
- Total structure area: 1,740
- Total interior livable area: 1,740 sqft
Property
Parking
- Total spaces: 2
- Parking features: Garage, Parking Pad, Two Car, Garage Door Opener
- Has garage: Yes
Features
- Levels: One
- Stories: 1
- Patio & porch: Patio, Deck, Porch
- Exterior features: Storage, Rain Gutters
- Has view: Yes
- View description: Mountain(s)
Lot
- Size: 0.4 Acres
- Dimensions: 120 x 85
- Features: Sloped, Cul-De-Sac, Extra Landscaping, Subdivided
Details
- Parcel number: 6000030880075
Construction
Type & style
- Home type: SingleFamily
- Architectural style: Ranch
- Property subtype: Single Family Residence
Materials
- Brick
- Foundation: Slab
- Roof: Composition,Shingle
Condition
- New construction: No
- Year built: 2003
Utilities & green energy
- Electric: Electric-Co-op
- Sewer: Public Sewer
- Water: Public
Green energy
- Energy efficient items: Doors
Community & HOA
Community
- Subdivision: TIMBER RIDGE EAST
HOA
- Has HOA: No
Location
- Region: Mena
Financial & listing details
- Price per square foot: $172/sqft
- Tax assessed value: $195,250
- Annual tax amount: $1,045
- Date on market: 6/23/2026
- Listing terms: VA Loan,FHA,Conventional,Cash,USDA Loan
- Road surface type: Paved
Estimated market value
Not available
Estimated sales range
Not available
Not available
Price history
| Date | Event | Price |
|---|---|---|
| 6/23/2026 | Listed for sale | $299,900+81.8%$172/sqft |
Source:  CARMLS #26025313 Report a problem CARMLS #26025313 Report a problem | ||
| 2/22/2021 | Sold | $165,000-5.7%$95/sqft |
Source: CARMLS #20034431 Report a problem | ||
| 11/3/2020 | Listed for sale | $174,900+36.6%$101/sqft |
Source: CENTURY 21 Perry Real Estate #20034431 Report a problem | ||
| 1/6/2006 | Sold | $128,000$74/sqft |
Source: Public Record Report a problem | ||
Public tax history
| Year | Property taxes | Tax assessment |
|---|---|---|
| 2025 | $445 -18.4% | $28,230 |
| 2024 | $545 -15.9% | $28,230 |
| 2023 | $648 -10.8% | $28,230 |
| 2022 | $726 +25.4% | $28,230 +15.4% |
| 2021 | $579 -4.8% | $24,460 -13.4% |
| 2020 | $608 | $28,230 |
| 2019 | $608 -3.9% | $28,230 |
| 2018 | $633 | $28,230 +13.1% |
| 2017 | $633 | $24,970 |
| 2016 | $633 | $24,970 |
| 2015 | $633 +6.1% | $24,970 |
| 2014 | $597 | $24,970 |
| 2013 | $597 | $24,970 +2.1% |
| 2012 | $597 | $24,460 |
| 2011 | $597 | $24,460 |
| 2010 | $597 | $24,460 |
| 2009 | $597 | $24,460 |
| 2008 | $597 | $24,460 |
Find assessor info on the county website
Monthly payment
Est. payment
Payment breakdown
Explore the cost of this home by adjusting the details. Changes won't be saved.Climate risks
Neighborhood: 71953
Nearby schools
GreatSchools rating
- 7/10Acorn Elementary SchoolGrades: K-6Distance: 3 mi
- 6/10Acorn High SchoolGrades: 7-12Distance: 3 mi
Schools provided by the listing agent
- Elementary: Mena
- Middle: Mena
- High: Mena
Source: CARMLS. This data may not be complete. We recommend contacting the local school district to confirm school assignments for this home.
- $300,0003 bd2 ba1.9k sqft1204 Redbud Dr, Mena, AR 71953For Sale

- $265,0003 bd2 ba1.7k sqft1208 Redbud Dr, Mena, AR 71953Sold
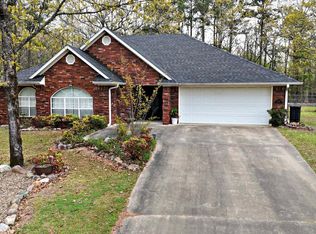
- $291,6003 bd2 ba1.9k sqft211 Tupelo Dr, Mena, AR 71953Off Market
- $244,0003 bd2 ba1.8k sqft1200 Redbud Dr, Mena, AR 71953Off Market

- $17,0000.77 AcresTupelo Dr, Mena, AR 71953Sold
- $262,4003 bd2 ba1.7k sqft401 Maple Ct, Mena, AR 71953Off Market
- $1,0005 AcresTupelo Dr, Mena, AR 71953Off Market
- $4,650-- bd-- ba-- sqftTupelo Dr, Mena, AR 71953Off Market
A local agent can set up tours, give advice and negotiate with sellers.
Similar homes
- $300,0003 bd2 ba2k sqft105 Dogwood Dr, Mena, AR 71953For Sale
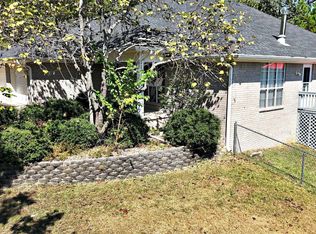
 MLS ID #25045146, Nan Gaddis, RE/MAX Mena Real Estate, Inc.. CARMLS
 - $284,9003 bd3 ba1.4k sqft4875 Highway 375 W, Mena, AR 71953For Sale
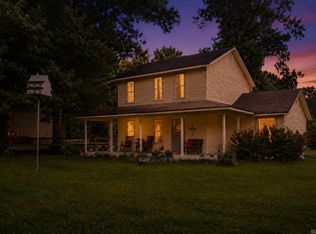 MLS ID #26030060, Justin Robins, Ouachita Hometown Realtors. CARMLS
 - $315,0003 bd2 ba1.4k sqft2911 Polk Rd #54, Mena, AR 71953For Sale
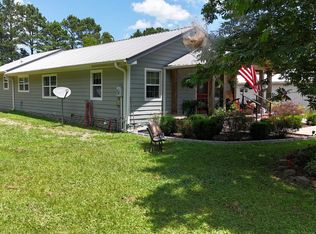 MLS ID #26026735, Kevin Smallwood, RE/MAX Mena Real Estate, Inc.. CARMLS
 - $280,0004 bd3 ba1.9k sqft162 Dogwood Springs Ln, Mena, AR 71953For Sale
 MLS ID #26028105, Rhonda Tims, Keller Williams Realty Mena. CARMLS
 - $300,0004 bd2 ba2.5k sqft6-2401 Midland Dr, Mena, AR 71953For SaleMLS ID #26010695, Nick Pate, SmallTown Hunting Properties & Real Estate. CARMLS
- $286,5003 bd2 ba1.4k sqft104 Red Oak Dr, Mena, AR 71953New ConstructionMLS ID #25035643, Deana R Dixon, Select Realty. CARMLS
- $295,0003 bd2 ba1.9k sqft148 Dogwood Springs Ln, Mena, AR 71953For SaleMLS ID #26003185, Nick Pate, SmallTown Hunting Properties & Real Estate. CARMLS
- $296,0003 bd2 ba1.7k sqft162 Pioneer Ln, Mena, AR 71953For SaleMLS ID #26023441, Rhonda Tims, Keller Williams Realty Mena. CARMLS
- $297,0002 bd2 ba1.4k sqft103 Pine Hollow Ln, Mena, AR 71953For SaleMLS ID #25032420, Sandra K Thomas, Select Realty. CARMLS
- $337,5003 bd3 ba1.4k sqft908 Orchard Rd, Mena, AR 71953For SaleMLS ID #26009647, Le-Ann M Holmes, Select Realty. CARMLS
- $315,0004 bd3 ba2.1k sqft604 10th St, Mena, AR 71953For SaleMLS ID #25047499, Ryan Lewis, Holly Springs Real Estate. CARMLS
- $269,0003 bd2 ba1.4k sqft211 Adams St N, Mena, AR 71953For SaleMLS ID #25034294, Shannon A Hunter, Holly Springs Real Estate. CARMLS
- $249,5003 bd3 ba1.5k sqft3048 Polk Rd #44, Mena, AR 71953For SaleMLS ID #26024701, Gini L Burt, Holly Springs Real Estate. CARMLS
- $249,9003 bd2 ba1.5k sqft1007 Lakeside Dr, Mena, AR 71953For SaleMLS ID #26024318, Shannon A Hunter, Holly Springs Real Estate. CARMLS
- $325,0004 bd3 ba2k sqft306 Gary Dr, Mena, AR 71953For SaleMLS ID #26004623, Ryan Lewis, Holly Springs Real Estate. CARMLS
- $224,9003 bd3 ba2k sqft1405 Hickory Ave, Mena, AR 71953For SaleMLS ID #26019839, Justin Robins, Ouachita Hometown Realtors. CARMLS
- $340,0003 bd2 ba1.4k sqft164 Polk Rd #714, Mena, AR 71953For SaleMLS ID #101829, Will Dawson. REALSTACK
- $299,9003 bd2 ba1.9k sqft471 Polk Rd #50, Mena, AR 71953For SaleMLS ID #25039648, Derenda King, Select Realty. CARMLS
- $--3 bd2 ba1.1k sqft123 Jennie Lane, Mena, AR 71953AuctionAuction.com 1
- $349,9003 bd2 ba1.8k sqft210 Gary Dr, Mena, AR 71953For SaleMLS ID #26018432, Tiffany Lane, CENTURY 21 Perry Real Estate. CARMLS
