Take another look! Beautiful new construction home sitting on 1.21 ac in the desirable Timber Ridge subdivision in Mena! The charming brick floor of the front porch welcomes you in to this 3 bedroom, 2 bath home featuring 1,490 sq ft of thoughtfully designed living space. Inside, you’ll find luxury vinyl plank flooring throughout, solid wood cabinetry, and gorgeous granite countertops in the kitchen and baths. The primary suite features a custom tiled shower for a spa-like feel and a large walk-in closet. Extras include a spacious laundry room and additional storage room off the garage. Outdoors, enjoy the covered back porch with a scenic view looking down the valley. Sitting on 3 lots, this property provides extra space for relaxing, entertaining, or gardening. A perfect blend of quality craftsmanship and modern finishes—ready for you to call home! Conveniently located just 1.2 miles to Walmart Super Center, 1/4 miles to downtown Mena street shopping and art district, 1.7 miles to Mena Regional hospital, 2.9 miles to the Trails at Mena mt bike trails! Some photos digitally enhanced with virtual staging.
Active
Price cut: $6.6K (9/10)
$279,900
104 Red Oak Dr, Mena, AR 71953
3beds
1,490sqft
Single Family Residence
Built in 2025
1.21 Acres Lot
$-- Zestimate®
$188/sqft
$-- HOA
What's special
Primary suiteSpacious laundry roomLarge walk-in closetSolid wood cabinetry
- 413 days
- 152
- 10
Zillow last checked:
Listing updated:
Listed by:
Deana R Dixon 479-234-7572,
Select Realty 479-394-7676,
Le-Ann M Holmes 479-234-7310,
Select Realty
Source: CARMLS,MLS#: 25035643
Facts & features
Interior
Bedrooms & bathrooms
- Bedrooms: 3
- Bathrooms: 2
- Full bathrooms: 2
Rooms
- Room types: Other (see remarks)
Dining room
- Features: Kitchen/Dining Combo, Breakfast Bar
Heating
- Electric
Cooling
- Electric
Appliances
- Included: Free-Standing Range, Microwave, Electric Range, Dishwasher, Disposal, Electric Water Heater
- Laundry: Washer Hookup, Electric Dryer Hookup, Laundry Room
Features
- Walk-In Closet(s), Ceiling Fan(s), Walk-in Shower, Breakfast Bar, Granite Counters, Pantry, Sheet Rock, Sheet Rock Ceiling, Primary Bedroom/Main Lv
- Flooring: Luxury Vinyl
- Doors: Insulated Doors
- Windows: Insulated Windows, Low Emissivity Windows
- Basement: None
- Has fireplace: No
- Fireplace features: None
Interior area
- Total structure area: 1,490
- Total interior livable area: 1,490 sqft
Video & virtual tour
Property
Parking
- Total spaces: 1
- Parking features: Garage, Parking Pad, One Car, Garage Door Opener
- Has garage: Yes
Features
- Levels: One
- Stories: 1
- Patio & porch: Deck, Porch
- Exterior features: Rain Gutters
Lot
- Size: 1.21 Acres
- Features: Sloped, Level, Cleared, Subdivided
Details
- Parcel number: 6000030880595,0530,0520
Construction
Type & style
- Home type: SingleFamily
- Architectural style: Traditional
- Property subtype: Single Family Residence
Materials
- Brick
- Foundation: Slab
- Roof: Shingle
Condition
- New construction: Yes
- Year built: 2025
Details
- Builder name: Gates Construction
Utilities & green energy
- Electric: Elec-Municipal (+Entergy)
- Sewer: Public Sewer
- Water: Public
Green energy
- Energy efficient items: Doors, Thermostat
Community & HOA
Community
- Subdivision: TIMBER RIDGE EAST
HOA
- Has HOA: No
Location
- Region: Mena
Financial & listing details
- Price per square foot: $188/sqft
- Annual tax amount: $25
- Date on market: 9/5/2025
- Listing terms: VA Loan,FHA,Conventional,Cash,USDA Loan
- Road surface type: Other, Paved
Estimated market value
Not available
Estimated sales range
Not available
Not available
Price history
| Date | Event | Price |
|---|---|---|
| 9/10/2026 | Price change | $279,900-2.3%$188/sqft |
Source:  CARMLS #25035643 Report a problem CARMLS #25035643 Report a problem | ||
| 6/1/2026 | Price change | $286,500-2.5%$192/sqft |
Source: CARMLS #25035643 Report a problem | ||
| 5/2/2026 | Price change | $293,900-1.2%$197/sqft |
Source: CARMLS #25035643 Report a problem | ||
| 3/19/2026 | Price change | $297,500-0.5%$200/sqft |
Source: CARMLS #25035643 Report a problem | ||
| 10/30/2025 | Price change | $299,000-3.2%$201/sqft |
Source: CARMLS #25035643 Report a problem | ||
| 9/5/2025 | Listed for sale | $309,000$207/sqft |
Source: CARMLS #25035643 Report a problem | ||
Public tax history
Tax history is unavailable.
Monthly payment
Est. payment
Payment breakdown
Explore the cost of this home by adjusting the details. Changes won't be saved.Climate risks
Neighborhood: 71953
Nearby schools
Schools provided by the listing agent
- Elementary: Acorn
- Middle: Acorn
- High: Acorn
Source: CARMLS. This data may not be complete. We recommend contacting the local school district to confirm school assignments for this home.
Similar homes
- $279,9003 bd2 ba1.7k sqft1206 Redbud Dr, Mena, AR 71953For Sale
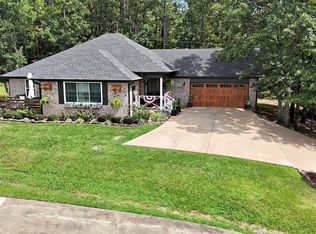
 MLS ID #26025313, Debbie Pate, RE/MAX Mena Real Estate, Inc.. CARMLS
 - $300,0003 bd2 ba2k sqft105 Dogwood Dr, Mena, AR 71953For Sale
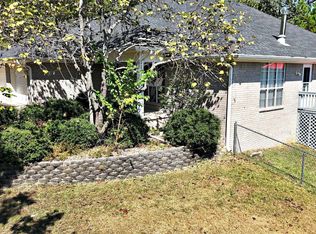 MLS ID #25045146, Nan Gaddis, RE/MAX Mena Real Estate, Inc.. CARMLS
 - $297,5003 bd2 ba1.4k sqft908 Orchard Rd, Mena, AR 71953For Sale
 MLS ID #26037834, April Goodner, CENTURY 21 Perry Real Estate. CARMLS
 - $269,9003 bd2 ba1.7k sqft1700 Valley View Dr, Mena, AR 71953For Sale
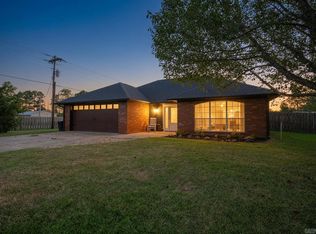 MLS ID #26030906, Justin Robins, Ouachita Hometown Realtors. CARMLS
 - $315,0003 bd2 ba1.4k sqft2911 Polk Rd #54, Mena, AR 71953For SaleMLS ID #26026735, Kevin Smallwood, RE/MAX Mena Real Estate, Inc.. CARMLS
- $285,0003 bd2 ba1.3k sqft1410 Port Arthur Ave, Mena, AR 71953New ConstructionMLS ID #25046685, Shannon A Hunter, Holly Springs Real Estate. CARMLS
- $260,0003 bd2 ba1.6k sqft4936 Highway 375 W, Mena, AR 71953For SaleMLS ID #26042027, Tracie Cash, PorchLight Realty. CARMLS
- $299,9994 bd3 ba1.9k sqft306 Gary Dr, Mena, AR 71953For SaleMLS ID #26035046, Victoria Manning, Select Realty. CARMLS
- $299,0003 bd2 ba1.7k sqft3052 Polk Rd #44, Mena, AR 71953For SaleMLS ID #26035624, Ryan Lewis, Holly Springs Real Estate. CARMLS
- $239,9003 bd2 ba2.2k sqft200 Gann St, Mena, AR 71953For SaleMLS ID #26037872, Justin Robins, Ouachita Hometown Realtors. CARMLS
- $250,0003 bd2 ba1.5k sqft211 Simolin Ln, Mena, AR 71953For SaleMLS ID #26031089, Nick Pate, SmallTown Hunting Properties & Real Estate. CARMLS
- $236,0003 bd3 ba1.5k sqft3048 Polk Rd #44, Mena, AR 71953For SaleMLS ID #26024701, Gini L Burt, Holly Springs Real Estate. CARMLS
- $249,9002 bd2 ba1.1k sqft1004 Hastey Ave, Mena, AR 71953For SaleMLS ID #26036277, Debbie Pate, RE/MAX Mena Real Estate, Inc.. CARMLS
- $240,0004 bd2 ba1.5k sqft1100 Reine St S, Mena, AR 71953For SaleMLS ID #25040622, Nancy F Wright, RE/MAX Mena Real Estate, Inc.. CARMLS
- $325,0004 bd3 ba1.9k sqft1507 Ransom Rd, Mena, AR 71953For SaleMLS ID #26040616, Kevin Smallwood, RE/MAX Mena Real Estate, Inc.. CARMLS
- $284,9003 bd3 ba1.4k sqft4875 Highway 375 W, Mena, AR 71953For SaleMLS ID #26030060, Justin Robins, Ouachita Hometown Realtors. CARMLS
- $315,0004 bd3 ba2.1k sqft604 10th St, Mena, AR 71953For SaleMLS ID #25047499, Ryan Lewis, Holly Springs Real Estate. CARMLS
- $299,9992 bd1 ba1.1k sqft193 Shanendoah Ln, Mena, AR 71953For SaleMLS ID #26041677, Deana R Dixon, Select Realty. CARMLS
- $224,9003 bd3 ba2k sqft1405 Hickory Ave, Mena, AR 71953For SaleMLS ID #26019839, Justin Robins, Ouachita Hometown Realtors. CARMLS
