Welcome to your brand-new modern farmhouse — freshly completed, never lived in, and ready to impress! This stunning new construction home combines timeless farmhouse charm with thoughtful contemporary design. Step inside to a bright, airy open-concept living space highlighted by a soaring vaulted ceiling accented with a gorgeous beam. The flow from the living area to the kitchen is seamless, creating the perfect environment for both everyday living and entertaining. The chef-inspired kitchen is truly a showstopper, featuring all-new appliances, elegant quartz countertops, and generous workspace. A beautifully designed butler’s pantry and laundry room sit conveniently off the kitchen and connect directly to the oversized two-car garage — making daily routines effortless. Every finish throughout the home has been carefully selected with quality in mind. From the light-filled bedrooms to the spa-like bathrooms, the attention to detail is undeniable. The bathrooms truly shine, with stylish fixtures and a spacious walk-in shower that feels like a personal retreat. You won’t find another home quite like this one — a rare combination of charm, craftsmanship, and modern comfort.
Active
Price cut: $9.9K (6/22)
$299,999
1410 Port Arthur Ave, Mena, AR 71953
3beds
1,360sqft
:
Get pre-qualified$1,880/mo
Single Family Residence
Built in 2025
0.3 Acres Lot
$293,300 Zestimate®
$221/sqft
$-- HOA
What's special
Oversized two-car garageSpacious walk-in showerSpa-like bathroomsGenerous workspaceChef-inspired kitchenSoaring vaulted ceilingLight-filled bedrooms
- 249 days |
- 226 |
- 11 |
Zillow last checked:
Listing updated:
Listed by:
Shannon A Hunter 479-216-1932,
Holly Springs Real Estate 479-394-4200
Source: CARMLS,MLS#: 25046685
Facts & features
Interior
Bedrooms & bathrooms
- Bedrooms: 3
- Bathrooms: 2
- Full bathrooms: 2
Dining room
- Features: Eat-in Kitchen, Kitchen/Dining Combo, Living/Dining Combo, Breakfast Bar
Heating
- Electric
Cooling
- Electric
Appliances
- Included: Free-Standing Range, Microwave, Electric Range, Dishwasher, Disposal, Refrigerator, Plumbed For Ice Maker, Electric Water Heater
- Laundry: Washer Hookup, Electric Dryer Hookup, Laundry Room
Features
- Walk-In Closet(s), Built-in Features, Ceiling Fan(s), Walk-in Shower, Breakfast Bar, Kit Counter-Quartz, Pantry, Sheet Rock, Sheet Rock Ceiling, Vaulted Ceiling(s), Primary Bedroom/Main Lv, Guest Bedroom Apart, All Bedrooms Down, 3 Bedrooms Same Level
- Flooring: Luxury Vinyl
- Doors: Insulated Doors
- Windows: Insulated Windows, Low Emissivity Windows
- Basement: None
- Has fireplace: No
- Fireplace features: None
Interior area
- Total structure area: 1,360
- Total interior livable area: 1,360 sqft
Property
Parking
- Total spaces: 2
- Parking features: Garage, Parking Pad, Two Car, Garage Door Opener
- Has garage: Yes
Features
- Levels: One
- Stories: 1
- Patio & porch: Porch
Lot
- Size: 0.3 Acres
- Features: Level
Details
- Parcel number: 6000011290000
Construction
Type & style
- Home type: SingleFamily
- Architectural style: Country
- Property subtype: Single Family Residence
Materials
- Frame
- Foundation: Slab
- Roof: Shingle
Condition
- New construction: Yes
- Year built: 2025
Details
- Builder name: Parmer Construction
Utilities & green energy
- Electric: Elec-Municipal (+Entergy)
- Sewer: Public Sewer
- Water: Public
Green energy
- Energy efficient items: Doors, Insulation, Ridge Vents/Caps
Community & HOA
Community
- Subdivision: Olmstead
HOA
- Has HOA: No
Location
- Region: Mena
Financial & listing details
- Price per square foot: $221/sqft
- Tax assessed value: $63,400
- Annual tax amount: $700
- Date on market: 11/22/2025
- Listing terms: VA Loan,FHA,Conventional,Cash
- Road surface type: Paved
Estimated market value
$293,300
$279,000 - $308,000
$1,530/mo
Price history
| Date | Event | Price |
|---|---|---|
| 6/22/2026 | Price change | $299,999-3.2%$221/sqft |
Source:  CARMLS #25046685 Report a problem CARMLS #25046685 Report a problem | ||
| 5/3/2026 | Price change | $309,900-3.1%$228/sqft |
Source: CARMLS #25046685 Report a problem | ||
| 4/8/2026 | Price change | $319,900-3%$235/sqft |
Source: CARMLS #25046685 Report a problem | ||
| 3/10/2026 | Price change | $329,900-2.4%$243/sqft |
Source: CARMLS #25046685 Report a problem | ||
| 1/5/2026 | Price change | $338,000-3.4%$249/sqft |
Source: CARMLS #25046685 Report a problem | ||
| 11/22/2025 | Listed for sale | $350,000+695.5%$257/sqft |
Source: CARMLS #25046685 Report a problem | ||
| 12/28/2018 | Sold | $44,000+76%$32/sqft |
Source: Public Record Report a problem | ||
| 6/2/2009 | Sold | $25,000$18/sqft |
Source: Public Record Report a problem | ||
Public tax history
| Year | Property taxes | Tax assessment |
|---|---|---|
| 2025 | $527 +2.1% | $12,680 +2.1% |
| 2024 | $517 +6.5% | $12,420 +9.1% |
| 2023 | $485 +7.5% | $11,385 +10% |
| 2022 | $451 | $10,350 |
| 2021 | $451 -2.7% | $10,350 |
| 2020 | $464 | $10,350 |
| 2019 | $464 +3.4% | $10,350 |
| 2018 | $448 +10% | $10,350 +13.7% |
| 2017 | $408 | $9,100 |
| 2016 | $408 | $9,100 |
| 2015 | $408 +3.5% | $9,100 |
| 2014 | $394 | $9,100 |
| 2013 | $394 -0.7% | $9,100 -0.7% |
| 2012 | $397 | $9,160 |
| 2011 | $397 | $9,160 |
| 2010 | $397 +4124% | $9,160 +10.4% |
| 2009 | $9 +0.1% | $8,300 |
| 2008 | $9 | $8,300 |
Find assessor info on the county website
Monthly payment
Est. payment
Payment breakdown
Explore the cost of this home by adjusting the details. Changes won't be saved.Climate risks
Neighborhood: 71953
Nearby schools
GreatSchools rating
- NALouise Durham Elementary SchoolGrades: K-2Distance: 0.5 mi
- 7/10Mena Middle SchoolGrades: 6-8Distance: 1.5 mi
- 6/10Mena High SchoolGrades: 9-12Distance: 1.6 mi
- $150,400-- bd2 ba1.4k sqft604 Ellison St, Mena, AR 71953Off Market
- $10,350-- bd1 ba576 sqft1404 Port Arthur Ave, Mena, AR 71953Off Market
- $6,7500.269 Acres1502 Port Arthur Ave, Mena, AR 71953Off Market
- $124,700-- bd2 ba1k sqft605 Ellison St, Mena, AR 71953Off Market
- $189,7003 bd2 ba1.3k sqft608 Ellison St, Mena, AR 71953Off Market
- $163,400-- bd1 ba1.3k sqft1409 Port Arthur Ave, Mena, AR 71953Off Market
- $174,5003 bd2 ba1.2k sqft1501 Port Arthur Ave, Mena, AR 71953For Sale
- $281,7003 bd2 ba2.2k sqft1413 Port Arthur Ave, Mena, AR 71953Off Market
A local agent can set up tours, give advice and negotiate with sellers.
Similar homes
- $350,0004 bd3 ba1.5k sqft1006 Reine St S, Mena, AR 71953For Sale

 MLS ID #26029776, Nancy F Wright, RE/MAX Mena Real Estate, Inc.. CARMLS
 - $284,9003 bd3 ba1.4k sqft4875 Highway 375 W, Mena, AR 71953For Sale
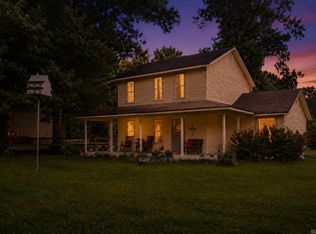 MLS ID #26030060, Justin Robins, Ouachita Hometown Realtors. CARMLS
 - $269,0003 bd2 ba1.4k sqft211 Adams St N, Mena, AR 71953For Sale
 MLS ID #25034294, Shannon A Hunter, Holly Springs Real Estate. CARMLS
 - $300,0003 bd2 ba2k sqft105 Dogwood Dr, Mena, AR 71953For Sale
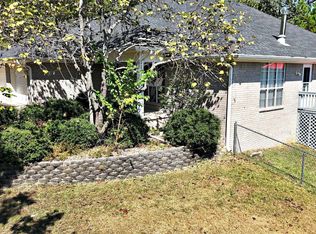 MLS ID #25045146, Nan Gaddis, RE/MAX Mena Real Estate, Inc.. CARMLS
 - $315,0003 bd2 ba1.4k sqft2911 Polk Rd #54, Mena, AR 71953For SaleMLS ID #26026735, Kevin Smallwood, RE/MAX Mena Real Estate, Inc.. CARMLS
- $286,5003 bd2 ba1.4k sqft104 Red Oak Dr, Mena, AR 71953New ConstructionMLS ID #25035643, Deana R Dixon, Select Realty. CARMLS
- $299,9003 bd2 ba1.7k sqft1206 Redbud Dr, Mena, AR 71953For SaleMLS ID #26025313, Debbie Pate, RE/MAX Mena Real Estate, Inc.. CARMLS
- $240,0004 bd2 ba1.5k sqft1100 Reine St S, Mena, AR 71953For SaleMLS ID #25040622, Nancy F Wright, RE/MAX Mena Real Estate, Inc.. CARMLS
- $260,0002 bd2 ba1.2k sqft300 Polk Rd #625, Mena, AR 71953For SaleMLS ID #26030692, Nancy F Wright, RE/MAX Mena Real Estate, Inc.. CARMLS
- $339,0002 bd2 ba1.1k sqft2210 Reine St S, Mena, AR 71953For SaleMLS ID #26015742, April Goodner, CENTURY 21 Perry Real Estate. CARMLS
- $224,9003 bd3 ba2k sqft1405 Hickory Ave, Mena, AR 71953For SaleMLS ID #26019839, Justin Robins, Ouachita Hometown Realtors. CARMLS
- $325,0001 bd1 ba1.4k sqft219 Shanendoah Ln, Mena, AR 71953For SaleMLS ID #26030393, Mckenzi S Summit, Select Realty. CARMLS
- $340,0003 bd2 ba1.4k sqft164 Polk Rd #714, Mena, AR 71953For SaleMLS ID #101829, Will Dawson. REALSTACK
- $337,5003 bd3 ba1.4k sqft908 Orchard Rd, Mena, AR 71953For SaleMLS ID #26009647, Le-Ann M Holmes, Select Realty. CARMLS
- $249,9003 bd2 ba1.5k sqft1007 Lakeside Dr, Mena, AR 71953For SaleMLS ID #26024318, Shannon A Hunter, Holly Springs Real Estate. CARMLS
- $349,9003 bd2 ba1.8k sqft210 Gary Dr, Mena, AR 71953For SaleMLS ID #26018432, Tiffany Lane, CENTURY 21 Perry Real Estate. CARMLS
- $225,0003 bd2 ba1.7k sqft1303 Bert St, Mena, AR 71953For SaleMLS ID #26021100, Rachel Lance, CENTURY 21 Perry Real Estate. CARMLS
- $199,0003 bd2 ba1.3k sqft1304 Hickory Ave, Mena, AR 71953For SaleMLS ID #1342696, Gaven Hooper, Standard Real Estate. ArkansasOne MLS
- $219,0003 bd2 ba1.6k sqft407 10th St, Mena, AR 71953For SaleMLS ID #26024907, Ryan Lewis, Holly Springs Real Estate. CARMLS
- $174,5003 bd2 ba1.2k sqft1501 Port Arthur Ave, Mena, AR 71953For SaleMLS ID #26023622, Betsy Busch, RE/MAX Mena Real Estate, Inc.. CARMLS
