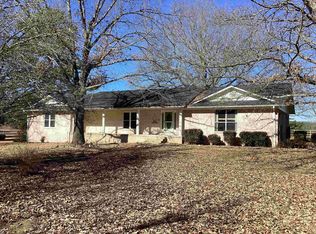
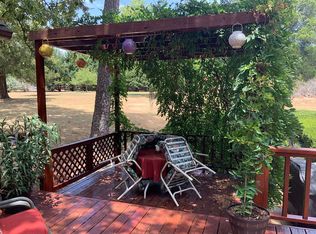
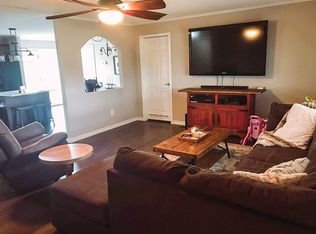
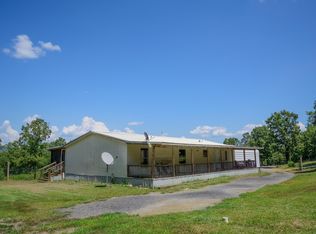
2-unit duplex equipped with all the comforts of home! Each unit features a small private, covered back patio overlooking a beautiful field, plus access to a spacious 16x20 shared deck complete with outdoor lighting, patio furniture, and a charcoal grill—perfect for relaxing at the end of the day. The second unit sleeps 4 with a king bed, full bath with shower, and a fully equipped kitchen. Kayaks are provided for on-site use. Highly successful turn-key investment property boasting a 4.9 Airbnb rating! Secluded setting, yet just minutes from downtown and upcoming bike trails. Includes an RV hookup and extra parking for ATV trailers! All of this on 3.29 acres, large enough to build more units, or a new home! Borders Prairie Creek on the south side. Easy access to incoming bike trails and ATV trails.
Active
$260,000
300 Polk Rd #625, Mena, AR 71953
2beds
2baths
1,200sqft
Duplex
Built in 2020
-- sqft lot
$-- Zestimate®
$217/sqft
$-- HOA
What's special
Fully equipped kitchenCharcoal grillPatio furnitureRv hookupBorders prairie creekOutdoor lightingOverlooking a beautiful field
- 58 days
- 101
- 4
Zillow last checked:
Listing updated:
Listed by:
Nancy F Wright 479-243-7199,
RE/MAX Mena Real Estate, Inc. 479-394-5000
Source: CARMLS,MLS#: 26030692
Facts & features
Interior
Bedrooms & bathrooms
- Bedrooms: 2
- Bathrooms: 2
Heating
- Ductless
Cooling
- Window Unit(s)
Appliances
- Included: Free-Standing Range, Microwave, Electric Range, Dishwasher, Disposal, Refrigerator, Plumbed For Ice Maker, Washer, Dryer, Electric Water Heater
- Laundry: Washer Hookup, Electric Dryer Hookup
Features
- Walk-In Closet(s), Ceiling Fan(s), All Units, Sheet Rock
- Flooring: Laminate
- Doors: Insulated Doors
- Windows: Insulated Windows
- Basement: None
Interior area
- Total structure area: 1,200
- Total interior livable area: 1,200 sqft
Property
Parking
- Total spaces: 4
- Parking features: RV Access/Parking, Parking Pad, Four Car or More
Accessibility
- Accessibility features: Customized Wheelchair Accessible
Features
- Levels: One
- Patio & porch: Deck
- Exterior features: Storage, Dog Run
- Fencing: Chain Link
- On waterfront: Yes
- Waterfront features: Creek
Lot
- Size: 3.29 Acres
- Features: Sloped, Rural Property, Not in Subdivision, Out of City, Sloped Down
Details
- Additional structures: Storage
- Parcel number: 0000043490100
- Zoning: None
Construction
Type & style
- Home type: MultiFamily
- Architectural style: Bungalow/Cottage
- Property subtype: Duplex
Materials
- Metal/Vinyl Siding
- Foundation: Slab
- Roof: Metal
Condition
- New construction: No
- Year built: 2020
Utilities & green energy
- Electric: Electric-Co-op
- Sewer: Septic Tank
- Water: Public
Green energy
- Energy efficient items: Doors, Insulation
Community & HOA
Community
- Features: Picnic Area, Barbecue Grill
- Security: Smoke Detector(s)
- Subdivision: Country Club I
Location
- Region: Mena
Financial & listing details
- Price per square foot: $217/sqft
- Tax assessed value: $109,300
- Annual tax amount: $660
- Date on market: 7/28/2026
- Listing terms: VA Loan,FHA,Conventional,Cash,USDA Loan
- Lease term: Other
- Total actual rent: 230
- Tenant pays: None
- Road surface type: Gravel, Paved
Estimated market value
Not available
Estimated sales range
Not available
Not available
Price history
| Date | Event | Price |
|---|---|---|
| 7/28/2026 | Listed for sale | $260,000+4%$217/sqft |
Source:  CARMLS #26030692 Report a problem CARMLS #26030692 Report a problem | ||
| 4/21/2026 | Listing removed | $250,000$208/sqft |
Source: CARMLS #25040710 Report a problem | ||
| 10/14/2025 | Price change | $250,000-3.8%$208/sqft |
Source: CARMLS #25040710 Report a problem | ||
| 10/10/2025 | Listed for sale | $260,000$217/sqft |
Source: CARMLS #25040710 Report a problem | ||
| 9/18/2025 | Listing removed | $260,000$217/sqft |
Source: CARMLS #25015058 Report a problem | ||
| 4/18/2025 | Listed for sale | $260,000$217/sqft |
Source: CARMLS #25015058 Report a problem | ||
| 2/1/2025 | Listing removed | -- |
Source: Owner Report a problem | ||
| 1/29/2025 | Listed for sale | $260,000+108%$217/sqft |
Source: Owner Report a problem | ||
| 3/24/2021 | Listing removed | -- |
Source: Owner Report a problem | ||
| 3/13/2020 | Listing removed | $125,000$104/sqft |
Source: Owner Report a problem | ||
| 2/8/2020 | Price change | $125,000-16.1%$104/sqft |
Source: Owner Report a problem | ||
| 12/9/2019 | Price change | $149,000-9.7%$124/sqft |
Source: Owner Report a problem | ||
| 6/2/2019 | Listed for sale | $165,000$138/sqft |
Source: Owner Report a problem | ||
Public tax history
| Year | Property taxes | Tax assessment |
|---|---|---|
| 2025 | $646 +8.3% | $17,459 +8.3% |
| 2024 | $596 +9.1% | $16,116 +9.1% |
| 2023 | $547 +10% | $14,773 +10% |
| 2022 | $497 | $13,430 |
| 2021 | $497 -3.1% | $13,430 |
| 2020 | $513 | $13,430 |
| 2019 | $513 +8% | $13,430 |
| 2018 | $475 +10% | $13,430 +18.8% |
| 2017 | $432 +36.5% | $11,300 +36.5% |
| 2016 | $316 | $8,280 |
| 2015 | $316 +4.1% | $8,280 |
| 2014 | $304 | $8,280 |
| 2013 | $304 +2384.7% | $8,280 -16.1% |
| 2012 | $12 | $9,870 |
| 2011 | $12 -84.1% | $9,870 +372.2% |
| 2010 | $77 | $2,090 |
| 2009 | $77 | $2,090 |
| 2008 | $77 | $2,090 |
Find assessor info on the county website
Monthly payment
Est. payment
Payment breakdown
Explore the cost of this home by adjusting the details. Changes won't be saved.Climate risks
Neighborhood: 71953
Nearby schools
Schools provided by the listing agent
- Elementary: Ouachita
- Middle: Ouachita
- High: Ouachita
Source: CARMLS. This data may not be complete. We recommend contacting the local school district to confirm school assignments for this home.
Similar homes
- $249,9002 bd2 ba1.1k sqft1004 Hastey Ave, Mena, AR 71953For Sale
 MLS ID #26036277, Debbie Pate, RE/MAX Mena Real Estate, Inc.. CARMLS
 - $239,9003 bd2 ba1.4k sqft132 Polk Rd #676, Mena, AR 71953For Sale
 MLS ID #26032788, April Goodner, CENTURY 21 Perry Real Estate. CARMLS
 - $270,0003 bd2 ba1.5k sqft211 Simolin Ln, Mena, AR 71953For Sale
 MLS ID #26031089, Nick Pate, SmallTown Hunting Properties & Real Estate. CARMLS
 - $244,5003 bd3 ba1.5k sqft3048 Polk Rd #44, Mena, AR 71953For Sale
 MLS ID #26024701, Gini L Burt, Holly Springs Real Estate. CARMLS
 - $175,0002 bd2 ba1.2k sqft1111 Weiss St, Mena, AR 71953For SaleMLS ID #26026026, Nancy F Wright, RE/MAX Mena Real Estate, Inc.. CARMLS
- $297,5003 bd2 ba1.4k sqft908 Orchard Rd, Mena, AR 71953For SaleMLS ID #26037834, April Goodner, CENTURY 21 Perry Real Estate. CARMLS
- $315,0003 bd2 ba1.4k sqft2911 Polk Rd #54, Mena, AR 71953For SaleMLS ID #26026735, Kevin Smallwood, RE/MAX Mena Real Estate, Inc.. CARMLS
- $260,0003 bd2 ba1.6k sqft4936 Highway 375 W, Mena, AR 71953For SaleMLS ID #26035626, Tracie Cash, PorchLight Realty. CARMLS
- $284,9003 bd3 ba1.4k sqft4875 Highway 375 W, Mena, AR 71953For SaleMLS ID #26030060, Justin Robins, Ouachita Hometown Realtors. CARMLS
- $269,9003 bd2 ba1.7k sqft1700 Valley View Dr, Mena, AR 71953For SaleMLS ID #26030906, Justin Robins, Ouachita Hometown Realtors. CARMLS
- $275,0002 bd1 ba1k sqft191 Polk Rd #73, Mena, AR 71953For SaleMLS ID #26036122, Mckenzi S Summit, Select Realty. CARMLS
- $299,0003 bd2 ba1.7k sqft3052 Polk Rd #44, Mena, AR 71953For SaleMLS ID #26035624, Ryan Lewis, Holly Springs Real Estate. CARMLS
- $275,0003 bd2 ba1.2k sqft3149 Polk Rd #44, Mena, AR 71953For SaleMLS ID #26012775, Amanda Warrington, CENTURY 21 Perry Real Estate. CARMLS
- $245,0003 bd2 ba1.5k sqft1007 Lakeside Dr, Mena, AR 71953For SaleMLS ID #26032912, Letitia L Sommerkorn, Caddo River Realty, Inc. Branch Office. CARMLS
- $175,0004 bd1 ba1.5k sqft162 Weeping Willow Ln, Mena, AR 71953For SaleMLS ID #26038144, Amanda Warrington, CENTURY 21 Perry Real Estate. CARMLS
- $190,0003 bd2 ba1.7k sqft396 Polk Rd #117, Mena, AR 71953For SaleMLS ID #26035878, Chandra L Brown, RE/MAX Mena Real Estate, Inc.. CARMLS
- $339,0002 bd2 ba1.1k sqft2210 Reine St S, Mena, AR 71953For SaleMLS ID #26015742, April Goodner, CENTURY 21 Perry Real Estate. CARMLS
- $280,0003 bd2 ba1.7k sqft162 Pioneer Ln, Mena, AR 71953For SaleMLS ID #26023441, Rhonda Tims, Keller Williams Realty Mena. CARMLS
- $199,0003 bd2 ba1.6k sqft156 Frontier Ln, Mena, AR 71953For SaleMLS ID #26031951, Ryan Lewis, Holly Springs Real Estate. CARMLS
- $218,0003 bd2 ba1.4k sqft2812 Westmoreland Dr, Mena, AR 71953For SaleMLS ID #26002855, Mckenzi S Summit, Select Realty. CARMLS
