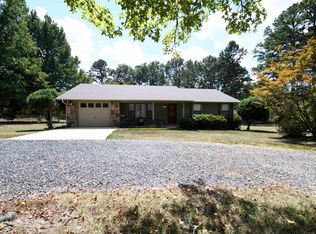
In-town convenience with room to live, play, and entertain! This one-owner, 3-bedroom, 2.5-bath brick home sits on a full acre on a quiet cul-de-sac, offering a lifestyle that’s hard to find. Spend summer days by the in-ground pool or host family and friends under the covered patio with plenty of space for outdoor entertaining. The 26x30 workshop provides excellent space for storage, outdoor equipment, hobbies, or recreational gear. Inside, the clean, inviting home features vaulted ceilings, a sunny dining room with backyard views, and a primary suite with a tray ceiling, large closet, and jetted tub. Newer roof and HVAC system, attached 2-car garage, concrete driveway, and attractive landscaping add to the appeal. Close to shopping, ATV trails, and mountain bike trails, you can enjoy the convenience of city living while still having an acre of your own to spread out and enjoy.
Active
$297,500
908 Orchard Rd, Mena, AR 71953
3beds
1,488sqft
Single Family Residence
Built in 2002
1 Acres Lot
$-- Zestimate®
$200/sqft
$-- HOA
What's special
In-ground poolQuiet cul-de-sacAttractive landscapingFull acreLarge closetVaulted ceilingsJetted tub
- 4 days
- 445
- 37
Likely to sell faster than
Zillow last checked:
Listing updated:
Listed by:
April Goodner 951-370-0240,
CENTURY 21 Perry Real Estate 479-394-6500
Source: CARMLS,MLS#: 26037834
Facts & features
Interior
Bedrooms & bathrooms
- Bedrooms: 3
- Bathrooms: 2
- Full bathrooms: 2
Dining room
- Features: Breakfast Bar, Kitchen/Dining Combo
Heating
- Electric, Heat Pump
Cooling
- Electric
Appliances
- Included: Free-Standing Range, Dishwasher, Disposal, Electric Water Heater
- Laundry: Electric Dryer Hookup, Laundry Room
Features
- Walk-In Closet(s), Ceiling Fan(s), Breakfast Bar, Tile Counters, Sheet Rock, Sheet Rock Ceiling, Tray Ceiling(s), Vaulted Ceiling(s), Primary Bedroom/Main Lv, Guest Bedroom/Main Lv, All Bedrooms Down
- Flooring: Carpet, Tile
- Has fireplace: No
- Fireplace features: None
Interior area
- Total structure area: 1,488
- Total interior livable area: 1,488 sqft
Property
Parking
- Total spaces: 2
- Parking features: RV Access/Parking, Garage, Two Car
- Has garage: Yes
Features
- Levels: One
- Stories: 1
- Patio & porch: Patio, Porch
- Exterior features: Rain Gutters, Shop
- Has private pool: Yes
- Pool features: In Ground
- Fencing: Partial,Wood
Lot
- Size: 1 Acres
- Features: Level, Cul-De-Sac, Cleared, Subdivided
Details
- Parcel number: 6000032650020
Construction
Type & style
- Home type: SingleFamily
- Architectural style: Traditional
- Property subtype: Single Family Residence
Materials
- Brick
- Foundation: Slab
- Roof: Shingle,Composition
Condition
- New construction: No
- Year built: 2002
Utilities & green energy
- Electric: Elec-Municipal (+Entergy)
- Sewer: Public Sewer
- Water: Public
Community & HOA
Community
- Subdivision: BERG
HOA
- Has HOA: No
Location
- Region: Mena
Financial & listing details
- Price per square foot: $200/sqft
- Tax assessed value: $172,900
- Annual tax amount: $1,103
- Date on market: 9/16/2026
- Listing terms: Cash,Conventional,FHA,VA Loan
- Road surface type: Paved
Estimated market value
Not available
Estimated sales range
Not available
Not available
Price history
| Date | Event | Price |
|---|---|---|
| 9/16/2026 | Listed for sale | $297,500-11.9%$200/sqft |
Source:  CARMLS #26037834 Report a problem CARMLS #26037834 Report a problem | ||
| 9/13/2026 | Listing removed | $337,500$227/sqft |
Source: CARMLS #26009647 Report a problem | ||
| 3/13/2026 | Listed for sale | $337,500+2400%$227/sqft |
Source: CARMLS #26009647 Report a problem | ||
| 8/10/2001 | Sold | $13,500$9/sqft |
Source: Agent Provided Report a problem | ||
Public tax history
| Year | Property taxes | Tax assessment |
|---|---|---|
| 2025 | $503 -9.4% | $26,519 +4.5% |
| 2024 | $555 -8.4% | $25,366 +4.8% |
| 2023 | $606 -3.8% | $24,213 +5% |
| 2022 | $630 | $23,060 |
| 2021 | $630 -4.2% | $23,060 |
| 2020 | $658 | $23,060 |
| 2019 | $658 -3.7% | $23,060 |
| 2018 | $683 +0.3% | $23,060 +0.2% |
| 2017 | $681 | $23,010 |
| 2016 | $681 | $23,010 |
| 2015 | $681 +3.7% | $23,010 -1% |
| 2014 | $657 -3.9% | $23,250 -2.6% |
| 2013 | $684 +3.6% | $23,870 +2.4% |
| 2012 | $660 | $23,320 |
| 2011 | $660 -4% | $23,320 -2.6% |
| 2010 | $687 | $23,950 |
| 2009 | $687 +13.9% | $23,950 +8.8% |
| 2008 | $603 | $22,019 |
Find assessor info on the county website
Monthly payment
Est. payment
Payment breakdown
Explore the cost of this home by adjusting the details. Changes won't be saved.Climate risks
Neighborhood: 71953
Nearby schools
Schools provided by the listing agent
- Elementary: Mena
- Middle: Mena
- High: Mena
Source: CARMLS. This data may not be complete. We recommend contacting the local school district to confirm school assignments for this home.
Similar homes
- $299,0003 bd2 ba1.7k sqft3052 Polk Rd #44, Mena, AR 71953For Sale
 MLS ID #26035624, Ryan Lewis, Holly Springs Real Estate. CARMLS
 - $249,9002 bd2 ba1.1k sqft1004 Hastey Ave, Mena, AR 71953For Sale
 MLS ID #26036277, Debbie Pate, RE/MAX Mena Real Estate, Inc.. CARMLS
 - $345,9003 bd2 ba2k sqft1003 Hope Cir, Mena, AR 71953For Sale
 MLS ID #26033564, Bridgett Kesterson, Ouachita Hometown Realtors. CARMLS
 - $325,0003 bd2 ba1.9k sqft1408 Boundary Rd W, Mena, AR 71953For Sale
 MLS ID #26032501, Gini L Burt, Holly Springs Real Estate. CARMLS
 - $284,9003 bd3 ba1.4k sqft4875 Highway 375 W, Mena, AR 71953For SaleMLS ID #26030060, Justin Robins, Ouachita Hometown Realtors. CARMLS
- $179,9003 bd2 ba1.2k sqft211 Polk St N, Mena, AR 71953For SaleMLS ID #26037926, Brianna C Cook, Select Realty. CARMLS
- $269,9003 bd2 ba1.7k sqft1700 Valley View Dr, Mena, AR 71953For SaleMLS ID #26030906, Justin Robins, Ouachita Hometown Realtors. CARMLS
- $300,0003 bd2 ba2k sqft105 Dogwood Dr, Mena, AR 71953For SaleMLS ID #25045146, Nan Gaddis, RE/MAX Mena Real Estate, Inc.. CARMLS
- $270,0003 bd2 ba1.5k sqft211 Simolin Ln, Mena, AR 71953For SaleMLS ID #26031089, Nick Pate, SmallTown Hunting Properties & Real Estate. CARMLS
- $315,0003 bd2 ba1.4k sqft2911 Polk Rd #54, Mena, AR 71953For SaleMLS ID #26026735, Kevin Smallwood, RE/MAX Mena Real Estate, Inc.. CARMLS
- $339,0002 bd2 ba1.1k sqft2210 Reine St S, Mena, AR 71953For SaleMLS ID #26015742, April Goodner, CENTURY 21 Perry Real Estate. CARMLS
- $289,9003 bd2 ba1.7k sqft1206 Redbud Dr, Mena, AR 71953For SaleMLS ID #26025313, Debbie Pate, RE/MAX Mena Real Estate, Inc.. CARMLS
- $245,0003 bd2 ba1.5k sqft1007 Lakeside Dr, Mena, AR 71953For SaleMLS ID #26032912, Letitia L Sommerkorn, Caddo River Realty, Inc. Branch Office. CARMLS
- $244,5003 bd3 ba1.5k sqft3048 Polk Rd #44, Mena, AR 71953For SaleMLS ID #26024701, Gini L Burt, Holly Springs Real Estate. CARMLS
- $260,0003 bd2 ba1.6k sqft4936 Highway 375 W, Mena, AR 71953For SaleMLS ID #26035626, Tracie Cash, PorchLight Realty. CARMLS
- $299,9994 bd3 ba1.9k sqft306 Gary Dr, Mena, AR 71953For SaleMLS ID #26035046, Victoria Manning, Select Realty. CARMLS
- $315,0004 bd3 ba2.1k sqft604 10th St, Mena, AR 71953For SaleMLS ID #25047499, Ryan Lewis, Holly Springs Real Estate. CARMLS
- $280,0003 bd2 ba1.7k sqft162 Pioneer Ln, Mena, AR 71953For SaleMLS ID #26023441, Rhonda Tims, Keller Williams Realty Mena. CARMLS
- $315,0003 bd3 ba1.8k sqft4014 Highway 71 S, Mena, AR 71953For SaleMLS ID #26031583, Nan Gaddis, RE/MAX Mena Real Estate, Inc.. CARMLS
