Absolutely STUNNING, TURN-KEY, 4bed/3bath home on a quiet cul-de-sac. This Complete Remodel was expertly and thoughtfully completed, featuring countless attractive modern design features! The home includes NEW windows and doors throughout, luxury vinyl flooring, new fixtures, attractive paint inside and out, and ALL NEW APPLIANCES. The beautiful kitchen features gorgeous quartz countertops, new attractive cabinets, and nice touches such as under cabinetry lighting, and built in electrical outlets in the island! Recessed lighting has been tastefully added throughout the build. The open concept living area features large windows and tons of space for relaxing or entertaining. There is a spacious, private master suite as well as 3 additional large bedrooms! The bathrooms feature lighted bathroom mirrors, brand new sinks, toilets and showers/bathtubs, and lovely lighting fixtures. The electrical and plumbing have also been completely updated. There is a brand new HVAC, tankless water heater, vinyl fencing, and ROOF! The home has a 2-car garage that has also been redone. If you’re looking for a picture perfect home just minutes to town, this is it!
Active
$325,000
306 Gary Dr, Mena, AR 71953
4beds
2,060sqft
:
Get pre-qualified$2,036/mo
Single Family Residence
Built in 1970
0.38 Acres Lot
$308,600 Zestimate®
$158/sqft
$-- HOA
What's special
Vinyl fencingQuiet cul-de-sacSpacious private master suiteLighted bathroom mirrorsLarge windowsBeautiful kitchenGorgeous quartz countertops
- 168 days |
- 120 |
- 5 |
Zillow last checked:
Listing updated:
Listed by:
Ryan Lewis 479-234-5818,
Holly Springs Real Estate 479-394-4200
Source: CARMLS,MLS#: 26004623
Facts & features
Interior
Bedrooms & bathrooms
- Bedrooms: 4
- Bathrooms: 3
- Full bathrooms: 3
Rooms
- Room types: Great Room
Dining room
- Features: Kitchen/Den
Heating
- Electric
Cooling
- Electric
Appliances
- Included: Electric Range, Dishwasher, Refrigerator, Electric Water Heater
- Laundry: Washer Hookup, Electric Dryer Hookup, Laundry Room
Features
- Walk-in Shower, Breakfast Bar, Kit Counter-Quartz, Sheet Rock, 4 Bedrooms Same Level
- Flooring: Luxury Vinyl
- Doors: Insulated Doors
- Windows: Insulated Windows
- Has fireplace: No
- Fireplace features: None
Interior area
- Total structure area: 2,060
- Total interior livable area: 2,060 sqft
Property
Parking
- Total spaces: 2
- Parking features: Garage, Two Car, Garage Faces Side
- Has garage: Yes
Features
- Levels: One
- Stories: 1
- Patio & porch: Patio, Porch
Lot
- Size: 0.38 Acres
- Features: Level, Cul-De-Sac, Subdivided
Details
- Parcel number: 6000030370000
Construction
Type & style
- Home type: SingleFamily
- Architectural style: Traditional
- Property subtype: Single Family Residence
Materials
- Brick
- Foundation: Slab
- Roof: Shingle
Condition
- New construction: No
- Year built: 1970
Utilities & green energy
- Electric: Elec-Municipal (+Entergy)
- Sewer: Public Sewer
- Water: Public
Green energy
- Energy efficient items: Doors, Insulation
Community & HOA
Community
- Subdivision: Metes & Bounds
HOA
- Has HOA: No
Location
- Region: Mena
Financial & listing details
- Price per square foot: $158/sqft
- Tax assessed value: $142,100
- Annual tax amount: $1,182
- Date on market: 2/5/2026
- Listing terms: VA Loan,Conventional,Cash,USDA Loan
- Road surface type: Paved
Estimated market value
$308,600
$293,000 - $324,000
$1,834/mo
Price history
| Date | Event | Price |
|---|---|---|
| 2/5/2026 | Listed for sale | $325,000-1.5%$158/sqft |
Source:  CARMLS #26004623 Report a problem CARMLS #26004623 Report a problem | ||
| 2/3/2026 | Listing removed | $330,000$160/sqft |
Source: CARMLS #25021543 Report a problem | ||
| 9/8/2025 | Price change | $330,000-5.7%$160/sqft |
Source: CARMLS #25021543 Report a problem | ||
| 6/3/2025 | Listed for sale | $350,000+324.2%$170/sqft |
Source: CARMLS #25021543 Report a problem | ||
| 7/15/2024 | Sold | $82,500-21.4%$40/sqft |
Source: CARMLS #24008322 Report a problem | ||
| 3/12/2024 | Listed for sale | $105,000-16%$51/sqft |
Source: CARMLS #24008322 Report a problem | ||
| 9/6/2023 | Listing removed | $125,000$61/sqft |
Source: CARMLS #23018163 Report a problem | ||
| 6/15/2023 | Listed for sale | $125,000+5104%$61/sqft |
Source: CARMLS #23018163 Report a problem | ||
| 2/16/2016 | Sold | $2,402$1/sqft |
Source: Public Record Report a problem | ||
Public tax history
| Year | Property taxes | Tax assessment |
|---|---|---|
| 2025 | $1,182 | $28,420 |
| 2024 | $1,182 +159.2% | $28,420 +37.4% |
| 2023 | $456 -5.7% | $20,685 +5% |
| 2022 | $484 | $19,700 |
| 2021 | $484 -4.7% | $19,700 |
| 2020 | $508 | $19,700 |
| 2019 | $508 -4.7% | $19,700 |
| 2018 | $533 +6.4% | $19,700 +3.7% |
| 2017 | $501 | $18,990 |
| 2016 | $501 | $18,990 |
| 2015 | $501 +6% | $18,990 |
| 2014 | $472 | $18,990 |
| 2013 | $472 +7.8% | $18,990 +4.3% |
| 2012 | $438 | $18,200 |
| 2011 | $438 +115.9% | $18,200 +42.5% |
| 2010 | $203 | $12,770 |
| 2009 | $203 | $12,770 |
| 2008 | $203 | $12,770 |
Find assessor info on the county website
Monthly payment
Est. payment
Payment breakdown
Explore the cost of this home by adjusting the details. Changes won't be saved.Climate risks
Neighborhood: 71953
Nearby schools
GreatSchools rating
- NALouise Durham Elementary SchoolGrades: K-2Distance: 0.5 mi
- 7/10Mena Middle SchoolGrades: 6-8Distance: 2.3 mi
- 6/10Mena High SchoolGrades: 9-12Distance: 2.3 mi
- $245,800-- bd2 ba1.8k sqft310 Gary Dr, Mena, AR 71953Off Market
- $204,800-- bd2 ba1.6k sqft302 Gary Dr, Mena, AR 71953Off Market
- $223,100-- bd2 ba1.8k sqft307 Gary Dr, Mena, AR 71953Off Market
- $168,6003 bd2 ba1.3k sqft303 Gary Dr, Mena, AR 71953Off Market

- $185,700-- bd2 ba1.3k sqft214 Gary Dr, Mena, AR 71953Off Market
- $126,7003 bd2 ba1.4k sqft400 Simpson St, Mena, AR 71953Off Market
- $212,900-- bd3 ba2.2k sqft308 Simpson St, Mena, AR 71953Off Market
- $199,300-- bd2 ba1.8k sqft215 Gary Dr, Mena, AR 71953Off Market
A local agent can set up tours, give advice and negotiate with sellers.
Similar homes
- $349,9003 bd2 ba1.8k sqft210 Gary Dr, Mena, AR 71953For Sale
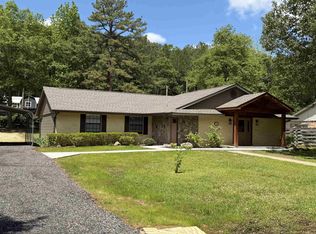
 MLS ID #26018432, Tiffany Lane, CENTURY 21 Perry Real Estate. CARMLS
 - $325,0004 bd4 ba3k sqft301 Bixler Ave, Mena, AR 71953For Sale
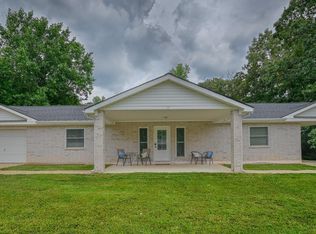 MLS ID #26015914, April Goodner, CENTURY 21 Perry Real Estate. CARMLS
 - $315,0004 bd3 ba2.1k sqft604 10th St, Mena, AR 71953For Sale
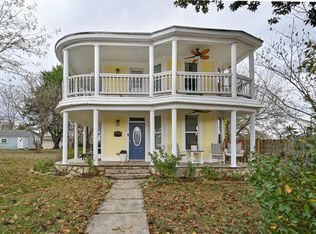 MLS ID #25047499, Ryan Lewis, Holly Springs Real Estate. CARMLS
 - $284,9003 bd3 ba1.4k sqft4875 Highway 375 W, Mena, AR 71953For Sale
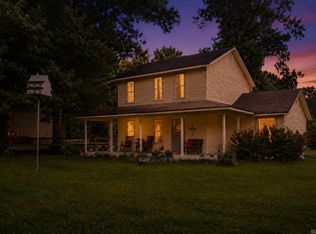 MLS ID #26030060, Justin Robins, Ouachita Hometown Realtors. CARMLS
 - $340,0003 bd2 ba1.4k sqft164 Polk Rd #714, Mena, AR 71953For SaleMLS ID #101829, Will Dawson. REALSTACK
- $269,0003 bd2 ba1.4k sqft211 Adams St N, Mena, AR 71953For SaleMLS ID #25034294, Shannon A Hunter, Holly Springs Real Estate. CARMLS
- $315,0003 bd2 ba1.4k sqft2911 Polk Rd #54, Mena, AR 71953For SaleMLS ID #26026735, Kevin Smallwood, RE/MAX Mena Real Estate, Inc.. CARMLS
- $300,0004 bd2 ba2.5k sqft6-2401 Midland Dr, Mena, AR 71953For SaleMLS ID #26010695, Nick Pate, SmallTown Hunting Properties & Real Estate. CARMLS
- $337,5003 bd3 ba1.4k sqft908 Orchard Rd, Mena, AR 71953For SaleMLS ID #26009647, Le-Ann M Holmes, Select Realty. CARMLS
- $359,9003 bd2 ba2k sqft1003 Hope Cir, Mena, AR 71953For SaleMLS ID #26022596, Justin Robins, Ouachita Hometown Realtors. CARMLS
- $339,0002 bd2 ba1.1k sqft2210 Reine St S, Mena, AR 71953For SaleMLS ID #26015742, April Goodner, CENTURY 21 Perry Real Estate. CARMLS
- $266,0004 bd2 ba2.9k sqft705 Church Ave, Mena, AR 71953For SaleMLS ID #26026561, Greggory D Smallwood, RE/MAX Mena Real Estate, Inc.. CARMLS
- $280,0004 bd3 ba1.9k sqft162 Dogwood Springs Ln, Mena, AR 71953For SaleMLS ID #26028105, Rhonda Tims, Keller Williams Realty Mena. CARMLS
- $299,9003 bd2 ba1.7k sqft1206 Redbud Dr, Mena, AR 71953For SaleMLS ID #26025313, Debbie Pate, RE/MAX Mena Real Estate, Inc.. CARMLS
- $240,0004 bd2 ba1.5k sqft1100 Reine St S, Mena, AR 71953For SaleMLS ID #25040622, Nancy F Wright, RE/MAX Mena Real Estate, Inc.. CARMLS
- $299,9003 bd2 ba1.9k sqft471 Polk Rd #50, Mena, AR 71953For SaleMLS ID #25039648, Derenda King, Select Realty. CARMLS
- $300,0003 bd2 ba2k sqft105 Dogwood Dr, Mena, AR 71953For SaleMLS ID #25045146, Nan Gaddis, RE/MAX Mena Real Estate, Inc.. CARMLS
- $350,0004 bd2 ba1.9k sqft285 Polk Rd #57, Mena, AR 71953For SaleMLS ID #26027792, Nan Gaddis, RE/MAX Mena Real Estate, Inc.. CARMLS
- $375,0004 bd2 ba2.1k sqft305 Polk Rd #76, Mena, AR 71953For SaleMLS ID #26007110, Derenda King, Select Realty. CARMLS
- $249,9003 bd2 ba1.5k sqft1007 Lakeside Dr, Mena, AR 71953For SaleMLS ID #26024318, Shannon A Hunter, Holly Springs Real Estate. CARMLS
