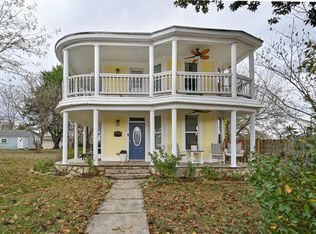
This 4 BR/2 BTH, stone home on large corner lot offers 2,926 sq/ft, and the kind of character that’s hard to find today. The classic exterior, inviting front entry, and mature landscaping hint at the home’s longstanding place in the neighborhood. Inside, rich hardwood floors, a cozy fireplace, tall ceilings, and original built ins create warm gathering spaces that feel both gracious and welcoming. Vintage touches like the claw foot tub, checkerboard tile bath, detailed trim work, and arched window add a sense of historic significance and timeless style, while the spacious kitchen and multiple living and dining areas provide room to spread out and entertain. Home has 2 CH&A units. Outside, the expansive yard, paved drive, and detached garages complete this special property in a convenient in town location close to all Mena amenities. In the heart of Mena, this home puts you close to Ouachita Mountain hiking and ATV trails, Queen Wilhelmina State Park, Biking trails, local shops and restaurants, and small town community events. Home has new roof, soffits & gutters in 2025. Kitchen appliances are included in as-is condition and may require repair or replacement.
Active
Price cut: $9K (7/16)
$266,000
705 Church Ave, Mena, AR 71953
4beds
2,926sqft
:
Get pre-qualified$1,650/mo
Single Family Residence
Built in 1950
0.33 Acres Lot
$-- Zestimate®
$91/sqft
$-- HOA
What's special
Paved driveDetailed trim workClaw foot tubCheckerboard tile bathClassic exteriorDetached garagesStone home
- 22 days |
- 1,148 |
- 58 |
Likely to sell faster than
Zillow last checked:
Listing updated:
Listed by:
Greggory D Smallwood 479-216-2716,
RE/MAX Mena Real Estate, Inc. 479-394-5000,
Kevin Smallwood 479-243-3407,
RE/MAX Mena Real Estate, Inc.
Source: CARMLS,MLS#: 26026561
Facts & features
Interior
Bedrooms & bathrooms
- Bedrooms: 4
- Bathrooms: 2
- Full bathrooms: 2
Rooms
- Room types: Den/Family Room
Dining room
- Features: Separate Dining Room, Breakfast Bar
Appliances
- Included: Free-Standing Range, Gas Range, Dishwasher, Refrigerator, Plumbed For Ice Maker, Ice Maker, Washer, Dryer
- Laundry: Washer Hookup, Electric Dryer Hookup, Laundry Room
Features
- Dry Bar, Walk-In Closet(s), Other, Built-in Features, Ceiling Fan(s), Breakfast Bar, Kit Counter-Concrete, Pantry, Sheet Rock, Primary Bedroom/Main Lv, 3 Bedrooms Same Level
- Flooring: Carpet, Wood, Vinyl, Tile
- Has fireplace: Yes
- Fireplace features: Other
Interior area
- Total structure area: 2,926
- Total interior livable area: 2,926 sqft
Property
Parking
- Parking features: Garage, Parking Pad, Detached, Other
- Has garage: Yes
Features
- Levels: Two
- Stories: 2
- Patio & porch: Patio, Deck, Porch
- Exterior features: Storage, Shop, Dog Run
- Fencing: Partial
Lot
- Size: 0.33 Acres
- Dimensions: 100 x 142
- Features: Sloped, Level, Extra Landscaping
Details
- Parcel number: 6000001500000
Construction
Type & style
- Home type: SingleFamily
- Architectural style: Traditional
- Property subtype: Single Family Residence
Materials
- Foundation: Crawl Space
- Roof: Composition
Condition
- New construction: No
- Year built: 1950
Utilities & green energy
- Electric: Elec-Municipal (+Entergy)
- Gas: Gas-Natural
- Sewer: Public Sewer
- Water: Public
- Utilities for property: Natural Gas Connected
Community & HOA
Community
- Features: Other
- Subdivision: MENA ORIGINAL
HOA
- Has HOA: No
Location
- Region: Mena
Financial & listing details
- Price per square foot: $91/sqft
- Tax assessed value: $259,500
- Annual tax amount: $1,029
- Date on market: 7/1/2026
- Listing terms: VA Loan,FHA,Conventional,Cash,USDA Loan
- Road surface type: Paved
Estimated market value
Not available
Estimated sales range
Not available
Not available
Price history
| Date | Event | Price |
|---|---|---|
| 7/16/2026 | Price change | $266,000-3.3%$91/sqft |
Source:  CARMLS #26026561 Report a problem CARMLS #26026561 Report a problem | ||
| 7/1/2026 | Listed for sale | $275,000$94/sqft |
Source: CARMLS #26026561 Report a problem | ||
Public tax history
| Year | Property taxes | Tax assessment |
|---|---|---|
| 2025 | $335 -23% | $22,480 |
| 2024 | $435 -18.3% | $22,480 |
| 2023 | $533 -12% | $22,480 |
| 2022 | $605 | $22,480 |
| 2021 | $605 -4.3% | $22,480 -42.9% |
| 2020 | $632 | $39,380 |
| 2019 | $632 -3.8% | $39,380 |
| 2018 | $657 | $39,380 +22.8% |
| 2017 | $657 | $32,070 |
| 2016 | $657 | $32,070 |
| 2015 | $657 +5.4% | $32,070 |
| 2014 | $623 | $32,070 |
| 2013 | $623 | $32,070 +42.7% |
| 2012 | $623 | $22,480 |
| 2011 | $623 | $22,480 |
| 2010 | $623 | $22,480 |
| 2009 | $623 -41.5% | $22,480 -31.3% |
| 2008 | $1,066 | $32,710 |
Find assessor info on the county website
Monthly payment
Est. payment
Payment breakdown
Explore the cost of this home by adjusting the details. Changes won't be saved.Climate risks
Neighborhood: 71953
Nearby schools
GreatSchools rating
- NALouise Durham Elementary SchoolGrades: K-2Distance: 0.6 mi
- 7/10Mena Middle SchoolGrades: 6-8Distance: 1.2 mi
- 6/10Mena High SchoolGrades: 9-12Distance: 1.3 mi
Schools provided by the listing agent
- Elementary: Mena
- Middle: Mena
- High: Mena
Source: CARMLS. This data may not be complete. We recommend contacting the local school district to confirm school assignments for this home.
- $53,350-- bd1 ba1.2k sqft307 7th St, Mena, AR 71953Off Market
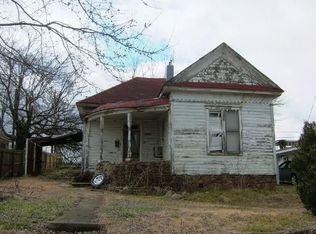
- $50,500-- bd1 ba1.2k sqft305 7th St, Mena, AR 71953Off Market
- $4,050-- bd2 ba1.5k sqft308 8th St, Mena, AR 71953Off Market
- $329,800-- bd3 ba2.6k sqft709 Church Ave, Mena, AR 71953Off Market
- $54,000-- bd1 ba1k sqft306 8th St, Mena, AR 71953Off Market
- $184,300-- bd2 ba1.6k sqft401 7th St, Mena, AR 71953Off Market
- $7,000-- bd-- ba-- sqft7th St, Mena, AR 71953Off Market
- $102,200-- bd1 ba1.3k sqft304 8th St, Mena, AR 71953Off Market
A local agent can set up tours, give advice and negotiate with sellers.
Similar homes
- $240,0004 bd2 ba1.5k sqft1100 Reine St S, Mena, AR 71953For Sale
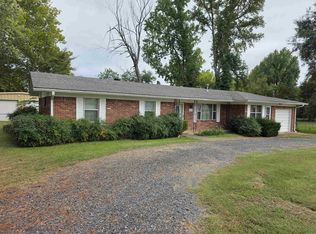
 MLS ID #25040622, Nancy F Wright, RE/MAX Mena Real Estate, Inc.. CARMLS
 - $224,9003 bd3 ba2k sqft1405 Hickory Ave, Mena, AR 71953For Sale
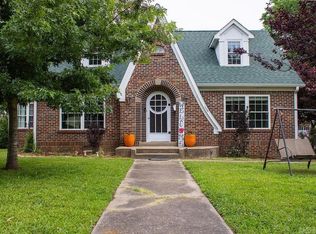 MLS ID #26019839, Justin Robins, Ouachita Hometown Realtors. CARMLS
 - $300,0004 bd2 ba2.5k sqft6-2401 Midland Dr, Mena, AR 71953For Sale
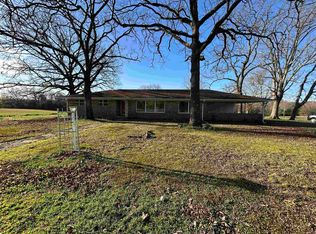 MLS ID #26010695, Nick Pate, SmallTown Hunting Properties & Real Estate. CARMLS
 - $315,0004 bd3 ba2.1k sqft604 10th St, Mena, AR 71953For Sale
 MLS ID #25047499, Ryan Lewis, Holly Springs Real Estate. CARMLS
 - $280,0004 bd3 ba1.9k sqft162 Dogwood Springs Ln, Mena, AR 71953For SaleMLS ID #26028105, Rhonda Tims, Keller Williams Realty Mena. CARMLS
- $249,5003 bd3 ba1.5k sqft3048 Polk Rd #44, Mena, AR 71953For SaleMLS ID #26024701, Gini L Burt, Holly Springs Real Estate. CARMLS
- $219,0003 bd2 ba1.6k sqft407 10th St, Mena, AR 71953For SaleMLS ID #26024907, Ryan Lewis, Holly Springs Real Estate. CARMLS
- $249,9003 bd2 ba1.5k sqft1007 Lakeside Dr, Mena, AR 71953For SaleMLS ID #26024318, Shannon A Hunter, Holly Springs Real Estate. CARMLS
- $215,0003 bd2 ba1.7k sqft1007 Reine St S, Mena, AR 71953For SaleMLS ID #26022352, Debbie Pate, RE/MAX Mena Real Estate, Inc.. CARMLS
- $215,0003 bd2 ba2k sqft101 8th St, Mena, AR 71953For SaleMLS ID #25045144, Ryan Lewis, Holly Springs Real Estate. CARMLS
- $299,9003 bd2 ba1.7k sqft1206 Redbud Dr, Mena, AR 71953For SaleMLS ID #26025313, Debbie Pate, RE/MAX Mena Real Estate, Inc.. CARMLS
- $225,0003 bd2 ba1.7k sqft1303 Bert St, Mena, AR 71953For SaleMLS ID #26021100, Rachel Lance, CENTURY 21 Perry Real Estate. CARMLS
- $325,0004 bd4 ba3k sqft301 Bixler Ave, Mena, AR 71953For SaleMLS ID #26015914, April Goodner, CENTURY 21 Perry Real Estate. CARMLS
- $300,0003 bd2 ba2k sqft105 Dogwood Dr, Mena, AR 71953For SaleMLS ID #25045146, Nan Gaddis, RE/MAX Mena Real Estate, Inc.. CARMLS
- $229,0002 bd1 ba1.5k sqft1809 Church Ave, Mena, AR 71953For SaleMLS ID #26015400, Chandra L Brown, RE/MAX Mena Real Estate, Inc.. CARMLS
- $250,0004 bd3 ba1.8k sqft136 Shady Oaks Ln, Mena, AR 71953For SaleMLS ID #26020504, Deana R Dixon, Select Realty. CARMLS
- $225,0003 bd2 ba1.8k sqft123 Polk Rd #627, Mena, AR 71953For SaleMLS ID #25049257, Don Brewer, Holly Springs Real Estate. CARMLS
- $262,5003 bd2 ba1.6k sqft4936 Highway 375 W, Mena, AR 71953For SaleMLS ID #26014582, Tracie Cash, PorchLight Realty. CARMLS
- $325,0004 bd3 ba2k sqft306 Gary Dr, Mena, AR 71953For SaleMLS ID #26004623, Ryan Lewis, Holly Springs Real Estate. CARMLS
- $249,0004 bd2 ba2k sqft4009 Highway 8 E, Mena, AR 71953For SaleMLS ID #26022296, Mason Mangum, Holly Springs Real Estate. CARMLS
