2 bedroom, 1 bath brick home on approx. .33± acre level lot in Mena, AR. Built 1960, offering approx. 1,580 sq ft of comfortable living space. Refinished hardwood floors and tile in the kitchen, bath, and laundry create a clean, cohesive feel. The kitchen features granite countertops, a gas stove with oven/air fryer, and new stove and refrigerator (2024). Move-in ready, with roof and interior paint updated in 2025 and windows replaced in 2023. Inside, you’ll find a welcoming living area, an additional sitting room, and a custom walk-in shower. Outside, enjoy a private covered porch, fenced backyard, storage building, detached carport, bricked patio, and low-maintenance landscaping (2025). The home sits back from the road on a large lot, offering a sense of privacy. Approx. 1 mile from the new Mena bike trails and close to downtown Mena and shopping, so you can head out for a ride or errands straight from your front door.
Active
$229,000
1809 Church Ave, Mena, AR 71953
2beds
1,580sqft
:
Get pre-qualified$1,450/mo
Single Family Residence
Built in 1960
0.33 Acres Lot
$-- Zestimate®
$145/sqft
$-- HOA
What's special
Private covered porchStorage buildingRefinished hardwood floorsBricked patioDetached carportAdditional sitting roomCustom walk-in shower
- 97 days |
- 42 |
- 0 |
Zillow last checked:
Listing updated:
Listed by:
Chandra L Brown 404-936-0420,
RE/MAX Mena Real Estate, Inc. 479-394-5000
Source: CARMLS,MLS#: 26015400
Facts & features
Interior
Bedrooms & bathrooms
- Bedrooms: 2
- Bathrooms: 1
- Full bathrooms: 1
Rooms
- Room types: Den/Family Room
Dining room
- Features: Living/Dining Combo
Heating
- Natural Gas
Cooling
- Electric
Appliances
- Included: Free-Standing Range, Dishwasher, Disposal, Refrigerator, Washer, Dryer
- Laundry: Washer Hookup, Electric Dryer Hookup, Laundry Room
Features
- Ceiling Fan(s), Walk-in Shower, Granite Counters, 2 Bedrooms Same Level
- Flooring: Tile, Vinyl, Wood
- Has fireplace: No
- Fireplace features: None
Interior area
- Total structure area: 1,580
- Total interior livable area: 1,580 sqft
Property
Parking
- Parking features: Carport, Detached
- Has carport: Yes
Features
- Levels: One
- Stories: 1
- Patio & porch: Patio, Deck
- Exterior features: Storage, Rain Gutters
- Fencing: Partial,Wood
Lot
- Size: 0.33 Acres
- Dimensions: 100 x 145
- Features: Level, Cleared, Subdivided
Details
- Parcel number: 6000014550000
Construction
Type & style
- Home type: SingleFamily
- Architectural style: Traditional
- Property subtype: Single Family Residence
Materials
- Brick
- Foundation: Crawl Space
- Roof: Composition
Condition
- New construction: No
- Year built: 1960
Utilities & green energy
- Electric: Elec-Municipal (+Entergy)
- Gas: Gas-Natural
- Sewer: Public Sewer
- Water: Public
- Utilities for property: Natural Gas Connected
Community & HOA
Community
- Subdivision: WINTERS
HOA
- Has HOA: No
Location
- Region: Mena
Financial & listing details
- Price per square foot: $145/sqft
- Tax assessed value: $110,800
- Annual tax amount: $769
- Date on market: 4/17/2026
- Listing terms: Cash,Conventional,FHA,VA Loan,USDA Loan
- Road surface type: Paved
Estimated market value
Not available
Estimated sales range
Not available
Not available
Price history
| Date | Event | Price |
|---|---|---|
| 4/17/2026 | Listed for sale | $229,000-6.5%$145/sqft |
Source:  CARMLS #26015400 Report a problem CARMLS #26015400 Report a problem | ||
| 1/27/2026 | Listing removed | $245,000$155/sqft |
Source: CARMLS #25020522 Report a problem | ||
| 9/15/2025 | Price change | $245,000-5.4%$155/sqft |
Source: CARMLS #25020522 Report a problem | ||
| 5/26/2025 | Listed for sale | $259,000+328.1%$164/sqft |
Source: CARMLS #25020522 Report a problem | ||
| 5/9/2014 | Sold | $60,500+6049900%$38/sqft |
Source: Public Record Report a problem | ||
| 2/28/2014 | Listed for sale | $1 |
Source: Holly Springs Real Estate #10378638 Report a problem | ||
Public tax history
| Year | Property taxes | Tax assessment |
|---|---|---|
| 2025 | $137 -33.2% | $17,710 +4.5% |
| 2024 | $205 -22.4% | $16,940 +4.8% |
| 2023 | $264 -11% | $16,170 +5% |
| 2022 | $296 | $15,400 |
| 2021 | $296 -5.9% | $15,400 |
| 2020 | $315 | $15,400 |
| 2019 | $315 -4.4% | $15,400 |
| 2018 | $329 +17.3% | $15,400 +9.4% |
| 2017 | $281 | $14,080 |
| 2016 | $281 | $14,080 |
| 2015 | $281 -53.9% | $14,080 |
| 2014 | $610 +272.5% | $14,080 |
| 2013 | $164 | $14,080 +18.7% |
| 2012 | $164 | $11,863 |
| 2011 | $164 | $11,863 |
| 2010 | $164 | $11,863 |
| 2009 | $164 | $11,863 |
| 2008 | $164 | $11,863 |
Find assessor info on the county website
Monthly payment
Est. payment
Payment breakdown
Explore the cost of this home by adjusting the details. Changes won't be saved.Climate risks
Neighborhood: 71953
Nearby schools
GreatSchools rating
- NALouise Durham Elementary SchoolGrades: K-2Distance: 0.3 mi
- 7/10Mena Middle SchoolGrades: 6-8Distance: 1.8 mi
- 6/10Mena High SchoolGrades: 9-12Distance: 1.9 mi
Schools provided by the listing agent
- Elementary: Mena
- Middle: Mena
- High: Mena
Source: CARMLS. This data may not be complete. We recommend contacting the local school district to confirm school assignments for this home.
- $44,250-- bd1 ba780 sqft1901 Church Ave, Mena, AR 71953Off Market
- $177,700-- bd2 ba1.7k sqft1805 Church Ave, Mena, AR 71953Off Market

- $124,2002 bd1 ba929 sqft1804 Smith Ave, Mena, AR 71953Off Market

- $154,300-- bd1 ba864 sqft1810 Smith Ave, Mena, AR 71953Off Market
- $172,900-- bd2 ba1.4k sqft1905 Church Ave, Mena, AR 71953Off Market
- $210,4003 bd2 ba1.6k sqft1802 Smith Ave, Mena, AR 71953Off Market
- $126,3005 bd3 ba1.8k sqft1900 Smith Ave, Mena, AR 71953Off Market
- $237,8003 bd3 ba2.6k sqft1711 Church Ave, Mena, AR 71953Off Market
A local agent can set up tours, give advice and negotiate with sellers.
Similar homes
- $215,0003 bd2 ba1.7k sqft1007 Reine St S, Mena, AR 71953For Sale

 MLS ID #26022352, Debbie Pate, RE/MAX Mena Real Estate, Inc.. CARMLS
 - $224,9003 bd3 ba2k sqft1405 Hickory Ave, Mena, AR 71953For Sale
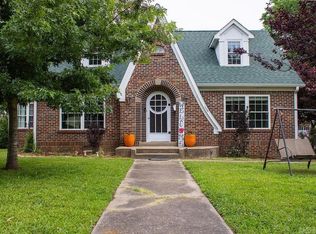 MLS ID #26019839, Justin Robins, Ouachita Hometown Realtors. CARMLS
 - $225,0003 bd2 ba1.7k sqft1303 Bert St, Mena, AR 71953For Sale
 MLS ID #26021100, Rachel Lance, CENTURY 21 Perry Real Estate. CARMLS
 - $218,0003 bd2 ba1.4k sqft2812 Westmoreland Dr, Mena, AR 71953For Sale
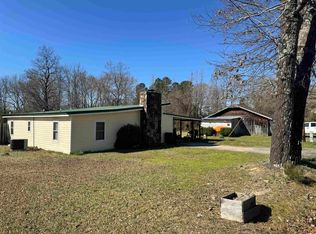 MLS ID #26002855, Mckenzi S Summit, Select Realty. CARMLS
 - $240,0004 bd2 ba1.5k sqft1100 Reine St S, Mena, AR 71953For SaleMLS ID #25040622, Nancy F Wright, RE/MAX Mena Real Estate, Inc.. CARMLS
- $249,5003 bd3 ba1.5k sqft3048 Polk Rd #44, Mena, AR 71953For SaleMLS ID #26024701, Gini L Burt, Holly Springs Real Estate. CARMLS
- $199,0003 bd2 ba1.3k sqft1304 Hickory Ave, Mena, AR 71953For SaleMLS ID #1342696, Gaven Hooper, Standard Real Estate. ArkansasOne MLS
- $215,0003 bd2 ba2k sqft101 8th St, Mena, AR 71953For SaleMLS ID #25045144, Ryan Lewis, Holly Springs Real Estate. CARMLS
- $219,0003 bd2 ba1.6k sqft407 10th St, Mena, AR 71953For SaleMLS ID #26024907, Ryan Lewis, Holly Springs Real Estate. CARMLS
- $249,9003 bd2 ba1.5k sqft1007 Lakeside Dr, Mena, AR 71953For SaleMLS ID #26024318, Shannon A Hunter, Holly Springs Real Estate. CARMLS
- $168,0003 bd2 ba1.2k sqft506 Eve St S, Mena, AR 71953For SaleMLS ID #26026262, Maria L Salgado, Select Realty. CARMLS
- $174,5003 bd2 ba1.2k sqft1501 Port Arthur Ave, Mena, AR 71953For SaleMLS ID #26023622, Betsy Busch, RE/MAX Mena Real Estate, Inc.. CARMLS
- $225,0003 bd2 ba1.8k sqft123 Polk Rd #627, Mena, AR 71953For SaleMLS ID #25049257, Don Brewer, Holly Springs Real Estate. CARMLS
- $225,0002 bd2 ba1.1k sqft373 Polk Rd #42, Mena, AR 71953For SaleMLS ID #26020427, Paul J Schweikert, Holly Springs Real Estate. CARMLS
- $284,9003 bd3 ba1.4k sqft4875 Highway 375 W, Mena, AR 71953For SaleMLS ID #26030060, Justin Robins, Ouachita Hometown Realtors. CARMLS
- $269,0003 bd2 ba1.4k sqft211 Adams St N, Mena, AR 71953For SaleMLS ID #25034294, Shannon A Hunter, Holly Springs Real Estate. CARMLS
- $160,0003 bd1 ba1k sqft106 Turner St, Mena, AR 71953For SaleMLS ID #26028100, Le-Ann M Holmes, Select Realty. CARMLS
- $195,0003 bd2 ba1.4k sqft902 12th St, Mena, AR 71953For Sale By Owner
- $182,0002 bd2 ba1.1k sqft209 Ridge Ave, Mena, AR 71953For SaleMLS ID #26013229, Bridgett Kesterson, Ouachita Hometown Realtors. CARMLS
- $188,0003 bd1 ba1.2k sqft1805 Bethesda Rd, Mena, AR 71953For SaleMLS ID #26023197, Bridgett Kesterson, Ouachita Hometown Realtors. CARMLS
