Charm, character, space, and updates come together at 1405 Hickory Ave in Mena. This beautiful Tudor Revival-style home sits on over an acre and offers over 2,000 sq. ft., 3 bedrooms, 2.5 bathrooms, a brand-new roof, updated windows, and tasteful updates throughout. Inside, you’ll find original hardwood floors, charming built-ins, unique alcoves, and a warm living room with a gas log fireplace. The bright dining room flows into an updated kitchen featuring granite countertops, stainless appliances, under-cabinet lighting, refrigerator, microwave, and new flooring. The main level includes a bedroom with built-ins and its own private bath, a half bath near the back entrance, plus an extra room that could be used as an office, hobby room, or converted into another bedroom. Upstairs are two spacious bedrooms that share a full bath. The bright laundry/sunroom overlooks the expansive backyard with a wooden privacy fence, and beyond that is another half-acre full of possibilities. Complete with a 2-car garage, concrete parking, and patio area, this classic Mena home is full of charm and room to enjoy.
Active
$224,900
1405 Hickory Ave, Mena, AR 71953
3beds
2,030sqft
Single Family Residence
Built in 1950
1.14 Acres Lot
$-- Zestimate®
$111/sqft
$-- HOA
What's special
Wooden privacy fenceOver an acrePatio areaUnique alcovesCharming built-insUpdated windowsNew flooring
- 155 days
- 524
- 46
Zillow last checked:
Listing updated:
Listed by:
Justin Robins 479-385-6817,
Ouachita Hometown Realtors 479-234-6006
Source: CARMLS,MLS#: 26019839
Facts & features
Interior
Bedrooms & bathrooms
- Bedrooms: 3
- Bathrooms: 3
- Full bathrooms: 2
- 1/2 bathrooms: 1
Rooms
- Room types: Formal Living Room, Den/Family Room, Office/Study
Dining room
- Features: Separate Dining Room
Appliances
- Included: Free-Standing Range, Microwave, Electric Range, Dishwasher, Electric Water Heater
- Laundry: Washer Hookup, Electric Dryer Hookup, Laundry Room
Features
- Walk-In Closet(s), Ceiling Fan(s), Granite Counters, Sheet Rock, Guest Bedroom Apart, 2 Bedrooms Same Level
- Flooring: Wood, Tile, Luxury Vinyl
- Windows: Window Treatments
- Basement: None
- Has fireplace: Yes
- Fireplace features: Woodburning-Site-Built, Insert, Gas Logs Present
Interior area
- Total structure area: 2,030
- Total interior livable area: 2,030 sqft
Property
Parking
- Total spaces: 2
- Parking features: RV Access/Parking, Garage, Two Car, Detached
- Has garage: Yes
Features
- Levels: Two
- Stories: 2
- Patio & porch: Porch
- Fencing: Full
Lot
- Size: 1.14 Acres
- Features: Level, Cleared, Subdivided
Details
- Parcel number: 6000008390000
Construction
Type & style
- Home type: SingleFamily
- Architectural style: Tudor
- Property subtype: Single Family Residence
Materials
- Brick
- Foundation: Crawl Space
- Roof: Shingle
Condition
- New construction: No
- Year built: 1950
Utilities & green energy
- Electric: Electric-Co-op
- Gas: Gas-Propane/Butane
- Sewer: Public Sewer
- Water: Public
- Utilities for property: Gas-Propane/Butane
Community & HOA
Community
- Subdivision: EUREKA ADD
HOA
- Has HOA: No
Location
- Region: Mena
Financial & listing details
- Price per square foot: $111/sqft
- Tax assessed value: $156,700
- Annual tax amount: $1,180
- Date on market: 5/16/2026
- Listing terms: VA Loan,FHA,Conventional,Cash,USDA Loan
- Road surface type: Paved
Estimated market value
Not available
Estimated sales range
Not available
$1,706/mo
Price history
| Date | Event | Price |
|---|---|---|
| 7/17/2026 | Listed for sale | $224,900$111/sqft |
Source:  CARMLS #26019839 Report a problem CARMLS #26019839 Report a problem | ||
| 6/1/2026 | Contingent | $224,900$111/sqft |
Source: CARMLS #26019839 Report a problem | ||
| 5/16/2026 | Listed for sale | $224,900-6.3%$111/sqft |
Source: CARMLS #26019839 Report a problem | ||
| 5/1/2026 | Listing removed | $239,900$118/sqft |
Source: CARMLS #25043719 Report a problem | ||
| 4/3/2026 | Price change | $239,900-4%$118/sqft |
Source: CARMLS #25043719 Report a problem | ||
| 3/18/2026 | Price change | $249,900-3.8%$123/sqft |
Source: CARMLS #25043719 Report a problem | ||
| 10/31/2025 | Listed for sale | $259,900+62.4%$128/sqft |
Source: CARMLS #25043719 Report a problem | ||
| 8/18/2020 | Sold | $160,000-1.2%$79/sqft |
Source: CARMLS #20020568 Report a problem | ||
| 7/6/2020 | Listed for sale | $162,000+17.4%$80/sqft |
Source: United Country Arkansas Properties #20020568 Report a problem | ||
| 10/4/2016 | Sold | $138,000+112.3%$68/sqft |
Source: Agent Provided Report a problem | ||
| 7/24/2009 | Sold | $65,000$32/sqft |
Source: Public Record Report a problem | ||
Public tax history
| Year | Property taxes | Tax assessment |
|---|---|---|
| 2025 | $1,180 +8.3% | $28,366 +8.3% |
| 2024 | $1,089 +6.5% | $26,184 +9.1% |
| 2023 | $1,022 +7.5% | $24,002 +10% |
| 2022 | $951 | $21,820 |
| 2021 | $951 +183.2% | $21,820 +26.3% |
| 2020 | $336 | $17,280 |
| 2019 | $336 -6.9% | $17,280 |
| 2018 | $361 | $17,280 +8.9% |
| 2017 | $361 | $15,870 -3.7% |
| 2016 | $361 -51.1% | $16,480 |
| 2015 | $738 +7.4% | $16,480 |
| 2014 | $687 +8.9% | $16,480 |
| 2013 | $631 +12.5% | $16,480 +27.2% |
| 2012 | $561 | $12,960 |
| 2011 | $561 | $12,960 |
| 2010 | $561 +165.7% | $12,960 |
| 2009 | $211 | $12,960 |
| 2008 | $211 | $12,960 |
Find assessor info on the county website
Monthly payment
Est. payment
Payment breakdown
Explore the cost of this home by adjusting the details. Changes won't be saved.Climate risks
Neighborhood: 71953

Similar homes
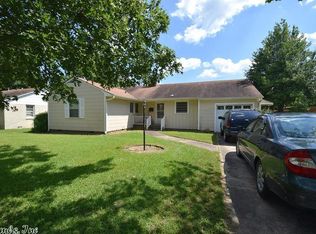
- $239,9003 bd2 ba2.2k sqft200 Gann St, Mena, AR 71953For Sale
 MLS ID #26037872, Justin Robins, Ouachita Hometown Realtors. CARMLS
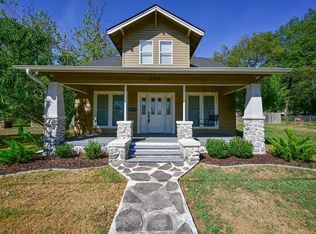
 - $249,9005 bd5 ba2.9k sqft1311 Magnolia Ave, Mena, AR 71953For Sale
 MLS ID #26040402, Debbie Pate, RE/MAX Mena Real Estate, Inc.. CARMLS
 - $236,0003 bd3 ba1.5k sqft3048 Polk Rd #44, Mena, AR 71953For Sale
 MLS ID #26024701, Gini L Burt, Holly Springs Real Estate. CARMLS
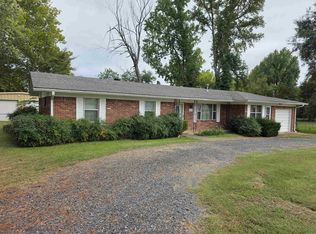
 - $240,0004 bd2 ba1.5k sqft1100 Reine St S, Mena, AR 71953For Sale
 MLS ID #25040622, Nancy F Wright, RE/MAX Mena Real Estate, Inc.. CARMLS
 - $260,0003 bd2 ba1.6k sqft4936 Highway 375 W, Mena, AR 71953For SaleMLS ID #26042027, Tracie Cash, PorchLight Realty. CARMLS
- $218,0003 bd2 ba1.4k sqft2812 Westmoreland Dr, Mena, AR 71953For SaleMLS ID #26002855, Mckenzi S Summit, Select Realty. CARMLS
- $185,0003 bd2 ba1.2k sqft1301 Reeves Ave, Mena, AR 71953For SaleMLS ID #26030137, Bridgett Kesterson, Ouachita Hometown Realtors. CARMLS
- $237,0003 bd2 ba1.5k sqft1007 Lakeside Dr, Mena, AR 71953For SaleMLS ID #26032912, Letitia L Sommerkorn, Caddo River Realty, Inc. Branch Office. CARMLS
- $179,9003 bd2 ba1.2k sqft211 Polk St N, Mena, AR 71953For SaleMLS ID #26037926, Brianna C Cook, Select Realty. CARMLS
- $215,0004 bd2 ba2.5k sqft6-2401 Midland Dr, Mena, AR 71953For SaleMLS ID #26010695, Nick Pate, SmallTown Hunting Properties & Real Estate. CARMLS
- $199,9003 bd2 ba1.7k sqft124 P T Ln, Mena, AR 71953For SaleMLS ID #26040594, Debbie Pate, RE/MAX Mena Real Estate, Inc.. CARMLS
- $249,9002 bd2 ba1.1k sqft1004 Hastey Ave, Mena, AR 71953For SaleMLS ID #26036277, Debbie Pate, RE/MAX Mena Real Estate, Inc.. CARMLS
- $199,0003 bd2 ba1.6k sqft156 Frontier Ln, Mena, AR 71953For SaleMLS ID #26031951, Ryan Lewis, Holly Springs Real Estate. CARMLS
- $199,9003 bd2 ba1.8k sqft123 Polk Rd #627, Mena, AR 71953For SaleMLS ID #25049257, Don Brewer, Holly Springs Real Estate. CARMLS
- $225,0002 bd2 ba1.1k sqft373 Polk Rd #42, Mena, AR 71953For SaleMLS ID #26020427, Tabitha O Booher, Holly Springs Real Estate. CARMLS
- $165,0003 bd2 ba1.2k sqft1304 Hickory Ave, Mena, AR 71953For SaleMLS ID #26031075, Ryan Lewis, Holly Springs Real Estate. CARMLS
- $250,0004 bd3 ba1.8k sqft136 Shady Oaks Ln, Mena, AR 71953For SaleMLS ID #26020504, Deana R Dixon, Select Realty. CARMLS
- $325,0004 bd3 ba1.9k sqft1507 Ransom Rd, Mena, AR 71953For SaleMLS ID #26040616, Kevin Smallwood, RE/MAX Mena Real Estate, Inc.. CARMLS
- $270,0003 bd2 ba1.5k sqft211 Simolin Ln, Mena, AR 71953For SaleMLS ID #26031089, Nick Pate, SmallTown Hunting Properties & Real Estate. CARMLS
