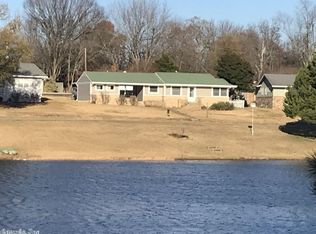
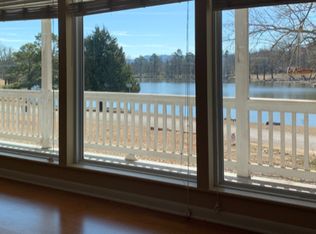
Lakefront living right in the heart of Mena! Situated along Cox Lake, this 3-bedroom, 2-bath home offers approximately 1,552 sq ft of comfortable living space with beautiful water views and an inviting setting that's hard to beat. One of the standout features is the impressive 480± sq ft covered front deck overlooking the lake—an ideal spot for morning coffee, outdoor dining, entertaining, or simply enjoying the view. Inside, the updated kitchen features stainless steel appliances and an oversized granite island with plenty of seating and workspace, opening nicely into the dining and living areas. A spacious pantry/utility room provides additional storage and functionality. Outside, you'll find a fenced backyard along with a 312± sq ft detached garage. Located within Mena city limits with city water and sewer, natural gas heat, and the convenience of town nearby, while still being just minutes from the National Forest. With lake views from the home and plenty of outdoor living space to enjoy them, 1007 Lakeside Drive offers a unique combination of location, convenience, and waterfront living.
Active
Price cut: $8K (10/9)
$237,000
1007 Lakeside Dr, Mena, AR 71953
3beds
1,552sqft
Single Family Residence
Built in 1970
10,018 Square Feet Lot
$223,600 Zestimate®
$153/sqft
$4/mo HOA
What's special
Beautiful water viewsUpdated kitchenFenced backyardSituated along cox lakeStainless steel appliances
- 75 days
- 575
- 39
Zillow last checked:
Listing updated:
Listed by:
Letitia L Sommerkorn 870-490-0791,
Caddo River Realty, Inc. Branch Office 870-490-0791
Source: CARMLS,MLS#: 26032912
Facts & features
Interior
Bedrooms & bathrooms
- Bedrooms: 3
- Bathrooms: 2
- Full bathrooms: 2
Rooms
- Room types: Office/Study, Sun Room, Bonus Room
Primary bedroom
- Area: 143
- Dimensions: 13 x 11
Bedroom 2
- Area: 156
- Dimensions: 13 x 12
Bedroom 3
- Area: 144
- Dimensions: 12 x 12
Dining room
- Features: Eat-in Kitchen, Kitchen/Dining Combo, Living/Dining Combo, Breakfast Bar
- Area: 140
- Dimensions: 14 x 10
Kitchen
- Area: 192
- Dimensions: 12 x 16
Living room
- Area: 210
- Dimensions: 15 x 14
Appliances
- Included: Free-Standing Range, Microwave, Surface Range, Dishwasher, Gas Water Heater
- Laundry: Washer Hookup, Gas Dryer Hookup, Laundry Room
Features
- Ceiling Fan(s), Breakfast Bar, Granite Counters, Pantry, Sheet Rock, Sheet Rock Ceiling, All Bedrooms Down, 3 Bedrooms Same Level
- Flooring: Luxury Vinyl
- Basement: None
- Has fireplace: No
- Fireplace features: None
Interior area
- Total structure area: 1,552
- Total interior livable area: 1,552 sqft
Property
Parking
- Total spaces: 1
- Parking features: Garage, Carport, Parking Pad, One Car
- Has garage: Yes
- Has carport: Yes
Features
- Levels: One
- Stories: 1
- Patio & porch: Deck
- Exterior features: Storage, Rain Gutters
- Fencing: Partial,Wood
- Has view: Yes
- View description: Lake
- Has water view: Yes
- Water view: Lake
- Waterfront features: Other (see remarks), Lake Front
Lot
- Size: 10,018 Square Feet
- Features: Subdivided, River/Lake Area, Sloped Up, Common to Lake
Details
- Parcel number: 6000029620000
Construction
Type & style
- Home type: SingleFamily
- Architectural style: Traditional
- Property subtype: Single Family Residence
Materials
- Foundation: Crawl Space
- Roof: Shingle
Condition
- New construction: No
- Year built: 1970
Utilities & green energy
- Electric: Elec-Municipal (+Entergy)
- Gas: Gas-Natural
- Sewer: Public Sewer
- Water: Public
- Utilities for property: Natural Gas Connected
Community & HOA
Community
- Subdivision: SPRING LAKE SUB
HOA
- Has HOA: Yes
- HOA fee: $50 annually
Location
- Region: Mena
Financial & listing details
- Price per square foot: $153/sqft
- Tax assessed value: $121,450
- Annual tax amount: $375
- Date on market: 8/12/2026
- Listing terms: VA Loan,FHA,Conventional,Cash,USDA Loan
- Road surface type: Paved
Estimated market value
$223,600
$212,000 - $235,000
$1,362/mo
Price history
| Date | Event | Price |
|---|---|---|
| 10/9/2026 | Price change | $237,000-3.3%$153/sqft |
Source:  HSDS #156796 Report a problem HSDS #156796 Report a problem | ||
| 8/12/2026 | Listed for sale | $245,000-2%$158/sqft |
Source:  CARMLS #26032912 Report a problem CARMLS #26032912 Report a problem | ||
| 8/5/2026 | Listing removed | $249,900$161/sqft |
Source: CARMLS #26024318 Report a problem | ||
| 6/16/2026 | Listed for sale | $249,900+24.9%$161/sqft |
Source: CARMLS #26024318 Report a problem | ||
| 3/22/2024 | Sold | $200,000-4.8%$129/sqft |
Source: CARMLS #23032200 Report a problem | ||
| 2/21/2024 | Contingent | $210,000$135/sqft |
Source: CARMLS #23032200 Report a problem | ||
| 12/5/2023 | Price change | $210,000-10.6%$135/sqft |
Source: CARMLS #23032200 Report a problem | ||
| 10/9/2023 | Price change | $235,000-6%$151/sqft |
Source: CARMLS #23032200 Report a problem | ||
| 7/14/2023 | Listed for sale | $250,000+96.1%$161/sqft |
Source: Owner Report a problem | ||
| 3/24/2021 | Listing removed | -- |
Source: Owner Report a problem | ||
| 6/28/2016 | Sold | $127,500+2%$82/sqft |
Source: Public Record Report a problem | ||
| 4/30/2016 | Listed for sale | $125,000$81/sqft |
Source: Owner Report a problem | ||
Public tax history
| Year | Property taxes | Tax assessment |
|---|---|---|
| 2025 | $410 +6.2% | $24,290 +14% |
| 2024 | $387 -12.8% | $21,310 +4.5% |
| 2023 | $443 | $20,383 +10% |
| 2022 | -- | $18,530 |
| 2021 | $433 -4.9% | $18,530 |
| 2020 | $455 | $18,530 |
| 2019 | $455 -5.2% | $18,530 |
| 2018 | $480 +11.6% | $18,530 +6.4% |
| 2017 | $430 -10.3% | $17,420 -5.9% |
| 2016 | $480 -42.2% | $18,520 |
| 2015 | $830 +3.5% | $18,520 |
| 2014 | $802 | $18,520 |
| 2013 | $802 +5.8% | $18,520 +5.8% |
| 2012 | $758 | $17,500 |
| 2011 | $758 +144.2% | $17,500 +14.8% |
| 2010 | $310 | $15,250 |
| 2009 | $310 | $15,250 |
| 2008 | $310 | $15,250 |
Find assessor info on the county website
Monthly payment
Est. payment
Payment breakdown
Explore the cost of this home by adjusting the details. Changes won't be saved.Climate risks
Neighborhood: 71953
Nearby schools
Schools provided by the listing agent
- Elementary: Mena
- Middle: Mena
- High: Mena
Source: CARMLS. This data may not be complete. We recommend contacting the local school district to confirm school assignments for this home.
Similar homes
- $236,0003 bd3 ba1.5k sqft3048 Polk Rd #44, Mena, AR 71953For Sale

 MLS ID #26024701, Gini L Burt, Holly Springs Real Estate. CARMLS
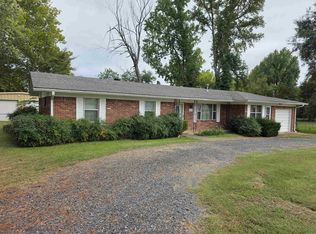
 - $240,0004 bd2 ba1.5k sqft1100 Reine St S, Mena, AR 71953For Sale
 MLS ID #25040622, Nancy F Wright, RE/MAX Mena Real Estate, Inc.. CARMLS
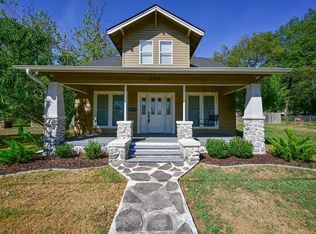
 - $239,9003 bd2 ba2.2k sqft200 Gann St, Mena, AR 71953For Sale
 MLS ID #26037872, Justin Robins, Ouachita Hometown Realtors. CARMLS
 - $218,0003 bd2 ba1.4k sqft2812 Westmoreland Dr, Mena, AR 71953For Sale
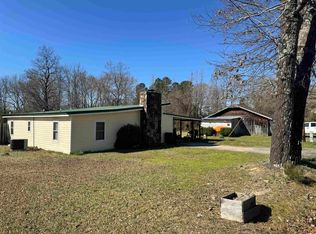 MLS ID #26002855, Mckenzi S Summit, Select Realty. CARMLS
 - $249,9002 bd2 ba1.1k sqft1004 Hastey Ave, Mena, AR 71953For SaleMLS ID #26036277, Debbie Pate, RE/MAX Mena Real Estate, Inc.. CARMLS
- $224,9003 bd3 ba2k sqft1405 Hickory Ave, Mena, AR 71953For SaleMLS ID #26019839, Justin Robins, Ouachita Hometown Realtors. CARMLS
- $260,0003 bd2 ba1.6k sqft4936 Highway 375 W, Mena, AR 71953For SaleMLS ID #26042027, Tracie Cash, PorchLight Realty. CARMLS
- $269,9003 bd2 ba1.7k sqft1700 Valley View Dr, Mena, AR 71953For SaleMLS ID #26030906, Justin Robins, Ouachita Hometown Realtors. CARMLS
- $250,0003 bd2 ba1.5k sqft211 Simolin Ln, Mena, AR 71953For SaleMLS ID #26031089, Nick Pate, SmallTown Hunting Properties & Real Estate. CARMLS
- $297,5003 bd2 ba1.4k sqft908 Orchard Rd, Mena, AR 71953For SaleMLS ID #26037834, April Goodner, CENTURY 21 Perry Real Estate. CARMLS
- $299,0003 bd2 ba1.7k sqft3052 Polk Rd #44, Mena, AR 71953For SaleMLS ID #26035624, Ryan Lewis, Holly Springs Real Estate. CARMLS
- $199,9003 bd2 ba1.8k sqft123 Polk Rd #627, Mena, AR 71953For SaleMLS ID #25049257, Don Brewer, Holly Springs Real Estate. CARMLS
- $199,0003 bd2 ba1.6k sqft156 Frontier Ln, Mena, AR 71953For SaleMLS ID #26031951, Ryan Lewis, Holly Springs Real Estate. CARMLS
- $185,0003 bd2 ba1.2k sqft1301 Reeves Ave, Mena, AR 71953For SaleMLS ID #26030137, Bridgett Kesterson, Ouachita Hometown Realtors. CARMLS
- $199,9003 bd2 ba1.7k sqft124 P T Ln, Mena, AR 71953For SaleMLS ID #26040594, Debbie Pate, RE/MAX Mena Real Estate, Inc.. CARMLS
- $250,0004 bd3 ba1.8k sqft136 Shady Oaks Ln, Mena, AR 71953For SaleMLS ID #26020504, Deana R Dixon, Select Realty. CARMLS
- $165,0003 bd2 ba1.2k sqft1304 Hickory Ave, Mena, AR 71953For SaleMLS ID #26031075, Ryan Lewis, Holly Springs Real Estate. CARMLS
- $169,9003 bd2 ba1.2k sqft211 Polk St N, Mena, AR 71953For SaleMLS ID #26037926, Brianna C Cook, Select Realty. CARMLS
- $259,9003 bd2 ba1.9k sqft4001 Highway 71 S, Mena, AR 71953For SaleMLS ID #26034165, Betty Farriell, CENTURY 21 Perry Real Estate. CARMLS
