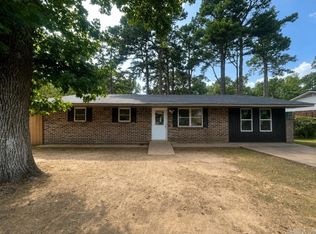
Move-in ready and full of updates! This charming 3-bedroom, 1-bath home is situated on a quiet street at the edge of town, offering a peaceful setting while remaining close to local amenities. The bathroom features a beautiful custom tile shower, and the former storage room has been thoughtfully converted into a convenient laundry room. Major improvements completed in 2022 include a new metal roof, luxury vinyl plank flooring throughout, fresh sheetrock in the third bedroom ceiling, and freshly painted kitchen cabinets. The home's windows have also been replaced within the past few years, some as recently as 6 months ago, improving both energy efficiency and curb appeal. Step outside to enjoy the fenced backyard, perfect for entertaining or gardening. Whether you're looking for your first home, downsizing, or adding to your investment portfolio, this well-maintained property is one you won't want to miss!
Active
Price cut: $8K (9/12)
$152,000
106 Turner St, Mena, AR 71953
3beds
1,008sqft
Single Family Residence
Built in 1970
0.28 Acres Lot
$-- Zestimate®
$151/sqft
$-- HOA
What's special
Convenient laundry roomQuiet streetBeautiful custom tile showerNew metal roofFreshly painted kitchen cabinets
- 96 days
- 125
- 8
Zillow last checked:
Listing updated:
Listed by:
Le-Ann M Holmes 479-234-7310,
Select Realty 479-394-7676
Source: CARMLS,MLS#: 26028100
Facts & features
Interior
Bedrooms & bathrooms
- Bedrooms: 3
- Bathrooms: 1
- Full bathrooms: 1
Dining room
- Features: Eat-in Kitchen
Heating
- Baseboard
Cooling
- Window Unit(s)
Appliances
- Included: Free-Standing Range, Electric Range, Refrigerator, Plumbed For Ice Maker, Electric Water Heater, Tankless Water Heater
- Laundry: Washer Hookup, Electric Dryer Hookup, Laundry Room
Features
- Walk-in Shower, Kit Counter-Formica, Pantry, Sheet Rock, Sheet Rock Ceiling, 3 Bedrooms Same Level
- Flooring: Luxury Vinyl
- Doors: Insulated Doors
- Windows: Window Treatments, Insulated Windows
- Basement: None
- Has fireplace: No
- Fireplace features: None
Interior area
- Total structure area: 1,008
- Total interior livable area: 1,008 sqft
Property
Parking
- Total spaces: 1
- Parking features: Garage, Parking Pad, One Car
- Has garage: Yes
Features
- Levels: One
- Stories: 1
- Exterior features: Storage
- Fencing: Partial
Lot
- Size: 0.28 Acres
- Features: Level, Subdivided
Details
- Parcel number: 6000016140000
Construction
Type & style
- Home type: SingleFamily
- Architectural style: Ranch
- Property subtype: Single Family Residence
Materials
- Frame
- Foundation: Slab
- Roof: Metal
Condition
- New construction: No
- Year built: 1970
Utilities & green energy
- Electric: Elec-Municipal (+Entergy)
- Sewer: Public Sewer
- Water: Public
Green energy
- Energy efficient items: Doors
Community & HOA
Community
- Security: Smoke Detector(s)
- Subdivision: Glennaire
HOA
- Has HOA: No
Location
- Region: Mena
Financial & listing details
- Price per square foot: $151/sqft
- Tax assessed value: $64,400
- Annual tax amount: $536
- Date on market: 7/12/2026
- Listing terms: Conventional,Cash
- Road surface type: Paved
Estimated market value
Not available
Estimated sales range
Not available
Not available
Price history
| Date | Event | Price |
|---|---|---|
| 9/12/2026 | Price change | $152,000-5%$151/sqft |
Source:  CARMLS #26028100 Report a problem CARMLS #26028100 Report a problem | ||
| 7/12/2026 | Listed for sale | $160,000+131.2%$159/sqft |
Source: CARMLS #26028100 Report a problem | ||
| 8/15/2022 | Sold | $69,200-13.5%$69/sqft |
Source: CARMLS #22013633 Report a problem | ||
| 7/13/2022 | Contingent | $80,000$79/sqft |
Source: CARMLS #22013633 Report a problem | ||
| 5/13/2022 | Price change | $80,000-11.1%$79/sqft |
Source: CARMLS #22013633 Report a problem | ||
| 4/28/2022 | Listed for sale | $90,000+73.1%$89/sqft |
Source: CARMLS #22013633 Report a problem | ||
| 4/24/2017 | Sold | $52,000$52/sqft |
Source: Public Record Report a problem | ||
Public tax history
| Year | Property taxes | Tax assessment |
|---|---|---|
| 2025 | -- | $12,880 |
| 2024 | $36 -71% | $12,880 |
| 2023 | $124 -71.1% | $12,880 +31.4% |
| 2022 | $427 | $9,800 |
| 2021 | $427 -2.7% | $9,800 |
| 2020 | $439 | $9,800 |
| 2019 | $439 | $9,800 |
| 2018 | $439 +1794% | $9,800 +11% |
| 2017 | $23 | $8,830 |
| 2016 | $23 | $8,830 |
| 2015 | $23 +116.8% | $8,830 |
| 2014 | $11 -62.8% | $8,830 |
| 2013 | $29 +168.9% | $8,830 +6% |
| 2012 | $11 | $8,330 |
| 2011 | $11 | $8,330 |
| 2010 | $11 | $8,330 |
| 2009 | $11 | $8,330 |
| 2008 | $11 | $8,330 |
Find assessor info on the county website
Monthly payment
Est. payment
Payment breakdown
Explore the cost of this home by adjusting the details. Changes won't be saved.Climate risks
Neighborhood: 71953
Nearby schools
Schools provided by the listing agent
- Elementary: Louise Durham
- Middle: Mena
- High: Mena
Source: CARMLS. This data may not be complete. We recommend contacting the local school district to confirm school assignments for this home.

Similar homes
- $149,9003 bd2 ba1.1k sqft505 Blake Cir, Mena, AR 71953For Sale
 MLS ID #26029439, April Goodner, CENTURY 21 Perry Real Estate. CARMLS
 - $154,0003 bd2 ba1.2k sqft506 Eve St S, Mena, AR 71953For Sale
 MLS ID #26026262, Maria L Salgado, Select Realty. CARMLS
 - $179,9003 bd2 ba1.2k sqft211 Polk St N, Mena, AR 71953For Sale
 MLS ID #26037926, Brianna C Cook, Select Realty. CARMLS
 - $170,0003 bd2 ba1.2k sqft1304 Hickory Ave, Mena, AR 71953For Sale
 MLS ID #26031075, Ryan Lewis, Holly Springs Real Estate. CARMLS
 - $160,0003 bd1 ba1.4k sqft4109 Highway 8 W, Mena, AR 71953For SaleMLS ID #26023898, Stacey Booth, Real Broker. CARMLS
- $160,0002 bd2 ba1.1k sqft209 Ridge Ave, Mena, AR 71953For SaleMLS ID #26013229, Bridgett Kesterson, Ouachita Hometown Realtors. CARMLS
- $145,0003 bd2 ba1.2k sqft3152 Polk Rd #293, Mena, AR 71953For SaleMLS ID #26001471, Amanda Warrington, CENTURY 21 Perry Real Estate. CARMLS
- $190,0003 bd2 ba1.3k sqft4463 Highway 8 W, Mena, AR 71953For SaleMLS ID #26030210, Sandra K Thomas, Select Realty. CARMLS
- $185,0003 bd2 ba1.2k sqft1301 Reeves Ave, Mena, AR 71953For SaleMLS ID #26030137, Bridgett Kesterson, Ouachita Hometown Realtors. CARMLS
- $175,0002 bd2 ba1.2k sqft1111 Weiss St, Mena, AR 71953For SaleMLS ID #26026026, Nancy F Wright, RE/MAX Mena Real Estate, Inc.. CARMLS
- $120,0003 bd1 ba954 sqft1101 9th St, Mena, AR 71953For SaleMLS ID #26031588, Suzanne D Wissel, Holly Springs Real Estate. CARMLS
- $125,0002 bd1 ba1k sqft4295 Highway 8 W, Mena, AR 71953For SaleMLS ID #26039996, Donna D Golden, CENTURY 21 Perry Real Estate. CARMLS
- $218,0003 bd2 ba1.4k sqft2812 Westmoreland Dr, Mena, AR 71953For SaleMLS ID #26002855, Mckenzi S Summit, Select Realty. CARMLS
- $179,9003 bd1 ba1.2k sqft212 Polk Rd #88, Mena, AR 71953For SaleMLS ID #26037331, Justin Robins, Ouachita Hometown Realtors. CARMLS
- $149,9001 bd1 ba1k sqft3505 Highway 71 S, Mena, AR 71953For SaleMLS ID #25032130, Sandra K Thomas, Select Realty. CARMLS
- $189,0002 bd1 ba1k sqft404 Deridder Ave, Mena, AR 71953For SaleMLS ID #26032039, Sandra K Thomas, Select Realty. CARMLS
- $155,0001 bd1 ba798 sqft218 Thompson Creek Ln, Mena, AR 71953For SaleMLS ID #26035304, Heather A Spangler, Keller Williams Realty Mena. CARMLS
- $220,0002 bd1 ba930 sqft181 Polk Rd #47, Mena, AR 71953For SaleMLS ID #26030157, Betty Farriell, CENTURY 21 Perry Real Estate. CARMLS
- $80,0003 bd1 ba1.3k sqft701 9th St, Mena, AR 71953For SaleMLS ID #26006322, Shannon A Hunter, Holly Springs Real Estate. CARMLS
- $80,0002 bd2 ba1.1k sqft911 S 3rd St, Mena, AR 71953For SaleMLS ID #26030306, Tabitha O Booher, Holly Springs Real Estate. CARMLS
