This modern bungalow on a large lot in town underwent a complete remodel in 2021, including upgrades in lighting and fixtures, as well as new appliances, flooring, and granite countertops. The primary bedroom is very roomy with his-and-her custom closets. The bathroom offers a spacious double vanity and a stylish walk-in shower, offering convenience for your daily routine. The backyard features a fenced area for privacy and includes an outdoor covered patio with a kitchen and granite countertops. It also has a slab with a hookup ready for a hot tub, and a cozy fire pit, all great for entertaining. Additionally, a new roof was installed in 2026. The storage shed is a bonus for all the extras.
Accepting back-up offers
$189,000
404 Deridder Ave, Mena, AR 71953
2beds
1,052sqft
Single Family Residence
Built in 1994
0.54 Acres Lot
$176,500 Zestimate®
$180/sqft
$-- HOA
What's special
Large lot in townHis-and-her custom closetsStorage shedCozy fire pitSpacious double vanityGranite countertopsNew appliances
- 71 days
- 251
- 23
Zillow last checked:
Listing updated:
Listed by:
Sandra K Thomas 479-234-3952,
Select Realty 479-394-7676
Source: CARMLS,MLS#: 26032039
Facts & features
Interior
Bedrooms & bathrooms
- Bedrooms: 2
- Bathrooms: 1
- Full bathrooms: 1
Dining room
- Features: Kitchen/Dining Combo
Heating
- Electric
Cooling
- Electric
Appliances
- Included: Electric Range, Refrigerator, Plumbed For Ice Maker, Electric Water Heater
- Laundry: Washer Hookup, Electric Dryer Hookup, Laundry Room
Features
- Walk-In Closet(s), Ceiling Fan(s), Walk-in Shower, Breakfast Bar, Granite Counters, Pantry, Sheet Rock, 2 Bedrooms Same Level
- Flooring: Carpet, Laminate
- Windows: Insulated Windows
- Has fireplace: No
- Fireplace features: None
Interior area
- Total structure area: 1,052
- Total interior livable area: 1,052 sqft
Property
Parking
- Total spaces: 1
- Parking features: Carport, One Car
- Has carport: Yes
Features
- Levels: One
- Stories: 1
- Patio & porch: Patio, Porch
- Exterior features: Storage, Rain Gutters
- Fencing: Partial,Wood
Lot
- Size: 0.54 Acres
- Dimensions: 117 x 253
- Features: Level, Sloped Down
Details
- Parcel number: 6000020990050
Construction
Type & style
- Home type: SingleFamily
- Architectural style: Bungalow/Cottage
- Property subtype: Single Family Residence
Materials
- Frame, Metal/Vinyl Siding
- Foundation: Slab
- Roof: Composition
Condition
- New construction: No
- Year built: 1994
Utilities & green energy
- Electric: Elec-Municipal (+Entergy)
- Water: Public
Green energy
- Energy efficient items: Thermostat
Community & HOA
Community
- Subdivision: Highland
HOA
- Has HOA: No
Location
- Region: Mena
Financial & listing details
- Price per square foot: $180/sqft
- Tax assessed value: $93,350
- Annual tax amount: $592
- Date on market: 8/6/2026
- Listing terms: VA Loan,FHA,Conventional,Cash,USDA Loan
- Road surface type: Paved
Estimated market value
$176,500
$168,000 - $185,000
$954/mo
Price history
| Date | Event | Price |
|---|---|---|
| 8/6/2026 | Listed for sale | $189,000+152%$180/sqft |
Source:  CARMLS #26032039 Report a problem CARMLS #26032039 Report a problem | ||
| 5/28/2020 | Sold | $75,000$71/sqft |
Source: CARMLS #20008008 Report a problem | ||
| 3/8/2020 | Listed for sale | $75,000$71/sqft |
Source: Select Realty #20008008 Report a problem | ||
Public tax history
| Year | Property taxes | Tax assessment |
|---|---|---|
| 2025 | -- | $14,237 +4.5% |
| 2024 | $67 -48.3% | $13,618 +4.8% |
| 2023 | $129 -21.9% | $12,999 +5% |
| 2022 | $165 | $12,380 |
| 2021 | $165 +42.4% | $12,380 |
| 2020 | $116 -75.3% | $12,380 +18.1% |
| 2019 | $470 +0.5% | $10,480 |
| 2018 | $467 +10% | $10,480 +10.5% |
| 2017 | $425 | $9,480 |
| 2016 | $425 | $9,480 |
| 2015 | $425 +3.5% | $9,480 |
| 2014 | $410 | $9,480 |
| 2013 | $410 +9.1% | $9,480 +9.1% |
| 2012 | $376 | $8,690 |
| 2011 | $376 | $8,690 |
| 2010 | $376 | $8,690 |
| 2009 | $376 | $8,690 |
| 2008 | $376 | $8,690 |
Find assessor info on the county website
Monthly payment
Est. payment
Payment breakdown
Explore the cost of this home by adjusting the details. Changes won't be saved.Climate risks
Neighborhood: 71953
Similar homes
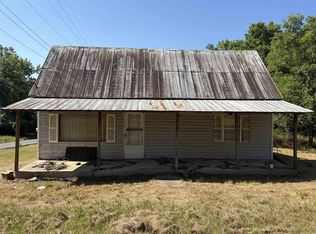
- $179,9003 bd2 ba1.2k sqft211 Polk St N, Mena, AR 71953For Sale
 MLS ID #26037926, Brianna C Cook, Select Realty. CARMLS
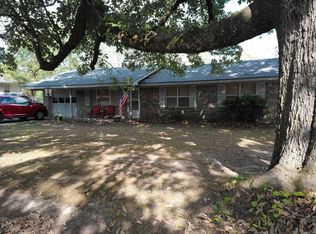
 - $160,0002 bd2 ba1.1k sqft209 Ridge Ave, Mena, AR 71953For Sale
 MLS ID #26013229, Bridgett Kesterson, Ouachita Hometown Realtors. CARMLS
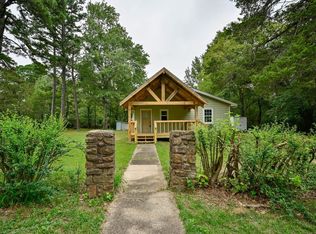
 - $185,0003 bd2 ba1.2k sqft1301 Reeves Ave, Mena, AR 71953For Sale
 MLS ID #26030137, Bridgett Kesterson, Ouachita Hometown Realtors. CARMLS
 - $190,0003 bd2 ba1.3k sqft4463 Highway 8 W, Mena, AR 71953For Sale
 MLS ID #26030210, Sandra K Thomas, Select Realty. CARMLS
 - $175,0002 bd2 ba1.2k sqft1111 Weiss St, Mena, AR 71953For SaleMLS ID #26026026, Nancy F Wright, RE/MAX Mena Real Estate, Inc.. CARMLS
- $165,0003 bd2 ba1.2k sqft1304 Hickory Ave, Mena, AR 71953For SaleMLS ID #26031075, Ryan Lewis, Holly Springs Real Estate. CARMLS
- $175,0004 bd1 ba1.5k sqft162 Weeping Willow Ln, Mena, AR 71953For SaleMLS ID #26038144, Amanda Warrington, CENTURY 21 Perry Real Estate. CARMLS
- $179,9003 bd1 ba1.2k sqft212 Polk Rd #88, Mena, AR 71953For SaleMLS ID #26037331, Justin Robins, Ouachita Hometown Realtors. CARMLS
- $154,0003 bd2 ba1.2k sqft506 Eve St S, Mena, AR 71953For SaleMLS ID #26026262, Maria L Salgado, Select Realty. CARMLS
- $249,9002 bd2 ba1.1k sqft1004 Hastey Ave, Mena, AR 71953For SaleMLS ID #26036277, Debbie Pate, RE/MAX Mena Real Estate, Inc.. CARMLS
- $218,0003 bd2 ba1.4k sqft2812 Westmoreland Dr, Mena, AR 71953For SaleMLS ID #26002855, Mckenzi S Summit, Select Realty. CARMLS
- $236,0003 bd3 ba1.5k sqft3048 Polk Rd #44, Mena, AR 71953For SaleMLS ID #26024701, Gini L Burt, Holly Springs Real Estate. CARMLS
- $149,9003 bd2 ba1.1k sqft505 Blake Cir, Mena, AR 71953For SaleMLS ID #26029439, April Goodner, CENTURY 21 Perry Real Estate. CARMLS
- $152,0003 bd1 ba1k sqft106 Turner St, Mena, AR 71953For SaleMLS ID #26028100, Le-Ann M Holmes, Select Realty. CARMLS
- $220,0002 bd1 ba930 sqft181 Polk Rd #47, Mena, AR 71953For SaleMLS ID #26030157, Betty Farriell, CENTURY 21 Perry Real Estate. CARMLS
- $237,0003 bd2 ba1.5k sqft1007 Lakeside Dr, Mena, AR 71953For SaleMLS ID #26032912, Letitia L Sommerkorn, Caddo River Realty, Inc. Branch Office. CARMLS
- $204,0002 bd1 ba1.1k sqft5918 Highway 8 E, Mena, AR 71953For SaleMLS ID #26041023, Nick Pate, SmallTown Hunting Properties & Real Estate. CARMLS
- $160,0003 bd1 ba1.4k sqft4109 Highway 8 W, Mena, AR 71953For SaleMLS ID #26023898, Stacey Booth, Real Broker. CARMLS
- $225,0002 bd2 ba1.1k sqft373 Polk Rd #42, Mena, AR 71953For SaleMLS ID #26020427, Tabitha O Booher, Holly Springs Real Estate. CARMLS
