Completely remodeled, top to bottom, just like a brand new home! Enjoy the luxury of premium workmanship in this home that features a new roof, new HVAC, new plumbing, new light fixtures, new electrical panel, new plugs and switches, new entrance, new water heater, hard wired smoke detectors - even a brand new entrance, sidewalks and a new porch! One foot of cellulose insulation has also been added - there's not much that isn't brand new in this home! New sheetrock, doors, trim, flooring - the house has been gutted and remodeled to feature wide open living/kitchen/dining, all with engineered hardwood flooring. The kitchen also has a large pantry, quartz countertops, stainless appliances and lots of cabinets! The dining room features a wood tray ceiling and doors that open to the back of the property. Additionally, there is a coffee bar and a large laundry/mud room. The bathrooms have tiled showers and more quartz countertops. Large walk-in closet in the primary bedroom. Also has a two-car carport, a nice shop, and an additional outbuilding, plus another entrance off Simpson Street - so much to offer! Beautiful color scheme throughout. Also has a new driveway and great landscaping!
Active
$349,900
210 Gary Dr, Mena, AR 71953
3beds
1,878sqft
:
Get pre-qualified$2,193/mo
Single Family Residence
Built in 1977
0.38 Acres Lot
$-- Zestimate®
$186/sqft
$-- HOA
What's special
Nice shopTwo-car carportTiled showersHard wired smoke detectorsNew entranceNew sheetrockBeautiful color scheme throughout
- 77 days |
- 77 |
- 1 |
Zillow last checked:
Listing updated:
Listed by:
Tiffany Lane 479-234-3514,
CENTURY 21 Perry Real Estate 479-394-6500
Source: CARMLS,MLS#: 26018432
Facts & features
Interior
Bedrooms & bathrooms
- Bedrooms: 3
- Bathrooms: 2
- Full bathrooms: 2
Rooms
- Room types: Den/Family Room
Dining room
- Features: Eat-in Kitchen, Living/Dining Combo
Heating
- Electric
Cooling
- Electric
Appliances
- Included: Free-Standing Range, Electric Range, Dishwasher, Plumbed For Ice Maker, Electric Water Heater
- Laundry: Washer Hookup, Electric Dryer Hookup, Laundry Room
Features
- Walk-In Closet(s), Built-in Features, Ceiling Fan(s), Walk-in Shower, Kit Counter-Quartz, Pantry, Sheet Rock, Sheet Rock Ceiling, Tray Ceiling(s), 3 Bedrooms Same Level
- Flooring: Other
- Doors: Insulated Doors
- Windows: Window Treatments, Insulated Windows
- Has fireplace: No
- Fireplace features: None
Interior area
- Total structure area: 1,878
- Total interior livable area: 1,878 sqft
Property
Parking
- Total spaces: 2
- Parking features: Carport, Two Car, Garage Faces Rear
- Has carport: Yes
Features
- Levels: One
- Stories: 1
- Patio & porch: Patio, Porch
- Exterior features: Storage, Rain Gutters
Lot
- Size: 0.38 Acres
- Dimensions: 100 x 165
- Features: Level, Extra Landscaping
Details
- Parcel number: 6000030310000
Construction
Type & style
- Home type: SingleFamily
- Architectural style: Traditional
- Property subtype: Single Family Residence
Materials
- Metal/Vinyl Siding
- Foundation: Slab
- Roof: Composition
Condition
- New construction: No
- Year built: 1977
Utilities & green energy
- Gas: Gas-Propane/Butane
- Sewer: Public Sewer
- Water: Public
- Utilities for property: Gas-Propane/Butane, Telephone-Private
Green energy
- Energy efficient items: Doors, Insulation, Ridge Vents/Caps
Community & HOA
Community
- Security: Smoke Detector(s)
- Subdivision: CELIO VISTA ADD
HOA
- Has HOA: No
Location
- Region: Mena
Financial & listing details
- Price per square foot: $186/sqft
- Tax assessed value: $130,900
- Annual tax amount: $1,006
- Date on market: 5/7/2026
- Listing terms: VA Loan,FHA,Conventional,Cash,USDA Loan
- Road surface type: Paved
Estimated market value
Not available
Estimated sales range
Not available
Not available
Price history
| Date | Event | Price |
|---|---|---|
| 5/7/2026 | Listed for sale | $349,900+191.6%$186/sqft |
Source:  CARMLS #26018432 Report a problem CARMLS #26018432 Report a problem | ||
| 8/22/2025 | Sold | $120,000-47.8%$64/sqft |
Source: CARMLS #25017536 Report a problem | ||
| 8/22/2025 | Contingent | $229,900$122/sqft |
Source: CARMLS #25017536 Report a problem | ||
| 5/5/2025 | Listed for sale | $229,900$122/sqft |
Source: CARMLS #25017536 Report a problem | ||
Public tax history
| Year | Property taxes | Tax assessment |
|---|---|---|
| 2025 | -- | $12,176 |
| 2024 | $7 -93% | $12,176 |
| 2023 | $94 -39.9% | $12,176 |
| 2022 | $156 | $12,176 |
| 2021 | $156 -8.6% | $12,176 -35.5% |
| 2020 | $170 | $18,870 |
| 2019 | $170 -12.8% | $18,870 |
| 2018 | $195 | $18,870 +17.1% |
| 2017 | $195 | $16,120 |
| 2016 | $195 | $16,120 |
| 2015 | $195 +10.3% | $16,120 |
| 2014 | $177 | $16,120 |
| 2013 | $177 | $16,120 +32.4% |
| 2012 | $177 | $12,176 |
| 2011 | $177 | $12,176 |
| 2010 | $177 | $12,176 |
| 2009 | $177 | $12,176 |
| 2008 | $177 | $12,176 |
Find assessor info on the county website
Monthly payment
Est. payment
Payment breakdown
Explore the cost of this home by adjusting the details. Changes won't be saved.Climate risks
Neighborhood: 71953
Nearby schools
GreatSchools rating
- NALouise Durham Elementary SchoolGrades: K-2Distance: 0.5 mi
- 7/10Mena Middle SchoolGrades: 6-8Distance: 2.2 mi
- 6/10Mena High SchoolGrades: 9-12Distance: 2.3 mi
Schools provided by the listing agent
- Elementary: Mena
- Middle: Mena
- High: Mena
Source: CARMLS. This data may not be complete. We recommend contacting the local school district to confirm school assignments for this home.
- $185,700-- bd2 ba1.3k sqft214 Gary Dr, Mena, AR 71953Off Market
- $136,400-- bd1 ba1.1k sqft206 Gary Dr, Mena, AR 71953Off Market
- $174,700-- bd2 ba1.4k sqft211 Gary Dr, Mena, AR 71953Off Market
- $204,800-- bd2 ba1.6k sqft302 Gary Dr, Mena, AR 71953Off Market
- $199,300-- bd2 ba1.8k sqft215 Gary Dr, Mena, AR 71953Off Market
- $151,800-- bd1 ba1.3k sqft207 Gary Dr, Mena, AR 71953Off Market
- $193,400-- bd2 ba1.7k sqft202 Gary Dr, Mena, AR 71953Off Market
- $112,300-- bd1 ba848 sqft304 Simpson St, Mena, AR 71953Off Market
A local agent can set up tours, give advice and negotiate with sellers.
Similar homes
- $325,0004 bd3 ba2k sqft306 Gary Dr, Mena, AR 71953For Sale
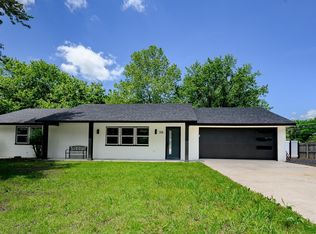
 MLS ID #26004623, Ryan Lewis, Holly Springs Real Estate. CARMLS
 - $340,0003 bd2 ba1.4k sqft164 Polk Rd #714, Mena, AR 71953For Sale
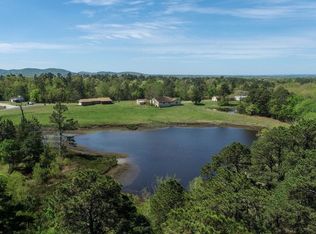 MLS ID #101829, Will Dawson. REALSTACK
 - $284,9003 bd3 ba1.4k sqft4875 Highway 375 W, Mena, AR 71953For Sale
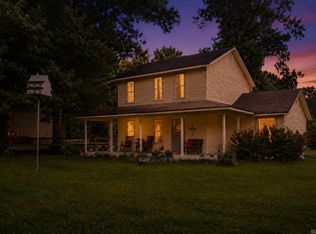 MLS ID #26030060, Justin Robins, Ouachita Hometown Realtors. CARMLS
 - $350,0003 bd2 ba1.8k sqft104 Oak Forest Ln #3, Mena, AR 71953For Sale
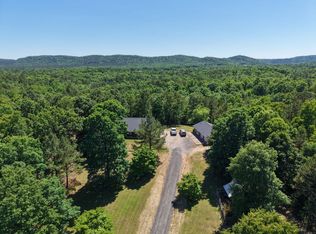 MLS ID #105460, Nick Pate. REALSTACK
 - $359,9003 bd2 ba2k sqft1003 Hope Cir, Mena, AR 71953For SaleMLS ID #26022596, Justin Robins, Ouachita Hometown Realtors. CARMLS
- $350,0003 bd2 ba1.8k sqft104 Oak Forest Ln, Mena, AR 71953For SaleMLS ID #26019579, Nick Pate, SmallTown Hunting Properties & Real Estate. CARMLS
- $337,5003 bd3 ba1.4k sqft908 Orchard Rd, Mena, AR 71953For SaleMLS ID #26009647, Le-Ann M Holmes, Select Realty. CARMLS
- $269,0003 bd2 ba1.4k sqft211 Adams St N, Mena, AR 71953For SaleMLS ID #25034294, Shannon A Hunter, Holly Springs Real Estate. CARMLS
- $350,0004 bd2 ba1.9k sqft285 Polk Rd #57, Mena, AR 71953For SaleMLS ID #26027792, Nan Gaddis, RE/MAX Mena Real Estate, Inc.. CARMLS
- $315,0003 bd2 ba1.4k sqft2911 Polk Rd #54, Mena, AR 71953For SaleMLS ID #26026735, Kevin Smallwood, RE/MAX Mena Real Estate, Inc.. CARMLS
- $299,9003 bd2 ba1.9k sqft471 Polk Rd #50, Mena, AR 71953For SaleMLS ID #25039648, Derenda King, Select Realty. CARMLS
- $339,0002 bd2 ba1.1k sqft2210 Reine St S, Mena, AR 71953For SaleMLS ID #26015742, April Goodner, CENTURY 21 Perry Real Estate. CARMLS
- $375,0004 bd2 ba2.1k sqft305 Polk Rd #76, Mena, AR 71953For SaleMLS ID #26007110, Derenda King, Select Realty. CARMLS
- $379,9993 bd2 ba2.7k sqft4166 Eight West Hwy, Mena, AR 71953For SaleMLS ID #26009729, Derenda King, Select Realty. CARMLS
- $299,9003 bd2 ba1.7k sqft1206 Redbud Dr, Mena, AR 71953For SaleMLS ID #26025313, Debbie Pate, RE/MAX Mena Real Estate, Inc.. CARMLS
- $300,0004 bd2 ba2.5k sqft6-2401 Midland Dr, Mena, AR 71953For SaleMLS ID #26010695, Nick Pate, SmallTown Hunting Properties & Real Estate. CARMLS
- $340,0003 bd2 ba1.8k sqft137 Goldsmith Ln, Mena, AR 71953For SaleMLS ID #26021735, Suzanne D Wissel, Holly Springs Real Estate. CARMLS
- $315,0004 bd3 ba2.1k sqft604 10th St, Mena, AR 71953For SaleMLS ID #25047499, Ryan Lewis, Holly Springs Real Estate. CARMLS
- $249,5003 bd3 ba1.5k sqft3048 Polk Rd #44, Mena, AR 71953For SaleMLS ID #26024701, Gini L Burt, Holly Springs Real Estate. CARMLS
- $300,0003 bd2 ba2k sqft105 Dogwood Dr, Mena, AR 71953For SaleMLS ID #25045146, Nan Gaddis, RE/MAX Mena Real Estate, Inc.. CARMLS
