Hilltop Retreat with Creek Views –This home features 3 bedrooms and 2 bathrooms, providing plenty of space for comfortable living or entertaining. Entire home was renovated in 2007. This stunning home offers 2 primary bedrooms, one up and one downstairs. Experience peaceful country living in this spacious 2,709 sq ft hilltop home set on 2 beautiful acres with Rock Creek bordering two sides of the property. This unique setting offers privacy, scenic views, and the relaxing sound of flowing water. Step outside to a large deck, perfect for enjoying morning coffee, outdoor dining, or taking in the surrounding natural beauty. Additional property highlights include a 24x24 shop for projects, storage, or hobbies, plus a camper hookup—ideal for guests or RV owners. Minutes from the new Mena bike trails. Whether you're looking for a quiet retreat or a place with room to work and play, this hilltop property offers the perfect blend of comfort, space, and nature.Would this be a VRBO, a private vacation get away, or your forever home. Schedule your appointment today!
Active
Price cut: $40K (5/7)
$379,999
4166 Eight West Hwy, Mena, AR 71953
3beds
2,709sqft
:
Get pre-qualified$2,358/mo
Single Family Residence
Built in 1989
2 Acres Lot
$-- Zestimate®
$140/sqft
$-- HOA
What's special
Scenic views
- 144 days |
- 187 |
- 9 |
Zillow last checked:
Listing updated:
Listed by:
Derenda King 225-266-0400,
Select Realty 479-394-7676,
Mckenzi S Summit 479-234-7141,
Select Realty
Source: CARMLS,MLS#: 26009729
Facts & features
Interior
Bedrooms & bathrooms
- Bedrooms: 3
- Bathrooms: 2
- Full bathrooms: 2
Rooms
- Room types: Great Room, Den/Family Room
Dining room
- Features: Kitchen/Dining Combo, Living/Dining Combo, Breakfast Bar
Heating
- Electric, Heat Pump
Cooling
- Electric
Appliances
- Included: Free-Standing Range, Electric Range, Dishwasher, Disposal, Refrigerator, Plumbed For Ice Maker, Electric Water Heater
- Laundry: Washer Hookup, Electric Dryer Hookup, Laundry Room
Features
- Walk-In Closet(s), Ceiling Fan(s), Walk-in Shower, Breakfast Bar, Granite Counters, Sheet Rock, Sheet Rock Ceiling, Primary Bedroom Apart, 2 Bedrooms Same Level, 2 Bedrooms Upper Level
- Flooring: Carpet, Wood, Tile
- Doors: Insulated Doors
- Windows: Window Treatments, Insulated Windows
- Has fireplace: Yes
- Fireplace features: Gas Starter, Gas Logs Present, Glass Doors, Gas Log
Interior area
- Total structure area: 2,709
- Total interior livable area: 2,709 sqft
Property
Parking
- Total spaces: 4
- Parking features: RV Access/Parking, Garage, Parking Pad, Garage Door Opener, Four Car or More, Garage Faces Side
- Has garage: Yes
Features
- Levels: Two
- Stories: 2
- Patio & porch: Deck, Porch
- Exterior features: Rain Gutters, Shop
- Has view: Yes
- View description: Mountain(s)
- Waterfront features: Creek
Lot
- Size: 2 Acres
- Features: Sloped, Level, Rural Property, Wooded, Cleared, Not in Subdivision, Sloped Up
Details
- Parcel number: 0000061260000
- Other equipment: Satellite Dish
Construction
Type & style
- Home type: SingleFamily
- Architectural style: Traditional
- Property subtype: Single Family Residence
Materials
- Masonite
- Foundation: Slab
- Roof: Shingle
Condition
- New construction: No
- Year built: 1989
Utilities & green energy
- Electric: Electric-Co-op
- Gas: Gas-Propane/Butane
- Sewer: Septic Tank
- Water: Well
- Utilities for property: Gas-Propane/Butane
Green energy
- Energy efficient items: Doors
Community & HOA
Community
- Security: Smoke Detector(s)
- Subdivision: Metes & Bounds
HOA
- Has HOA: No
- Services included: Pest Control
Location
- Region: Mena
Financial & listing details
- Price per square foot: $140/sqft
- Annual tax amount: $1,014
- Date on market: 3/13/2026
- Listing terms: VA Loan,FHA,Conventional,Cash,USDA Loan
- Road surface type: Gravel, Paved
Estimated market value
Not available
Estimated sales range
Not available
Not available
Price history
| Date | Event | Price |
|---|---|---|
| 5/7/2026 | Price change | $379,999-9.5%$140/sqft |
Source:  CARMLS #26009729 Report a problem CARMLS #26009729 Report a problem | ||
| 3/31/2026 | Price change | $420,000-4.5%$155/sqft |
Source: CARMLS #26009729 Report a problem | ||
| 3/13/2026 | Listed for sale | $439,999+10%$162/sqft |
Source: CARMLS #26009729 Report a problem | ||
| 1/2/2026 | Listing removed | $399,999$148/sqft |
Source: CARMLS #24025592 Report a problem | ||
| 5/29/2025 | Price change | $399,999-9.1%$148/sqft |
Source: CARMLS #24025592 Report a problem | ||
| 11/8/2024 | Price change | $439,900-1.1%$162/sqft |
Source: CARMLS #24025592 Report a problem | ||
| 9/18/2024 | Price change | $444,900-1.1%$164/sqft |
Source: CARMLS #24025592 Report a problem | ||
| 7/18/2024 | Listed for sale | $449,900$166/sqft |
Source: CARMLS #24025592 Report a problem | ||
Public tax history
Tax history is unavailable.
Monthly payment
Est. payment
Payment breakdown
Explore the cost of this home by adjusting the details. Changes won't be saved.Climate risks
Neighborhood: 71953
Nearby schools
GreatSchools rating
- NALouise Durham Elementary SchoolGrades: K-2Distance: 3.3 mi
- 7/10Mena Middle SchoolGrades: 6-8Distance: 5 mi
- 6/10Mena High SchoolGrades: 9-12Distance: 5.1 mi
Schools provided by the listing agent
- Middle: Mena
- High: Mena
Source: CARMLS. This data may not be complete. We recommend contacting the local school district to confirm school assignments for this home.
- $304,700-- bd2 ba2.7k sqft4166 Highway 8 W, Mena, AR 71953Off Market
- $529,300-- bd4 ba3.5k sqft4186 Highway 8 W, Mena, AR 71953Off Market
- $41,550-- bd-- ba-- sqft4186 Highway 8 W, Mena, AR 71953Off Market
- $20,6505.5 Acres4146 Highway 8 W, Mena, AR 71953Off Market
- $176,200-- bd1 ba784 sqft4143 Highway 8 W, Mena, AR 71953Off Market
- $12,800-- bd-- ba1.2k sqft4143 Highway 8 W, Mena, AR 71953Off Market
- $165,4002 bd2 ba1.3k sqft4106 Highway 8 W, Mena, AR 71953Off Market
- $140,0003 bd2 ba1.7k sqft4200 Highway 8 W, Mena, AR 71953Sold
A local agent can set up tours, give advice and negotiate with sellers.
Similar homes
- $400,0003 bd2 ba2.3k sqft123 Polk Rd #753, Mena, AR 71953For Sale
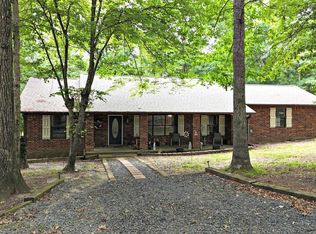
 MLS ID #26030246, Kevin Smallwood, RE/MAX Mena Real Estate, Inc.. CARMLS
 - $399,9004 bd3 ba2.7k sqft4042 Highway 8 W, Mena, AR 71953For Sale
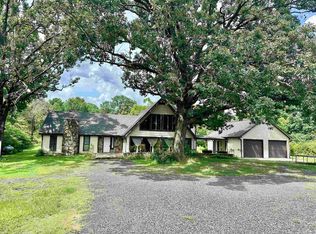 MLS ID #25026167, Shannon A Hunter, Holly Springs Real Estate. CARMLS
 - $398,0003 bd3 ba2.6k sqft115 Ryder Ln, Mena, AR 71953For Sale
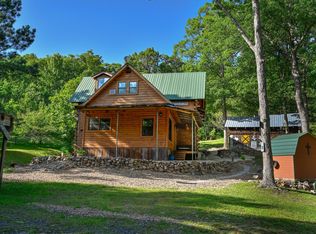 MLS ID #26026980, Ryan Lewis, Holly Springs Real Estate. CARMLS
 - $349,0003 bd4 ba2k sqft0 Thompson Creek Ln, Mena, AR 71953For Sale
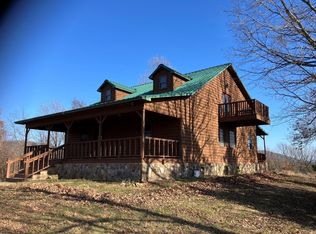 MLS ID #26030287, Heather A Spangler, Keller Williams Realty Mena. CARMLS
 - $340,0003 bd2 ba1.4k sqft164 Polk Rd #714, Mena, AR 71953For SaleMLS ID #101829, Will Dawson. REALSTACK
- $479,9003 bd2 ba2.2k sqft4050 Highway 71 S, Mena, AR 71953For SaleMLS ID #26031571, Justin Robins, Ouachita Hometown Realtors. CARMLS
- $349,9003 bd2 ba2.2k sqft249 Polk Rd #48, Mena, AR 71953For SaleMLS ID #26000754, Debbie Pate, RE/MAX Mena Real Estate, Inc.. CARMLS
- $315,0003 bd3 ba1.8k sqft4014 Highway 71 S, Mena, AR 71953For SaleMLS ID #26031583, Nan Gaddis, RE/MAX Mena Real Estate, Inc.. CARMLS
- $337,5003 bd3 ba1.4k sqft908 Orchard Rd, Mena, AR 71953For SaleMLS ID #26009647, Le-Ann M Holmes, Select Realty. CARMLS
- $375,0004 bd2 ba2.1k sqft305 Polk Rd #76, Mena, AR 71953For SaleMLS ID #26007110, Derenda King, Select Realty. CARMLS
- $425,0003 bd4 ba2k sqft161 Thompson Creek Ln, Mena, AR 71953For SaleMLS ID #26030286, Heather A Spangler, Keller Williams Realty Mena. CARMLS
- $270,0003 bd2 ba1.5k sqft211 Simolin Ln, Mena, AR 71953For SaleMLS ID #26031089, Nick Pate, SmallTown Hunting Properties & Real Estate. CARMLS
- $386,0005 bd3 ba3.2k sqft1204 Texas St, Mena, AR 71953For SaleMLS ID #25044460, Sandra K Thomas, Select Realty. CARMLS
- $284,9003 bd3 ba1.4k sqft4875 Highway 375 W, Mena, AR 71953For SaleMLS ID #26030060, Justin Robins, Ouachita Hometown Realtors. CARMLS
- $350,0004 bd3 ba1.5k sqft1006 Reine St S, Mena, AR 71953For SaleMLS ID #26029776, Nancy F Wright, RE/MAX Mena Real Estate, Inc.. CARMLS
- $315,0003 bd2 ba1.4k sqft2911 Polk Rd #54, Mena, AR 71953For SaleMLS ID #26026735, Kevin Smallwood, RE/MAX Mena Real Estate, Inc.. CARMLS
- $349,9003 bd2 ba1.8k sqft210 Gary Dr, Mena, AR 71953For SaleMLS ID #26018432, Tiffany Lane, CENTURY 21 Perry Real Estate. CARMLS
- $350,0003 bd2 ba1.8k sqft104 Oak Forest Ln, Mena, AR 71953For SaleMLS ID #26019579, Nick Pate, SmallTown Hunting Properties & Real Estate. CARMLS
- $350,0003 bd2 ba1.8k sqft104 Oak Forest Ln #3, Mena, AR 71953For SaleMLS ID #105460, Nick Pate. REALSTACK
- $435,0003 bd3 ba2.8k sqft113 Amanda Ln, Mena, AR 71953For SaleMLS ID #25039914, Shannon A Hunter, Holly Springs Real Estate. CARMLS
