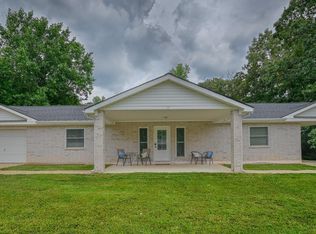
Welcome to this charming ranch-style brick home with timeless appeal and durability that offers comfort, space, and flexibility. The thoughtfully designed residence features a versatile floor plan with 5 bedrooms and 3 full bathrooms, providing ample space for family and guests. The double-sided electric log fireplace offers a warm atmosphere in both the living and dining areas. Many modern upgrades have been made to the kitchen, butler pantry, and bathrooms, plus a new roof was installed in 2025. The fenced and spacious backyard has a large deck for outdoor entertaining, space for gardening, and a storage shed to keep tools well organized. Nestled in a quiet, well-kept neighborhood, this home offers the perfect blend of tranquility and community. Enjoy nearby parks, schools, and local amenities, all within a short drive. Whether you’re looking for room to grow, space to gather, or a comfortable retreat to call your own, this inviting ranch is ready to welcome you home.
Active
$386,000
1204 Texas St, Mena, AR 71953
5beds
3,280sqft
Single Family Residence
Built in 1970
0.5 Acres Lot
$-- Zestimate®
$118/sqft
$-- HOA
What's special
Space for gardeningCharming ranch-style brick homeDouble-sided electric log fireplaceFenced and spacious backyard
- 346 days
- 61
- 4
Zillow last checked:
Listing updated:
Listed by:
Sandra K Thomas 479-234-3952,
Select Realty 479-394-7676
Source: CARMLS,MLS#: 25044460
Facts & features
Interior
Bedrooms & bathrooms
- Bedrooms: 5
- Bathrooms: 3
- Full bathrooms: 3
Rooms
- Room types: Den/Family Room, Bonus Room
Dining room
- Features: Separate Dining Room, Kitchen/Dining Combo
Heating
- Electric
Cooling
- Electric
Appliances
- Included: Electric Range, Dishwasher, Washer, Dryer, Electric Water Heater
- Laundry: Washer Hookup, Electric Dryer Hookup, Laundry Room
Features
- Walk-in Shower, Granite Counters, Pantry, 5 Bedrooms Same Level
- Flooring: Wood, Vinyl, Tile
- Has fireplace: Yes
- Fireplace features: Decorative, Electric
Interior area
- Total structure area: 3,280
- Total interior livable area: 3,280 sqft
Video & virtual tour
Property
Parking
- Total spaces: 4
- Parking features: Garage, Other, Four Car or More
- Has garage: Yes
Features
- Levels: One
- Stories: 1
- Patio & porch: Patio, Deck, Porch
- Exterior features: Storage, Rain Gutters
- Fencing: Full,Chain Link,Wood
Lot
- Size: 0.5 Acres
- Dimensions: 100 x 208
- Features: Level, Subdivided
Details
- Parcel number: 6000010530000
Construction
Type & style
- Home type: SingleFamily
- Architectural style: Ranch
- Property subtype: Single Family Residence
Materials
- Brick
- Foundation: Slab
- Roof: Composition,Other
Condition
- New construction: No
- Year built: 1970
Utilities & green energy
- Electric: Elec-Municipal (+Entergy)
- Sewer: Public Sewer
- Water: Public
Community & HOA
Community
- Subdivision: Riales
HOA
- Has HOA: No
Location
- Region: Mena
Financial & listing details
- Price per square foot: $118/sqft
- Tax assessed value: $246,150
- Annual tax amount: $978
- Date on market: 11/6/2025
- Listing terms: VA Loan,FHA,Conventional,Cash
- Road surface type: Paved
Estimated market value
Not available
Estimated sales range
Not available
Not available
Price history
| Date | Event | Price |
|---|---|---|
| 11/6/2025 | Listed for sale | $386,000+196.9%$118/sqft |
Source:  CARMLS #25044460 Report a problem CARMLS #25044460 Report a problem | ||
| 5/19/2011 | Sold | $130,000-18.7%$40/sqft |
Source: Public Record Report a problem | ||
| 6/22/2010 | Listed for sale | $159,900$49/sqft |
Source: RE/MAX Mena Real Estate #10254228 Report a problem | ||
Public tax history
| Year | Property taxes | Tax assessment |
|---|---|---|
| 2025 | $946 -3.3% | $37,158 +4.5% |
| 2024 | $979 -4.1% | $35,542 +4.8% |
| 2023 | $1,020 -1.3% | $33,926 +5% |
| 2022 | $1,034 | $32,310 |
| 2021 | $1,034 -3.6% | $32,310 |
| 2020 | $1,072 | $32,310 |
| 2019 | $1,072 -0.5% | $32,310 |
| 2018 | $1,078 +9.9% | $32,310 +8.8% |
| 2017 | $981 | $29,700 |
| 2016 | $981 | $29,700 |
| 2015 | $981 +4.8% | $29,700 |
| 2014 | $936 +3.5% | $29,700 |
| 2013 | $904 +7.1% | $29,700 +7.6% |
| 2012 | $845 | $27,590 |
| 2011 | $845 +46.4% | $27,590 +28.9% |
| 2010 | $577 | $21,410 |
| 2009 | $577 | $21,410 |
| 2008 | $577 | $21,410 |
Find assessor info on the county website
Monthly payment
Est. payment
Payment breakdown
Explore the cost of this home by adjusting the details. Changes won't be saved.Climate risks
Neighborhood: 71953
Similar homes
- $425,0004 bd3 ba2.8k sqft101 Sherwood Forest Dr, Mena, AR 71953For Sale
 MLS ID #26035525, Hershel Bell, Holly Springs Real Estate. CARMLS
 - $390,0003 bd2 ba2.3k sqft123 Polk Rd #753, Mena, AR 71953For Sale
 MLS ID #26030246, Kevin Smallwood, RE/MAX Mena Real Estate, Inc.. CARMLS
 - $325,0004 bd3 ba1.9k sqft1507 Ransom Rd, Mena, AR 71953For Sale
 MLS ID #26040616, Kevin Smallwood, RE/MAX Mena Real Estate, Inc.. CARMLS
 - $325,0004 bd4 ba3k sqft301 Bixler Ave, Mena, AR 71953For Sale
 MLS ID #26015914, April Goodner, CENTURY 21 Perry Real Estate. CARMLS
 - $389,9003 bd2 ba1.9k sqft126 Apple Blossom Ln, Mena, AR 71953For SaleMLS ID #26037173, Debbie Pate, RE/MAX Mena Real Estate, Inc.. CARMLS
- $415,0003 bd3 ba2.5k sqft2707 Highway 88 E, Mena, AR 71953For SaleMLS ID #26032001, Justin Robins, Ouachita Hometown Realtors. CARMLS
- $299,0004 bd3 ba2.4k sqft2911 Highway 71 S, Mena, AR 71953For SaleMLS ID #26033239, Hershel Bell, Holly Springs Real Estate. CARMLS
- $315,0004 bd3 ba2.1k sqft604 10th St, Mena, AR 71953For SaleMLS ID #25047499, Ryan Lewis, Holly Springs Real Estate. CARMLS
- $375,0004 bd2 ba2.1k sqft305 Polk Rd #76, Mena, AR 71953For SaleMLS ID #26007110, Derenda King, Select Realty. CARMLS
- $249,9005 bd5 ba2.9k sqft1311 Magnolia Ave, Mena, AR 71953For SaleMLS ID #26040402, Debbie Pate, RE/MAX Mena Real Estate, Inc.. CARMLS
- $449,9004 bd3 ba2.3k sqft156 River Ln, Mena, AR 71953For SaleMLS ID #26037547, Justin Robins, Ouachita Hometown Realtors. CARMLS
- $385,0003 bd3 ba2.6k sqft115 Ryder Ln, Mena, AR 71953For SaleMLS ID #26026980, Ryan Lewis, Holly Springs Real Estate. CARMLS
- $569,9004 bd4 ba4.2k sqft2205 Church Ave, Mena, AR 71953For SaleMLS ID #26036302, April Goodner, CENTURY 21 Perry Real Estate. CARMLS
- $349,0002 bd2 ba2.1k sqft443 Polk Rd #46, Mena, AR 71953For SaleMLS ID #26035206, Derenda King, Select Realty. CARMLS
- $349,9003 bd2 ba1.8k sqft210 Gary Dr, Mena, AR 71953For SaleMLS ID #26018432, Tiffany Lane, CENTURY 21 Perry Real Estate. CARMLS
- $299,9994 bd3 ba1.9k sqft306 Gary Dr, Mena, AR 71953For SaleMLS ID #26035046, Victoria Manning, Select Realty. CARMLS
- $439,9003 bd3 ba2.2k sqft231 Polk Rd #119, Mena, AR 71953For SaleMLS ID #26034307, Justin Robins, Ouachita Hometown Realtors. CARMLS
- $299,0003 bd2 ba1.7k sqft3052 Polk Rd #44, Mena, AR 71953For SaleMLS ID #26035624, Ryan Lewis, Holly Springs Real Estate. CARMLS
- $345,9003 bd2 ba2k sqft1003 Hope Cir, Mena, AR 71953For SaleMLS ID #26033564, Bridgett Kesterson, Ouachita Hometown Realtors. CARMLS
- $299,9006 bd4 ba3.4k sqft177 Polk Rd #37, Mena, AR 71953For SaleMLS ID #26032495, Justin Robins, Ouachita Hometown Realtors. CARMLS
