4-bedroom, 4-bath home with approximately 4,271 square feet of living area on just over 3 acres inside the Mena city limits. The floor plan includes a spacious living room with fireplace, a great room, breakfast room, and formal dining room that provide multiple options for everyday living and entertaining. Three of the four bedrooms have their own private bathrooms for added comfort and privacy. Outdoor living areas total more than 2,500 square feet of covered space, including a screened porch, hot tub/exercise pool, and areas oriented to views of the surrounding grounds. Additional improvements include two shops, an RV parking garage, geothermal heating, a whole-home generator, a roof reportedly installed in 2024, and a sprinkler system to help maintain the lawn. This property offers size, amenities, and in-town acreage that may appeal to buyers seeking a Mena home with room to host and gather. Some photos are digitally edited for illustration only. All said photos are noted on photos.
Active
Price cut: $100 (5/1)
$569,900
2205 Church Ave, Mena, AR 71953
4beds
4,271sqft
:
Get pre-qualified$3,535/mo
Single Family Residence
Built in 1975
3.1 Acres Lot
$-- Zestimate®
$133/sqft
$-- HOA
What's special
Rv parking garageTwo shopsGreat roomFormal dining roomScreened porchBreakfast room
- 83 days |
- 230 |
- 12 |
Zillow last checked:
Listing updated:
Listed by:
Debbie Pate 479-234-1490,
RE/MAX Mena Real Estate, Inc. 479-394-5000
Source: CARMLS,MLS#: 26017543
Facts & features
Interior
Bedrooms & bathrooms
- Bedrooms: 4
- Bathrooms: 4
- Full bathrooms: 4
Rooms
- Room types: Formal Living Room, Great Room
Dining room
- Features: Separate Dining Room, Separate Breakfast Rm, Breakfast Bar
Heating
- Electric, Geothermal
Cooling
- Electric
Appliances
- Included: Built-In Range, Double Oven, Surface Range, Dishwasher, Disposal, Other, Oven, Electric Water Heater
- Laundry: Washer Hookup, Electric Dryer Hookup, Laundry Room
Features
- Walk-In Closet(s), Built-in Features, Ceiling Fan(s), Walk-in Shower, Breakfast Bar, Granite Counters, Pantry, Sheet Rock, Sheet Rock Ceiling, Primary Bedroom Apart, Primary Bed. Sitting Area, 4 Bedrooms Same Level
- Flooring: Wood, Vinyl, Tile, Brick
- Windows: Insulated Windows
- Basement: None
- Attic: Floored
- Has fireplace: Yes
- Fireplace features: Woodburning-Site-Built, Glass Doors
Interior area
- Total structure area: 4,271
- Total interior livable area: 4,271 sqft
Property
Parking
- Total spaces: 2
- Parking features: RV Access/Parking, Garage, Parking Pad, Two Car, Garage Door Opener, Garage Faces Side
- Has garage: Yes
Features
- Levels: One
- Stories: 1
- Patio & porch: Patio, Screened, Porch
- Exterior features: Storage, Rain Gutters, Shop
- Has spa: Yes
- Spa features: Hot Tub/Spa, Whirlpool/Hot Tub/Spa
- Fencing: Partial
- Waterfront features: Creek
Lot
- Size: 3.1 Acres
- Features: Level, Wooded, Extra Landscaping, Lawn Sprinkler
Details
- Parcel number: 6000015900000
Construction
Type & style
- Home type: SingleFamily
- Architectural style: Traditional
- Property subtype: Single Family Residence
Materials
- Brick, Other
- Foundation: Slab
- Roof: Shingle
Condition
- New construction: No
- Year built: 1975
Utilities & green energy
- Electric: Elec-Municipal (+Entergy)
- Gas: Gas-Propane/Butane
- Sewer: Public Sewer
- Water: Public, Well
- Utilities for property: Gas-Propane/Butane
Community & HOA
Community
- Subdivision: Powers-Thayers
HOA
- Has HOA: No
Location
- Region: Mena
Financial & listing details
- Price per square foot: $133/sqft
- Tax assessed value: $511,200
- Annual tax amount: $2,154
- Date on market: 5/1/2026
- Listing terms: VA Loan,FHA,Conventional,Cash
- Road surface type: Paved
Estimated market value
Not available
Estimated sales range
Not available
Not available
Price history
| Date | Event | Price |
|---|---|---|
| 5/1/2026 | Price change | $569,9000%$133/sqft |
Source:  CARMLS #26017543 Report a problem CARMLS #26017543 Report a problem | ||
| 9/26/2024 | Listed for sale | $570,000$133/sqft |
Source: CARMLS #24035413 Report a problem | ||
| 8/20/2024 | Listing removed | $570,000$133/sqft |
Source: CARMLS #24000219 Report a problem | ||
| 6/6/2024 | Price change | $570,000-0.9%$133/sqft |
Source: CARMLS #24000219 Report a problem | ||
| 4/26/2024 | Price change | $575,000-4.2%$135/sqft |
Source: CARMLS #24000219 Report a problem | ||
| 1/2/2024 | Listed for sale | $600,000-7.7%$140/sqft |
Source: CARMLS #24000219 Report a problem | ||
| 1/1/2024 | Listing removed | $650,000$152/sqft |
Source: CARMLS #23015436 Report a problem | ||
| 10/3/2023 | Price change | $650,000-7.1%$152/sqft |
Source: CARMLS #23015436 Report a problem | ||
| 5/23/2023 | Listed for sale | $700,000-6.7%$164/sqft |
Source: CARMLS #23015436 Report a problem | ||
| 4/17/2023 | Listing removed | -- |
Source:  RE/MAX of Arkansas Report a problem RE/MAX of Arkansas Report a problem | ||
| 10/17/2022 | Listed for sale | $750,000$176/sqft |
Source: CARMLS #22034693 Report a problem | ||
Public tax history
| Year | Property taxes | Tax assessment |
|---|---|---|
| 2025 | $1,440 -6.5% | $49,030 |
| 2024 | $1,540 -7.5% | $49,030 |
| 2023 | $1,664 -5.6% | $49,030 |
| 2022 | $1,763 | $49,030 |
| 2021 | $1,763 -3.2% | $49,030 -31% |
| 2020 | $1,822 | $71,040 |
| 2019 | $1,822 -1.4% | $71,040 |
| 2018 | $1,847 +4.1% | $71,040 +11.7% |
| 2017 | $1,773 | $63,610 |
| 2016 | $1,773 | $63,610 |
| 2015 | $1,773 +4.2% | $63,610 |
| 2014 | $1,702 | $63,610 |
| 2013 | $1,702 | $63,610 +34.2% |
| 2012 | $1,702 | $47,390 |
| 2011 | $1,702 | $47,390 |
| 2010 | $1,702 | $47,390 |
| 2009 | $1,702 | $47,390 |
| 2008 | $1,702 | $47,390 |
Find assessor info on the county website
Monthly payment
Est. payment
Payment breakdown
Explore the cost of this home by adjusting the details. Changes won't be saved.Climate risks
Neighborhood: 71953
Nearby schools
GreatSchools rating
- NALouise Durham Elementary SchoolGrades: K-2Distance: 0.4 mi
- 7/10Mena Middle SchoolGrades: 6-8Distance: 2 mi
- 6/10Mena High SchoolGrades: 9-12Distance: 2.1 mi
Schools provided by the listing agent
- Elementary: Mena
- Middle: Mena
- High: Mena
Source: CARMLS. This data may not be complete. We recommend contacting the local school district to confirm school assignments for this home.
- $190,500-- bd2 ba576 sqft2105 Church Ave, Mena, AR 71953Off Market
- $130,600-- bd1 ba1.3k sqft211 Luna St, Mena, AR 71953Off Market
- $299,800-- bd2 ba2k sqft2011 Church Ave, Mena, AR 71953Off Market
- $185,300-- bd2 ba1.6k sqft501 Blake Cir, Mena, AR 71953Off Market
- $289,600-- bd3 ba3.1k sqft2108 Church Ave, Mena, AR 71953Off Market
- $160,100-- bd1 ba1.3k sqft2313 Church Ave, Mena, AR 71953Off Market
- $452,200-- bd3 ba4.5k sqft303 Eve St S, Mena, AR 71953Off Market
- $109,100-- bd1 ba1k sqft210 Turner St, Mena, AR 71953Off Market
A local agent can set up tours, give advice and negotiate with sellers.
Similar homes
- $554,9004 bd4 ba3.7k sqft112 Peaceful Ln, Mena, AR 71953For Sale
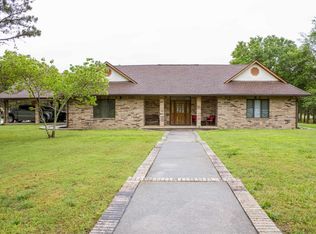
 MLS ID #26015534, Justin Robins, Ouachita Hometown Realtors. CARMLS
 - $474,9003 bd2 ba2.4k sqft3033 Polk Rd #54, Mena, AR 71953For Sale By Owner

- $419,9007 bd5 ba6k sqft1615 Reine St S, Mena, AR 71953For Sale
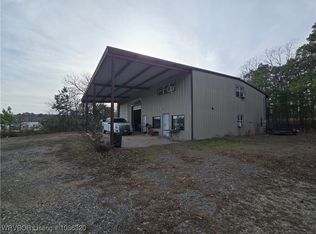 MLS ID #1086320, Cody Capell, Keller Williams Realty Preferred. Western River Valley BOR
 - $679,9003 bd3 ba2.5k sqft128 Polk Rd #42, Mena, AR 71953For Sale
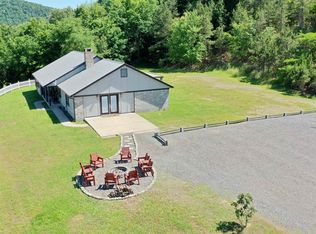 MLS ID #26022563, Samuel C Armstrong, Midwest Land Group, LLC. CARMLS
 - $579,9003 bd3 ba2.3k sqft105 Laurie Dr, Mena, AR 71953New ConstructionMLS ID #26024152, Alexa Graves, RE/MAX Mena Real Estate, Inc.. CARMLS
- $499,9993 bd2 ba3k sqft656 Polk Rd #63, Mena, AR 71953For SaleMLS ID #26016727, Luke Alston, SmallTown Hunting Properties & Real Estate. CARMLS
- $386,0005 bd3 ba3.2k sqft1204 Texas St, Mena, AR 71953For SaleMLS ID #25044460, Sandra K Thomas, Select Realty. CARMLS
- $475,0004 bd3 ba2.7k sqft109 Serenity Ln, Mena, AR 71953For SaleMLS ID #26028248, Ryan Lewis, Holly Springs Real Estate. CARMLS
- $399,9003 bd2 ba2.2k sqft249 Polk Rd #48, Mena, AR 71953For SaleMLS ID #26000754, Debbie Pate, RE/MAX Mena Real Estate, Inc.. CARMLS
- $379,9993 bd2 ba2.7k sqft4166 Eight West Hwy, Mena, AR 71953For SaleMLS ID #26009729, Derenda King, Select Realty. CARMLS
- $750,0004 bd4 ba2.7k sqft702 Polk Rd #57, Mena, AR 71953For SaleMLS ID #26024733, Bridgett Kesterson, Ouachita Hometown Realtors. CARMLS
- $300,0004 bd2 ba2.5k sqft6-2401 Midland Dr, Mena, AR 71953For SaleMLS ID #26010695, Nick Pate, SmallTown Hunting Properties & Real Estate. CARMLS
- $399,9004 bd3 ba2.7k sqft4042 Highway 8 W, Mena, AR 71953For SaleMLS ID #25026167, Shannon A Hunter, Holly Springs Real Estate. CARMLS
- $449,0003 bd3 ba2.8k sqft113 Amanda Ln, Mena, AR 71953For SaleMLS ID #25039914, Shannon A Hunter, Holly Springs Real Estate. CARMLS
- $639,0003 bd3 ba2.1k sqft182 Polk Rd #672, Mena, AR 71953For SaleMLS ID #26005029, Ryan Lewis, Holly Springs Real Estate. CARMLS
- $325,0004 bd4 ba3k sqft301 Bixler Ave, Mena, AR 71953For SaleMLS ID #26015914, April Goodner, CENTURY 21 Perry Real Estate. CARMLS
- $315,0004 bd3 ba2.1k sqft604 10th St, Mena, AR 71953For SaleMLS ID #25047499, Ryan Lewis, Holly Springs Real Estate. CARMLS
- $398,0003 bd3 ba2.6k sqft115 Ryder Ln, Mena, AR 71953For SaleMLS ID #26026980, Ryan Lewis, Holly Springs Real Estate. CARMLS
- $545,0004 bd4 ba2.9k sqft178 Forest Ln, Vandervoort, AR 71972For SaleMLS ID #26009364, Nick Pate, SmallTown Hunting Properties & Real Estate. CARMLS
- $295,0003 bd2 ba2.3k sqft515 Polk Rd #65, Mena, AR 71953For SaleMLS ID #26025245, Ryan Lewis, Holly Springs Real Estate. CARMLS
