Stunning log cabin retreat just 2.5 miles from the Bike Trails, and close to Queen Wilhelmina State Park and nestled in the Ouachita Mountains! This 3-bedroom, 3-bath home with an amazing loft offers the perfect blend of rustic charm and modern comfort. Natural log walls and staircase set the tone, while a one-of-a-kind walk-in shower built from rocks found on the property adds a truly unique touch. Mountain views, beautiful rock, and a handy workshop round out this incredible property. Extensively updated by the current owners: new mini split, whole-house generator, 2 propane tanks 250 and 500 gallon, reinforced crawl space, updated flooring and carpet, new deck wood and railing, covered parking for 4 vehicles, Anderson screen doors, and the entire home was professionally stripped, stained, and sealed. Recent additions include blown-in attic insulation, radiant barrier and auto vents in crawl space, and new master bath cabinets. Connectivity is a non-issue, Starlink and AT&T both work great, and sellers may transfer Starlink to new owners. Furnishings negotiable. Whether you’re looking for a vacation getaway or a permanent residence, this one is not to be missed!
Active
Price cut: $13K (9/11)
$385,000
115 Ryder Ln, Mena, AR 71953
3beds
2,620sqft
Single Family Residence
Built in 2002
3.06 Acres Lot
$-- Zestimate®
$147/sqft
$-- HOA
What's special
Radiant barrierMountain viewsNatural log wallsAmazing loftBlown-in attic insulationHandy workshopBeautiful rock
- 107 days
- 534
- 39
Zillow last checked:
Listing updated:
Listed by:
Ryan Lewis 479-234-5818,
Holly Springs Real Estate 479-394-4200
Source: CARMLS,MLS#: 26026980
Facts & features
Interior
Bedrooms & bathrooms
- Bedrooms: 3
- Bathrooms: 3
- Full bathrooms: 3
Rooms
- Room types: Den/Family Room, Office/Study
Dining room
- Features: Kitchen/Dining Combo
Heating
- Space Heater, Ductless
Cooling
- Window Unit(s)
Appliances
- Included: Free-Standing Range, Gas Range, Dishwasher, Refrigerator
- Laundry: Laundry Room
Features
- Guest Bedroom/Main Lv, 2 Bedrooms Same Level
- Flooring: Vinyl
- Has fireplace: No
- Fireplace features: None
Interior area
- Total structure area: 2,620
- Total interior livable area: 2,620 sqft
Property
Parking
- Parking features: Carport, Parking Pad
- Has carport: Yes
Features
- Levels: Two
- Stories: 2
Lot
- Size: 3.06 Acres
- Features: Sloped, Level, Rural Property
Details
- Parcel number: 0000057060050
Construction
Type & style
- Home type: SingleFamily
- Architectural style: Log Cabin
- Property subtype: Single Family Residence
Materials
- Log
- Foundation: Slab/Crawl Combination
- Roof: Metal
Condition
- New construction: No
- Year built: 2002
Utilities & green energy
- Electric: Electric-Co-op
- Gas: Gas-Propane/Butane
- Sewer: Septic Tank
- Water: Well
- Utilities for property: Gas-Propane/Butane
Community & HOA
Community
- Subdivision: Rich Mountain
HOA
- Has HOA: No
Location
- Region: Mena
Financial & listing details
- Price per square foot: $147/sqft
- Tax assessed value: $86,550
- Annual tax amount: $893
- Date on market: 7/3/2026
- Road surface type: Paved
Estimated market value
Not available
Estimated sales range
Not available
Not available
Price history
| Date | Event | Price |
|---|---|---|
| 9/11/2026 | Price change | $385,000-3.3%$147/sqft |
Source:  CARMLS #26026980 Report a problem CARMLS #26026980 Report a problem | ||
| 7/3/2026 | Listed for sale | $398,000+28.4%$152/sqft |
Source: CARMLS #26026980 Report a problem | ||
| 9/22/2023 | Sold | $310,000-7.5%$118/sqft |
Source: CARMLS #23008844 Report a problem | ||
| 6/6/2023 | Price change | $335,000-4.3%$128/sqft |
Source: CARMLS #23008844 Report a problem | ||
| 3/27/2023 | Listed for sale | $350,000$134/sqft |
Source: CARMLS #23008844 Report a problem | ||
Public tax history
| Year | Property taxes | Tax assessment |
|---|---|---|
| 2021 | $73 -1.1% | $12,105 -30.1% |
| 2020 | $74 +23% | $17,310 -6.7% |
| 2019 | $60 | $18,560 +39.8% |
| 2018 | -- | $13,280 +84.4% |
| 2017 | -- | $7,200 |
| 2016 | -- | $7,200 |
| 2015 | -- | $7,200 |
| 2014 | -- | $7,200 |
| 2013 | -- | $7,200 -11.9% |
| 2012 | -- | $8,170 |
| 2011 | -- | $8,170 |
| 2010 | -- | $8,170 |
| 2009 | -- | $8,170 +2.9% |
| 2008 | -- | $7,938 |
Find assessor info on the county website
Monthly payment
Est. payment
Payment breakdown
Explore the cost of this home by adjusting the details. Changes won't be saved.Climate risks
Neighborhood: 71953

Similar homes
- $390,0003 bd2 ba2.3k sqft123 Polk Rd #753, Mena, AR 71953For Sale
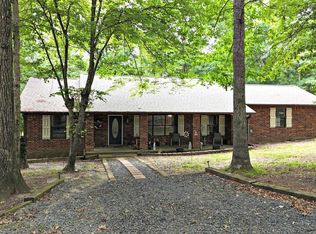
 MLS ID #26030246, Kevin Smallwood, RE/MAX Mena Real Estate, Inc.. CARMLS
 - $439,9003 bd3 ba2.2k sqft231 Polk Rd #119, Mena, AR 71953For Sale
 MLS ID #26034307, Justin Robins, Ouachita Hometown Realtors. CARMLS
 - $349,9003 bd2 ba2.2k sqft249 Polk Rd #48, Mena, AR 71953For Sale
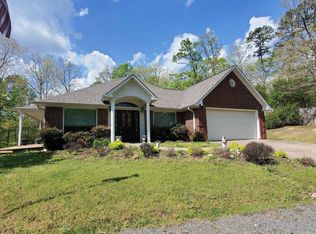 MLS ID #26000754, Debbie Pate, RE/MAX Mena Real Estate, Inc.. CARMLS
 - $389,9003 bd2 ba1.9k sqft126 Apple Blossom Ln, Mena, AR 71953For Sale
 MLS ID #26037173, Debbie Pate, RE/MAX Mena Real Estate, Inc.. CARMLS
 - $375,0004 bd2 ba2.1k sqft305 Polk Rd #76, Mena, AR 71953For SaleMLS ID #26007110, Derenda King, Select Realty. CARMLS
- $349,0002 bd2 ba2.1k sqft443 Polk Rd #46, Mena, AR 71953For SaleMLS ID #26035206, Derenda King, Select Realty. CARMLS
- $415,0003 bd3 ba2.5k sqft2707 Highway 88 E, Mena, AR 71953For SaleMLS ID #26032001, Justin Robins, Ouachita Hometown Realtors. CARMLS
- $425,0003 bd2 ba1.6k sqft155 Polk Rd #710, Mena, AR 71953For SaleMLS ID #26034820, Hershel Bell, Holly Springs Real Estate. CARMLS
- $415,0003 bd4 ba2k sqft161 Thompson Creek Ln, Mena, AR 71953For SaleMLS ID #26030286, Heather A Spangler, Keller Williams Realty Mena. CARMLS
- $339,0003 bd4 ba2k sqft0 Thompson Creek Ln, Mena, AR 71953For SaleMLS ID #26030287, Heather A Spangler, Keller Williams Realty Mena. CARMLS
- $219,0003 bd2 ba2.2k sqft1449 Highway 270, Mena, AR 71953For SaleMLS ID #25040292, Deana R Dixon, Select Realty. CARMLS
- $260,0003 bd2 ba1.6k sqft4936 Highway 375 W, Mena, AR 71953For SaleMLS ID #26042027, Tracie Cash, PorchLight Realty. CARMLS
- $386,0005 bd3 ba3.2k sqft1204 Texas St, Mena, AR 71953For SaleMLS ID #25044460, Sandra K Thomas, Select Realty. CARMLS
- $325,0004 bd3 ba1.9k sqft1507 Ransom Rd, Mena, AR 71953For SaleMLS ID #26040616, Kevin Smallwood, RE/MAX Mena Real Estate, Inc.. CARMLS
- $449,9004 bd3 ba2.3k sqft156 River Ln, Mena, AR 71953For SaleMLS ID #26037547, Justin Robins, Ouachita Hometown Realtors. CARMLS
- $469,0003 bd2 ba2.2k sqft4050 Highway 71 S, Mena, AR 71953For SaleMLS ID #26031571, Justin Robins, Ouachita Hometown Realtors. CARMLS
- $315,0003 bd3 ba1.8k sqft4014 Highway 71 S, Mena, AR 71953For SaleMLS ID #26031583, Nan Gaddis, RE/MAX Mena Real Estate, Inc.. CARMLS
