Reduced acreage means price reduction! 3-bedroom, 2-bath brick home on approximately 4 acres on a paved road just a short drive from Mena, offering pretty scenic vista views. The interior provides both a comfortable living room and a large great room with a cozy gas fireplace, plus a roomy kitchen with breakfast bar, plenty of cabinetry, pantry, and a separate formal dining room for gatherings. The main bedroom suite includes double vanities, a jetted tub, separate walk-in shower, and a large closet, and the big windows throughout the home bring in natural light and showcase the surrounding land. Outside, you can relax on the front porch or side deck while enjoying the setting, and you’ll also appreciate the oversized attached garage, an 18' x 24' metal storage shed, and a 24KW whole-home generator for peace of mind during outages. This property is a nice option for buyers who value privacy, wooded acreage, and room to roam while still being convenient to town services. More land available.
Contingent
Price cut: $50K (7/30)
$349,900
249 Polk Rd #48, Mena, AR 71953
3beds
2,216sqft
Single Family Residence
Built in 2007
4 Acres Lot
$-- Zestimate®
$158/sqft
$-- HOA
What's special
Wooded acreageOversized attached garageDouble vanitiesLarge closetShowcase the surrounding landPretty scenic vista viewsSeparate walk-in shower
- 259 days
- 165
- 5
Zillow last checked:
Listing updated:
Listed by:
Debbie Pate 479-234-1490,
RE/MAX Mena Real Estate, Inc. 479-394-5000
Source: CARMLS,MLS#: 26000754
Facts & features
Interior
Bedrooms & bathrooms
- Bedrooms: 3
- Bathrooms: 2
- Full bathrooms: 2
Rooms
- Room types: Formal Living Room, Great Room
Dining room
- Features: Separate Dining Room, Breakfast Bar
Heating
- Electric
Cooling
- Electric
Appliances
- Included: Free-Standing Range, Microwave, Electric Range, Surface Range, Dishwasher, Refrigerator, Electric Water Heater
- Laundry: Washer Hookup, Electric Dryer Hookup, Laundry Room
Features
- Built-in Features, Ceiling Fan(s), Walk-in Shower, Breakfast Bar, Granite Counters, Pantry, Sheet Rock, Sheet Rock Ceiling, 3 Bedrooms Same Level
- Flooring: Carpet, Wood, Tile
- Doors: Insulated Doors
- Windows: Insulated Windows
- Basement: None
- Has fireplace: Yes
- Fireplace features: Gas Starter, Gas Logs Present
Interior area
- Total structure area: 2,216
- Total interior livable area: 2,216 sqft
Property
Parking
- Total spaces: 1
- Parking features: Garage, Parking Pad, One Car, Garage Door Opener
- Has garage: Yes
Features
- Levels: One
- Stories: 1
- Patio & porch: Deck, Porch
- Exterior features: Storage, Rain Gutters
- Fencing: Wood
- Has view: Yes
- View description: Mountain(s)
Lot
- Size: 4 Acres
- Features: Sloped, Level, Rural Property, Wooded, Not in Subdivision
Details
- Parcel number: 0000072280050
Construction
Type & style
- Home type: SingleFamily
- Architectural style: Traditional
- Property subtype: Single Family Residence
Materials
- Brick
- Foundation: Slab
- Roof: Shingle
Condition
- New construction: No
- Year built: 2007
Utilities & green energy
- Electric: Electric-Co-op
- Gas: Gas-Propane/Butane
- Sewer: Septic Tank
- Water: Public
- Utilities for property: Gas-Propane/Butane
Green energy
- Energy efficient items: Doors, Ridge Vents/Caps
Community & HOA
Community
- Subdivision: Potter
HOA
- Has HOA: No
Location
- Region: Mena
Financial & listing details
- Price per square foot: $158/sqft
- Tax assessed value: $252,950
- Annual tax amount: $1,202
- Date on market: 1/5/2026
- Listing terms: VA Loan,FHA,Conventional,Cash,USDA Loan
- Road surface type: Paved
Estimated market value
Not available
Estimated sales range
Not available
Not available
Price history
| Date | Event | Price |
|---|---|---|
| 7/30/2026 | Price change | $349,900-12.5%$158/sqft |
Source:  CARMLS #26000754 Report a problem CARMLS #26000754 Report a problem | ||
| 5/20/2026 | Price change | $399,900-20%$180/sqft |
Source: CARMLS #26000754 Report a problem | ||
| 4/7/2026 | Price change | $499,900-2.9%$226/sqft |
Source: CARMLS #26000754 Report a problem | ||
| 1/5/2026 | Listed for sale | $515,000+1414.7%$232/sqft |
Source: CARMLS #26000754 Report a problem | ||
| 10/28/2009 | Sold | $34,000$15/sqft |
Source: Agent Provided Report a problem | ||
Public tax history
| Year | Property taxes | Tax assessment |
|---|---|---|
| 2025 | $605 -14.2% | $28,890 |
| 2024 | $705 -9.6% | $28,890 |
| 2023 | $780 -6.3% | $28,890 -0.2% |
| 2022 | $832 | $28,940 |
| 2021 | $832 -4% | $28,940 -16.3% |
| 2020 | $867 -0.2% | $34,560 |
| 2019 | $869 -2.8% | $34,560 |
| 2018 | $894 -0.5% | $34,560 +18.8% |
| 2017 | $898 | $29,080 |
| 2016 | $898 | $29,080 |
| 2015 | $898 -25.2% | $29,080 |
| 2014 | $1,201 | $29,080 |
| 2013 | $1,201 -10.1% | $29,080 -10.1% |
| 2012 | $1,336 -0.2% | $32,340 |
| 2011 | $1,339 +37.3% | $32,340 +1% |
| 2010 | $975 +0.1% | $32,010 +0.1% |
| 2009 | $974 -1.1% | $31,980 -1% |
| 2008 | $985 | $32,290 |
Find assessor info on the county website
Monthly payment
Est. payment
Payment breakdown
Explore the cost of this home by adjusting the details. Changes won't be saved.Climate risks
Neighborhood: 71953
Nearby schools
Schools provided by the listing agent
- Elementary: Mena
- Middle: Mena
- High: Mena
Source: CARMLS. This data may not be complete. We recommend contacting the local school district to confirm school assignments for this home.
Similar homes
- $380,0002 bd2 ba2.1k sqft443 Polk Rd #46, Mena, AR 71953For Sale
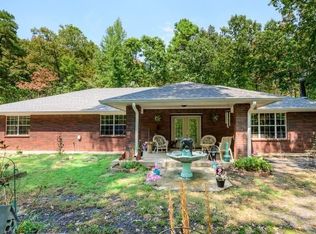
 MLS ID #26035206, Derenda King, Select Realty. CARMLS
 - $349,0003 bd4 ba2k sqft0 Thompson Creek Ln, Mena, AR 71953For Sale
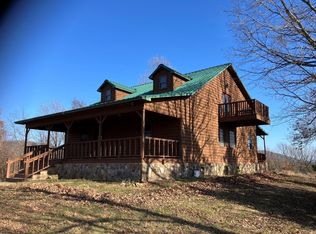 MLS ID #26030287, Heather A Spangler, Keller Williams Realty Mena. CARMLS
 - $325,0003 bd2 ba1.9k sqft1408 Boundary Rd W, Mena, AR 71953For Sale
 MLS ID #26032501, Gini L Burt, Holly Springs Real Estate. CARMLS
 - $395,0003 bd2 ba2.3k sqft123 Polk Rd #753, Mena, AR 71953For Sale
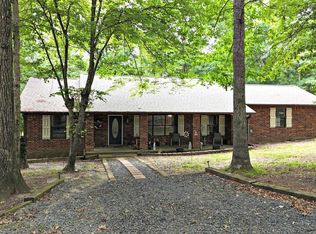 MLS ID #26030246, Kevin Smallwood, RE/MAX Mena Real Estate, Inc.. CARMLS
 - $315,0003 bd3 ba1.8k sqft4014 Highway 71 S, Mena, AR 71953For SaleMLS ID #26031583, Nan Gaddis, RE/MAX Mena Real Estate, Inc.. CARMLS
- $350,0003 bd2 ba1.8k sqft104 Oak Forest Ln, Mena, AR 71953For SaleMLS ID #26019579, Nick Pate, SmallTown Hunting Properties & Real Estate. CARMLS
- $297,5003 bd2 ba1.4k sqft908 Orchard Rd, Mena, AR 71953For SaleMLS ID #26037834, April Goodner, CENTURY 21 Perry Real Estate. CARMLS
- $345,9003 bd2 ba2k sqft1003 Hope Cir, Mena, AR 71953For SaleMLS ID #26033564, Bridgett Kesterson, Ouachita Hometown Realtors. CARMLS
- $315,0003 bd2 ba1.4k sqft2911 Polk Rd #54, Mena, AR 71953For SaleMLS ID #26026735, Kevin Smallwood, RE/MAX Mena Real Estate, Inc.. CARMLS
- $385,0003 bd3 ba2.6k sqft115 Ryder Ln, Mena, AR 71953For SaleMLS ID #26026980, Ryan Lewis, Holly Springs Real Estate. CARMLS
- $425,0003 bd2 ba1.6k sqft155 Polk Rd #710, Mena, AR 71953For SaleMLS ID #26034820, Hershel Bell, Holly Springs Real Estate. CARMLS
- $299,0003 bd2 ba1.7k sqft3052 Polk Rd #44, Mena, AR 71953For SaleMLS ID #26035624, Ryan Lewis, Holly Springs Real Estate. CARMLS
- $389,9003 bd2 ba1.9k sqft126 Apple Blossom Ln, Mena, AR 71953For SaleMLS ID #26037173, Debbie Pate, RE/MAX Mena Real Estate, Inc.. CARMLS
- $284,9003 bd3 ba1.4k sqft4875 Highway 375 W, Mena, AR 71953For SaleMLS ID #26030060, Justin Robins, Ouachita Hometown Realtors. CARMLS
- $339,0002 bd2 ba1.1k sqft2210 Reine St S, Mena, AR 71953For SaleMLS ID #26015742, April Goodner, CENTURY 21 Perry Real Estate. CARMLS
- $280,0003 bd2 ba1.7k sqft162 Pioneer Ln, Mena, AR 71953For SaleMLS ID #26023441, Rhonda Tims, Keller Williams Realty Mena. CARMLS
- $340,0003 bd2 ba1.8k sqft137 Goldsmith Ln, Mena, AR 71953For SaleMLS ID #26021735, Suzanne D Wissel, Holly Springs Real Estate. CARMLS
- $350,0004 bd3 ba1.5k sqft1006 Reine St S, Mena, AR 71953For SaleMLS ID #26029776, Nancy F Wright, RE/MAX Mena Real Estate, Inc.. CARMLS
