This ranch-style brick residence is situated on approximately 5.37 wooded acres, offering a private setting with an elevated position. The home includes three bedrooms and two and one-half bathrooms, along with a 24 x 40 shop. Recent updates include new flooring throughout the home and a freshly painted kitchen equipped with new or like-new appliances. The living area features a wood-burning fireplace, and the bedrooms are generously sized. Additional features include a separate dining room, ample closet space, a dedicated laundry area, and an attached two-car garage. The property also provides convenient attic access for additional storage.
Active
$315,000
4014 Highway 71 S, Mena, AR 71953
3beds
1,823sqft
Single Family Residence
Built in 1987
5.37 Acres Lot
$292,500 Zestimate®
$173/sqft
$-- HOA
What's special
Private settingAttached two-car garageElevated positionDedicated laundry areaAmple closet spaceThree bedroomsTwo and one-half bathrooms
- 73 days
- 131
- 7
Zillow last checked:
Listing updated:
Listed by:
Nan Gaddis 479-234-2777,
RE/MAX Mena Real Estate, Inc. 479-394-5000
Source: CARMLS,MLS#: 26031583
Facts & features
Interior
Bedrooms & bathrooms
- Bedrooms: 3
- Bathrooms: 3
- Full bathrooms: 2
- 1/2 bathrooms: 1
Rooms
- Room types: Great Room
Dining room
- Features: Separate Dining Room, Kitchen/Dining Combo
Heating
- Natural Gas
Cooling
- Electric
Appliances
- Included: Built-In Range, Surface Range, Dishwasher, Refrigerator, Induction Cooktop, Electric Water Heater
- Laundry: Washer Hookup, Electric Dryer Hookup
Features
- Ceiling Fan(s), Sheet Rock, 3 Bedrooms Same Level
- Flooring: Laminate
- Windows: Window Treatments
- Has fireplace: Yes
- Fireplace features: Woodburning-Site-Built
Interior area
- Total structure area: 1,823
- Total interior livable area: 1,823 sqft
Property
Parking
- Parking features: Garage, Garage Faces Side
- Has garage: Yes
Features
- Levels: One
- Stories: 1
- Patio & porch: Deck
- Exterior features: Rain Gutters, Shop
Lot
- Size: 5.37 Acres
- Features: Sloped, Rural Property, Wooded
Details
- Parcel number: 0000074990100
- Other equipment: Satellite Dish
Construction
Type & style
- Home type: SingleFamily
- Architectural style: Ranch
- Property subtype: Single Family Residence
Materials
- Brick
- Foundation: Slab
- Roof: Composition
Condition
- New construction: No
- Year built: 1987
Utilities & green energy
- Electric: Electric-Co-op
- Gas: Gas-Natural
- Sewer: Septic Tank
- Water: Public, Well
- Utilities for property: Natural Gas Connected
Community & HOA
Community
- Subdivision: Potter
HOA
- Has HOA: No
Location
- Region: Mena
Financial & listing details
- Price per square foot: $173/sqft
- Tax assessed value: $154,300
- Annual tax amount: $14
- Date on market: 8/3/2026
- Listing terms: VA Loan,FHA,Conventional,Cash
- Road surface type: Gravel, Paved
Estimated market value
$292,500
$278,000 - $307,000
$1,834/mo
Price history
| Date | Event | Price |
|---|---|---|
| 8/3/2026 | Listed for sale | $315,000+231.6%$173/sqft |
Source:  CARMLS #26031583 Report a problem CARMLS #26031583 Report a problem | ||
| 7/19/1999 | Sold | $95,000$52/sqft |
Source: Agent Provided Report a problem | ||
Public tax history
| Year | Property taxes | Tax assessment |
|---|---|---|
| 2025 | $90 -52.6% | $16,570 |
| 2024 | $190 -28.3% | $16,570 |
| 2023 | $265 -16% | $16,570 -0.1% |
| 2022 | $316 | $16,580 |
| 2021 | $316 -5.9% | $16,580 -23% |
| 2020 | $335 | $21,540 |
| 2019 | $335 -6.9% | $21,540 |
| 2018 | $360 -0.4% | $21,540 +29.7% |
| 2017 | $362 | $16,610 |
| 2016 | $362 | $16,610 |
| 2015 | $362 +7.7% | $16,610 |
| 2014 | $336 | $16,610 |
| 2013 | $336 -13.5% | $16,610 -7.1% |
| 2012 | $388 | $17,880 |
| 2011 | $388 | $17,880 |
| 2010 | $388 | $17,880 |
| 2009 | $388 | $17,880 |
| 2008 | $388 | $17,880 |
Find assessor info on the county website
Monthly payment
Est. payment
Payment breakdown
Explore the cost of this home by adjusting the details. Changes won't be saved.Climate risks
Neighborhood: 71953
Nearby schools
Schools provided by the listing agent
- Elementary: Mena
- Middle: Mena
- High: Mena
Source: CARMLS. This data may not be complete. We recommend contacting the local school district to confirm school assignments for this home.
Similar homes
- $299,9003 bd2 ba1.9k sqft471 Polk Rd #50, Mena, AR 71953For Sale
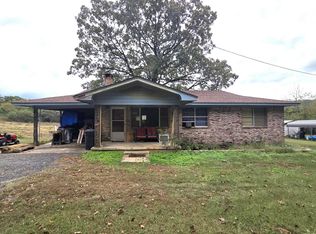
 MLS ID #26040444, Derenda King, Select Realty. CARMLS
 - $339,0003 bd4 ba2k sqft0 Thompson Creek Ln, Mena, AR 71953For Sale
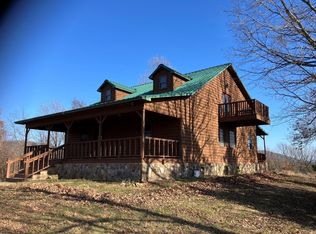 MLS ID #26030287, Heather A Spangler, Keller Williams Realty Mena. CARMLS
 - $284,9003 bd3 ba1.4k sqft4875 Highway 375 W, Mena, AR 71953For Sale
 MLS ID #26030060, Justin Robins, Ouachita Hometown Realtors. CARMLS
 - $325,0004 bd3 ba1.9k sqft1507 Ransom Rd, Mena, AR 71953For Sale
 MLS ID #26040616, Kevin Smallwood, RE/MAX Mena Real Estate, Inc.. CARMLS
 - $349,0002 bd2 ba2.1k sqft443 Polk Rd #46, Mena, AR 71953For SaleMLS ID #26035206, Derenda King, Select Realty. CARMLS
- $299,0003 bd2 ba1.7k sqft3052 Polk Rd #44, Mena, AR 71953For SaleMLS ID #26035624, Ryan Lewis, Holly Springs Real Estate. CARMLS
- $260,0003 bd2 ba1.7k sqft162 Pioneer Ln, Mena, AR 71953For SaleMLS ID #26023441, Rhonda Tims, Keller Williams Realty Mena. CARMLS
- $469,0003 bd2 ba2.2k sqft4050 Highway 71 S, Mena, AR 71953For SaleMLS ID #26031571, Justin Robins, Ouachita Hometown Realtors. CARMLS
- $349,9003 bd2 ba2.2k sqft249 Polk Rd #48, Mena, AR 71953For SaleMLS ID #26000754, Debbie Pate, RE/MAX Mena Real Estate, Inc.. CARMLS
- $315,0003 bd2 ba1.4k sqft2911 Polk Rd #54, Mena, AR 71953For SaleMLS ID #26026735, Kevin Smallwood, RE/MAX Mena Real Estate, Inc.. CARMLS
- $299,0004 bd3 ba2.4k sqft2911 Highway 71 S, Mena, AR 71953For SaleMLS ID #26033239, Hershel Bell, Holly Springs Real Estate. CARMLS
- $350,0003 bd2 ba1.8k sqft104 Oak Forest Ln, Mena, AR 71953For SaleMLS ID #26019579, Nick Pate, SmallTown Hunting Properties & Real Estate. CARMLS
- $340,0003 bd2 ba1.8k sqft137 Goldsmith Ln, Mena, AR 71953For SaleMLS ID #26021735, Suzanne D Wissel, Holly Springs Real Estate. CARMLS
- $350,0004 bd2 ba1.9k sqft285 Polk Rd #57, Mena, AR 71953For SaleMLS ID #26027792, Nan Gaddis, RE/MAX Mena Real Estate, Inc.. CARMLS
- $297,5003 bd2 ba1.4k sqft908 Orchard Rd, Mena, AR 71953For SaleMLS ID #26037834, April Goodner, CENTURY 21 Perry Real Estate. CARMLS
- $270,0003 bd2 ba1.5k sqft211 Simolin Ln, Mena, AR 71953For SaleMLS ID #26031089, Nick Pate, SmallTown Hunting Properties & Real Estate. CARMLS
- $350,0002 bd1 ba1.1k sqft193 Shanendoah Ln, Mena, AR 71953For SaleMLS ID #26041677, Deana R Dixon, Select Realty. CARMLS
- $389,9003 bd2 ba1.9k sqft126 Apple Blossom Ln, Mena, AR 71953For SaleMLS ID #26037173, Debbie Pate, RE/MAX Mena Real Estate, Inc.. CARMLS
- $390,0003 bd2 ba2.3k sqft123 Polk Rd #753, Mena, AR 71953For SaleMLS ID #26030246, Kevin Smallwood, RE/MAX Mena Real Estate, Inc.. CARMLS
