Some properties whisper “opportunity.” This one stands on the front porch of Highway 71, cups its hands around its mouth, and hollers it at passing traffic. Welcome to the best remodeled brick home in Polk County sitting on a full 28 acres of upslope privacy. The 3-bedroom, 2-bath house got the full 2019 glow-up: new windows, added insulation, fresh paint, laminate floors, and a kitchen that no longer looks like it lost a fight with the 1980s. The open living-dining-kitchen layout means the cook is no longer banished to solitary confinement while everyone else pretends the dishwasher is just “background music.” Outside you’ve got scenery, elbow room, and enough land that borrowing sugar from the neighbors is a multi-day expedition. The layout is already eyeing future cabin sites like a real-estate matchmaker, and that Highway 71 & CR-168 frontage hands you easy access, plus commercial potential (buyer to verify the fun stuff with the powers that be). Toss in a huge shop, a rear porch made for watching the world go by, a pond, and more possibilities than your uncle has unfinished projects in the barn!
Active under contract
Price cut: $10.9K (9/5)
$469,000
4050 Highway 71 S, Mena, AR 71953
3beds
2,288sqft
Single Family Residence
Built in 1972
28.01 Acres Lot
$435,900 Zestimate®
$205/sqft
$-- HOA
What's special
Huge shopNew windowsAdded insulationLaminate floorsRemodeled brick homeFresh paint
- 98 days
- 91
- 6
Zillow last checked:
Listing updated:
Listed by:
Justin Robins 479-385-6817,
Ouachita Hometown Realtors 479-234-6006
Source: CARMLS,MLS#: 26031571
Facts & features
Interior
Bedrooms & bathrooms
- Bedrooms: 3
- Bathrooms: 2
- Full bathrooms: 2
Rooms
- Room types: Den/Family Room, Game Room, Workshop/Craft, Bonus Room
Dining room
- Features: Kitchen/Dining Combo, Living/Dining Combo
Appliances
- Included: Free-Standing Range, Gas Range, Dishwasher, Electric Water Heater
- Laundry: Washer Hookup, Electric Dryer Hookup, Laundry Room
Features
- Walk-in Shower, Kit Counter-Other, Sheet Rock, Sheet Rock Ceiling, Primary Bedroom/Main Lv, Guest Bedroom/Main Lv, 3 Bedrooms Same Level
- Flooring: Luxury Vinyl
- Doors: Insulated Doors
- Windows: Insulated Windows
- Basement: None
- Has fireplace: Yes
- Fireplace features: Wood Burning Stove
Interior area
- Total structure area: 2,288
- Total interior livable area: 2,288 sqft
Property
Parking
- Total spaces: 4
- Parking features: RV Access/Parking, Detached, Four Car or More
Features
- Levels: One
- Stories: 1
- Patio & porch: Patio, Porch
- Exterior features: Shop
- Waterfront features: Pond, Stock Pond
Lot
- Size: 28.01 Acres
- Features: Level, Rural Property, Wooded, Cleared
Details
- Parcel number: 0000074980000
- Horses can be raised: Yes
Construction
Type & style
- Home type: SingleFamily
- Architectural style: Ranch
- Property subtype: Single Family Residence
Materials
- Brick
- Foundation: Slab
- Roof: Shingle
Condition
- New construction: No
- Year built: 1972
Utilities & green energy
- Electric: Electric-Co-op
- Gas: Gas-Natural
- Sewer: Septic Tank
- Water: Public, Well
- Utilities for property: Natural Gas Connected
Green energy
- Energy efficient items: Doors
Community & HOA
Community
- Subdivision: Metes & Bounds
HOA
- Has HOA: No
Location
- Region: Mena
Financial & listing details
- Price per square foot: $205/sqft
- Tax assessed value: $194,800
- Annual tax amount: $509
- Date on market: 8/3/2026
- Listing terms: VA Loan,FHA,Conventional,Cash,USDA Loan
- Road surface type: Gravel, Paved
Estimated market value
$435,900
$414,000 - $458,000
$1,636/mo
Price history
| Date | Event | Price |
|---|---|---|
| 10/21/2026 | Contingent | $469,000$205/sqft |
Source:  CARMLS #26031571 Report a problem | ||
| 9/5/2026 | Price change | $469,000-2.3%$205/sqft |
Source: CARMLS #26031571 Report a problem | ||
| 8/3/2026 | Listed for sale | $479,900+83.9%$210/sqft |
Source: CARMLS #26031571 Report a problem | ||
| 1/20/2021 | Sold | $261,000-1.5%$114/sqft |
Source: CARMLS #20016126 Report a problem | ||
| 12/30/2020 | Contingent | $265,000$116/sqft |
Source: CARMLS #20016126 Report a problem | ||
| 10/9/2020 | Listed for sale | $265,000$116/sqft |
Source: Holly Springs Real Estate #20016126 Report a problem | ||
Public tax history
| Year | Property taxes | Tax assessment |
|---|---|---|
| 2025 | $514 +10.1% | $26,680 +15.3% |
| 2024 | $467 -13.8% | $23,140 |
| 2023 | $542 -8.8% | $23,140 -0.3% |
| 2022 | $595 | $23,200 |
| 2021 | $595 -4.5% | $23,200 |
| 2020 | $622 | $23,200 |
| 2019 | $622 +93.8% | $23,200 +9.6% |
| 2018 | $321 +8.5% | $21,170 +41.2% |
| 2017 | $296 -54.2% | $14,990 |
| 2016 | $646 | $14,990 |
| 2015 | $646 +196.5% | $14,990 |
| 2014 | $218 | $14,990 |
| 2013 | $218 +0.6% | $14,990 +9.3% |
| 2012 | $217 -1.5% | $13,719 |
| 2011 | $220 | $13,719 |
| 2010 | $220 | $13,719 |
| 2009 | $220 | $13,719 |
| 2008 | $220 | $13,719 |
Find assessor info on the county website
Monthly payment
Est. payment
Payment breakdown
Explore the cost of this home by adjusting the details. Changes won't be saved.Climate risks
Neighborhood: 71953
Nearby schools
Schools provided by the listing agent
- Elementary: Mena
- Middle: Mena
- High: Mena
Source: CARMLS. This data may not be complete. We recommend contacting the local school district to confirm school assignments for this home.
Similar homes
- $425,0003 bd2 ba1.6k sqft155 Polk Rd #710, Mena, AR 71953For Sale
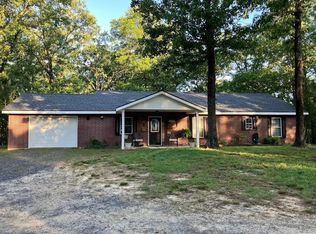
 MLS ID #26034820, Hershel Bell, Holly Springs Real Estate. CARMLS
- $444,0004 bd2 ba1.7k sqft627 Polk Rd #412, Mena, AR 71953For Sale
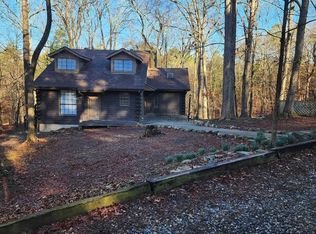 MLS ID #26005954, Amanda Warrington, CENTURY 21 Perry Real Estate. CARMLS
- $315,0003 bd3 ba1.8k sqft4014 Highway 71 S, Mena, AR 71953For Sale
 MLS ID #26031583, Nan Gaddis, RE/MAX Mena Real Estate, Inc.. CARMLS
- $399,0003 bd4 ba2k sqft161 Thompson Creek Ln, Mena, AR 71953For Sale
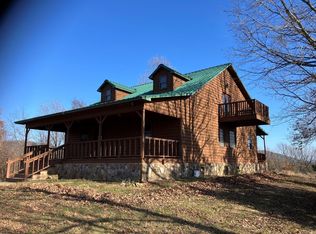 MLS ID #26030286, Heather A Spangler, Keller Williams Realty Mena. CARMLS
- $449,9004 bd3 ba2.3k sqft156 River Ln, Mena, AR 71953For SaleMLS ID #26037547, Justin Robins, Ouachita Hometown Realtors. CARMLS
- $423,9003 bd2 ba1.8k sqft174 Two Mile Ln, Mena, AR 71953New ConstructionMLS ID #26042264, Jace M Roles, Holly Springs Real Estate. CARMLS
- $439,9003 bd3 ba2.2k sqft231 Polk Rd #119, Mena, AR 71953For SaleMLS ID #26034307, Justin Robins, Ouachita Hometown Realtors. CARMLS
- $259,9003 bd2 ba1.9k sqft4001 Highway 71 S, Mena, AR 71953For SaleMLS ID #26034165, Betty Farriell, CENTURY 21 Perry Real Estate. CARMLS
- $450,0003 bd3 ba2.8k sqft113 Amanda Ln, Mena, AR 71953For SaleMLS ID #26043559, Brittany Roberts, Select Realty. CARMLS
- $390,0003 bd2 ba2.3k sqft123 Polk Rd #753, Mena, AR 71953For SaleMLS ID #26030246, Kevin Smallwood, RE/MAX Mena Real Estate, Inc.. CARMLS
- $450,0003 bd1 ba1.2k sqft153 Wenger Ln, Mena, AR 71953For SaleMLS ID #26021257, Amanda Warrington, CENTURY 21 Perry Real Estate. CARMLS
- $389,9003 bd2 ba1.9k sqft126 Apple Blossom Ln, Mena, AR 71953For SaleMLS ID #26037173, Debbie Pate, RE/MAX Mena Real Estate, Inc.. CARMLS
- $415,0003 bd3 ba2.5k sqft2707 Highway 88 E, Mena, AR 71953For SaleMLS ID #26032001, Justin Robins, Ouachita Hometown Realtors. CARMLS
- $349,9003 bd2 ba2.2k sqft249 Polk Rd #48, Mena, AR 71953For SaleMLS ID #26000754, Debbie Pate, RE/MAX Mena Real Estate, Inc.. CARMLS
- $649,9003 bd3 ba2.5k sqft128 Polk Rd #42, Mena, AR 71953For SaleMLS ID #26022563, Samuel C Armstrong, Midwest Land Group, LLC. CARMLS
- $299,9003 bd2 ba1.9k sqft471 Polk Rd #50, Mena, AR 71953For SaleMLS ID #26040444, Derenda King, Select Realty. CARMLS
- $425,0004 bd3 ba2.8k sqft101 Sherwood Forest Dr, Mena, AR 71953For SaleMLS ID #26035525, Hershel Bell, Holly Springs Real Estate. CARMLS
- $260,0003 bd2 ba1.6k sqft4936 Highway 375 W, Mena, AR 71953For SaleMLS ID #26042027, Tracie Cash, PorchLight Realty. CARMLS
- $355,0003 bd2 ba1.9k sqft2503 Averitt Ave, Mena, AR 71953For SaleMLS ID #26044631, Nan Gaddis, RE/MAX Mena Real Estate, Inc.. CARMLS
