This meticulously constructed 3-bedroom, 2-bath home offers 1,846 square feet of thoughtfully designed living space on 3.18 scenic acres. Built with exceptional attention to detail, the open-concept floor plan features a spacious great room, split-bedroom layout, and a beautifully appointed kitchen with quartz countertops, smart appliances, double ovens, breakfast bar, and an impressive 12'x5' walk-in pantry with wine fridge. The private primary suite offers a walk-in closet, while beautifully tiled bathrooms, tray ceilings, luxury vinyl flooring, and carefully selected finishes showcase the craftsmanship throughout. Energy-efficient construction adds comfort and functionality. Outside, mature trees create a peaceful backyard setting, while frontage along the well-known Two Mile Creek enhances the property's natural appeal. Complete with a covered porch, large STAMPED patio, two-car garage, and one-year builder warranty, this exceptional new construction offers quality, comfort, and scenic acreage just minutes from Mena. Taxes TBD
Active
$439,000
174 Two Mile Ln, Mena, AR 71953
3beds
1,846sqft
Single Family Residence
Built in 2026
3.18 Acres Lot
$-- Zestimate®
$238/sqft
$-- HOA
What's special
Two-car garagePrivate primary suiteCarefully selected finishesWalk-in closetLarge stamped patioSplit-bedroom layoutOpen-concept floor plan
- 2 days
- 226
- 13
Zillow last checked:
Listing updated:
Listed by:
Jace M Roles 479-234-2679,
Holly Springs Real Estate 479-394-4200
Source: CARMLS,MLS#: 26042264
Facts & features
Interior
Bedrooms & bathrooms
- Bedrooms: 3
- Bathrooms: 2
- Full bathrooms: 2
Rooms
- Room types: Great Room
Primary bedroom
- Area: 0
- Dimensions: 17.5 x 0
Bedroom 2
- Area: 145.94
- Dimensions: 11.83 x 12.33
Bedroom 3
- Area: 145.94
- Dimensions: 11.83 x 12.33
Dining room
- Features: Kitchen/Dining Combo
Kitchen
- Area: 296.88
- Dimensions: 23.75 x 12.5
Appliances
- Included: Built-In Range, Double Oven, Microwave, Electric Range, Surface Range, Dishwasher, Refrigerator, Plumbed For Ice Maker, Bar Fridge, Oven, Convection Oven, Electric Water Heater
- Laundry: Washer Hookup, Electric Dryer Hookup, Laundry Room
Features
- Dry Bar, Walk-In Closet(s), Built-in Features, Ceiling Fan(s), Walk-in Shower, Breakfast Bar, Kit Counter-Quartz, Pantry, Sheet Rock, Sheet Rock Ceiling, Tray Ceiling(s), Wood Ceiling, Primary Bedroom Apart, All Bedrooms Down
- Flooring: Luxury Vinyl, Tile
- Windows: Low Emissivity Windows
- Has fireplace: No
- Fireplace features: None
Interior area
- Total structure area: 1,846
- Total interior livable area: 1,846 sqft
Property
Parking
- Total spaces: 2
- Parking features: Garage Door Opener, Garage, Two Car
- Has garage: Yes
Features
- Levels: One
- Stories: 1
- Patio & porch: Patio, Porch
- Exterior features: Rain Gutters
- On waterfront: Yes
- Waterfront features: Creek
Lot
- Size: 3.18 Acres
- Dimensions: 219 x 684 x 211 x 652
- Features: Level, Rural Property, Wooded, Cleared, Subdivided
Construction
Type & style
- Home type: SingleFamily
- Architectural style: Traditional
- Property subtype: Single Family Residence
Materials
- Spray Foam Insulation
- Foundation: Slab
- Roof: Shingle
Condition
- New construction: Yes
- Year built: 2026
Details
- Builder name: Ludwig Custom Homes
Utilities & green energy
- Electric: Electric-Co-op
- Sewer: Septic Tank
- Water: Public
Green energy
- Energy efficient items: Ridge Vents/Caps
- Water conservation: Efficient Hot Water Distribution
Community & HOA
Community
- Features: No Fee
- Security: Smoke Detector(s)
- Subdivision: Mena
HOA
- Has HOA: No
Location
- Region: Mena
Financial & listing details
- Price per square foot: $238/sqft
- Date on market: 10/20/2026
- Listing terms: Cash,Conventional,FHA,VA Loan
- Road surface type: Gravel
Estimated market value
Not available
Estimated sales range
Not available
Not available
Price history
| Date | Event | Price |
|---|---|---|
| 10/20/2026 | Listed for sale | $439,000$238/sqft |
Source:  CARMLS #26042264 Report a problem | ||
Public tax history
Tax history is unavailable.
Monthly payment
Est. payment
Payment breakdown
Explore the cost of this home by adjusting the details. Changes won't be saved.Climate risks
Neighborhood: 71953
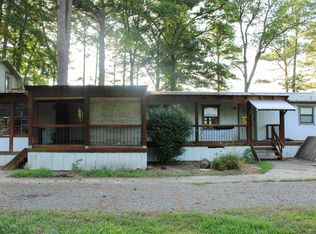
Similar homes
- $425,0003 bd2 ba1.6k sqft155 Polk Rd #710, Mena, AR 71953For Sale
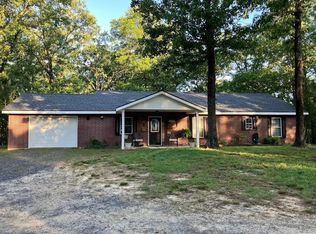
 MLS ID #26034820, Hershel Bell, Holly Springs Real Estate. CARMLS
- $315,0003 bd3 ba1.8k sqft4014 Highway 71 S, Mena, AR 71953For Sale
 MLS ID #26031583, Nan Gaddis, RE/MAX Mena Real Estate, Inc.. CARMLS
- $399,0003 bd4 ba2k sqft161 Thompson Creek Ln, Mena, AR 71953For Sale
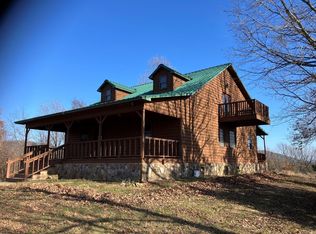 MLS ID #26030286, Heather A Spangler, Keller Williams Realty Mena. CARMLS
- $389,9003 bd2 ba1.9k sqft126 Apple Blossom Ln, Mena, AR 71953For Sale
 MLS ID #26037173, Debbie Pate, RE/MAX Mena Real Estate, Inc.. CARMLS
- $444,0004 bd2 ba1.7k sqft627 Polk Rd #412, Mena, AR 71953For SaleMLS ID #26005954, Amanda Warrington, CENTURY 21 Perry Real Estate. CARMLS
- $390,0003 bd2 ba2.3k sqft123 Polk Rd #753, Mena, AR 71953For SaleMLS ID #26030246, Kevin Smallwood, RE/MAX Mena Real Estate, Inc.. CARMLS
- $475,0004 bd3 ba2.7k sqft109 Serenity Ln, Mena, AR 71953For SaleMLS ID #26028248, Ryan Lewis, Holly Springs Real Estate. CARMLS
- $260,0003 bd2 ba1.6k sqft4936 Highway 375 W, Mena, AR 71953For SaleMLS ID #26042027, Tracie Cash, PorchLight Realty. CARMLS
- $349,9003 bd2 ba2.2k sqft249 Polk Rd #48, Mena, AR 71953For SaleMLS ID #26000754, Debbie Pate, RE/MAX Mena Real Estate, Inc.. CARMLS
- $439,9003 bd3 ba2.2k sqft231 Polk Rd #119, Mena, AR 71953For SaleMLS ID #26034307, Justin Robins, Ouachita Hometown Realtors. CARMLS
- $415,0003 bd3 ba2.5k sqft2707 Highway 88 E, Mena, AR 71953For SaleMLS ID #26032001, Justin Robins, Ouachita Hometown Realtors. CARMLS
- $259,9003 bd2 ba1.9k sqft4001 Highway 71 S, Mena, AR 71953For SaleMLS ID #26034165, Betty Farriell, CENTURY 21 Perry Real Estate. CARMLS
- $450,0003 bd1 ba1.2k sqft153 Wenger Ln, Mena, AR 71953For SaleMLS ID #26021257, Amanda Warrington, CENTURY 21 Perry Real Estate. CARMLS
- $435,0003 bd2 ba1.4k sqft156 Polk Rd #38, Hatfield, AR 71945For SaleMLS ID #26028066, Justin Robins, Ouachita Hometown Realtors. CARMLS
- $299,9003 bd2 ba1.9k sqft471 Polk Rd #50, Mena, AR 71953For SaleMLS ID #26040444, Derenda King, Select Realty. CARMLS
- $450,0003 bd2 ba2.1k sqft216 Polk Rd #178, Mena, AR 71953For SaleMLS ID #26013797, Justin Robins, Ouachita Hometown Realtors. CARMLS
- $299,0003 bd4 ba2k sqft0 Thompson Creek Ln, Mena, AR 71953For SaleMLS ID #26030287, Heather A Spangler, Keller Williams Realty Mena. CARMLS
- $449,9004 bd3 ba2.3k sqft156 River Ln, Mena, AR 71953For SaleMLS ID #26037547, Justin Robins, Ouachita Hometown Realtors. CARMLS
- $260,0003 bd2 ba1.7k sqft162 Pioneer Ln, Mena, AR 71953For SaleMLS ID #26023441, Rhonda Tims, Keller Williams Realty Mena. CARMLS
