Skip main navigation
Active
  • $300,000

    1204 Redbud Dr, Mena, AR 71953

    3beds
    1,941sqft
    : 
    Loading
    Get pre-qualified
    Single Family Residence
    Built in 2003
    0.56 Acres Lot
    $-- Zestimate®
    $155/sqft
    $-- HOA

    What's special

    Safe roomStorage shedScreened in back porch
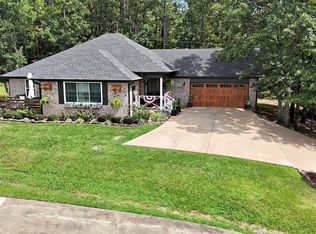
    Amazing 3 bedroom, 2 bath brick home in Timber Ridge East with engineered wood and tile floors, screened in back porch, oversized 516 sq. ft. garage, storage shed, and a safe room, all just minutes from Mena’s amenities. Inside you’ll find a comfortable layout with lots of storage plus thoughtful updates made since the seller’s purchase in 2020. The kitchen and laundry areas feature extra shelving and a generous pantry, and appliances convey (Stove, Refrigerator, Washer & Dryer, Dishwasher & Microwave) for easy move in. A standout feature is the screened in back porch, adding about 240 square feet of additional living space with pull down shades and a ceiling fan, ideal for relaxing or entertaining. Outside, extra landscaping enhances curb appeal, and the oversized 516 sq. ft. garage and storage shed (both with roofs replaced roughly three years ago) provide plenty of room for vehicles, tools, and more. There is also a sizeable safe room (approx. 43X46) offering both security and additional storage options. If you’re looking for a well maintained brick home in a desirable neighborhood close to town, this is a must see. See property video in online listing media and features section
    8 days
    |
    390
    |
    10
    |

    Likely to sell faster than

    Zillow last checked:

    Listing updated:

    Listed by:

    Kevin Smallwood 479-243-3407,

    RE/MAX Mena Real Estate, Inc. 479-394-5000,

    Greggory D Smallwood 479-216-2716,

    RE/MAX Mena Real Estate, Inc.

    Source: CARMLS,MLS#: 26028283MLS Logo

      Facts & features

      Interior

      Bedrooms & bathrooms
      • Bedrooms: 3
      • Bathrooms: 2
      • Full bathrooms: 2
      Rooms
      • Room types: Other (see remarks)
      Dining room
      • Features: Living/Dining Combo
      Heating
      • Heat Pump
      Appliances
      • Included: Free-Standing Range, Microwave, Gas Range, Dishwasher, Disposal, Refrigerator, Washer, Dryer
      • Laundry: Washer Hookup, Electric Dryer Hookup, Laundry Room
      Features
      • Walk-In Closet(s), Built-in Features, Ceiling Fan(s), Walk-in Shower, Kit Counter-Corian, Pantry, Sheet Rock, 3 Bedrooms Same Level
      • Flooring: Tile, Other
      • Doors: Insulated Doors
      • Windows: Insulated Windows
      • Has fireplace: No
      • Fireplace features: None
      Interior area
      • Total structure area: 1,941
      • Total interior livable area: 1,941 sqft
      Video & virtual tour

      Property

      Parking
      • Total spaces: 2
      • Parking features: Garage, Two Car, Other, Garage Faces Side
      • Has garage: Yes
      Features
      • Levels: One
      • Stories: 1
      • Patio & porch: Screened, Porch
      • Exterior features: Storage, Rain Gutters
      Lot
      • Size: 0.56 Acres
      • Dimensions: 115 x 213
      • Features: Sloped, Level, Extra Landscaping, Subdivided
      Details
      • Parcel number: 6000030880080

      Construction

      Type & style
      • Home type: SingleFamily
      • Architectural style: Traditional
      • Property subtype: Single Family Residence
      Materials
      • Brick, Metal/Vinyl Siding
      • Foundation: Slab
      • Roof: Composition,Shingle
      Condition
      • New construction: No
      • Year built: 2003

      Utilities & green energy

      • Electric: Electric-Co-op
      • Gas: Gas-Propane/Butane
      • Sewer: Public Sewer
      • Water: Public
      • Utilities for property: Gas-Propane/Butane
      Green energy
      • Energy efficient items: Doors

      Community & HOA

      Community
      • Features: Other
      • Security: Safe/Storm Room
      • Subdivision: TIMBER RIDGE EAST
      HOA
      • Has HOA: No
      Location
      • Region: Mena

      Financial & listing details

      • Price per square foot: $155/sqft
      • Tax assessed value: $236,250
      • Annual tax amount: $1,187
      • Date on market: 7/14/2026
      • Listing terms: VA Loan,FHA,Conventional,Cash,USDA Loan
      • Road surface type: Paved

        Estimated market value

        Not available

        Estimated sales range

        Not available

        Not available

        Price history

        DateEventPrice
        7/14/2026Listed for sale$300,000+42.9%$155/sqft
        Source: CARMLS #26028283 Report a problem
        9/11/2020Sold$210,000-4.3%$108/sqft
        Source: CARMLS #20023899 Report a problem
        8/1/2020Listed for sale$219,500+36.3%$113/sqft
        Source: Holly Springs Real Estate #20023899 Report a problem
        1/5/2011Sold$161,000$83/sqft
        Source: Public Record Report a problem

        Public tax history

        YearProperty taxesTax assessment
        2025$587 -14.6%$32,080
        2024$687 -13.5%$32,080
        2023$794 -9.4%$32,080
        2022$876 $32,080
        2021$876 +16.8%$32,080
        2020$750 $32,080
        2019$750 -3.2%$32,080
        2018$775 $32,080 +14.6%
        2017$775 $27,990
        2016$775 $27,990
        2015$775 +5.7%$27,990
        2014$733 $27,990
        2013$733 -6.5%$27,990 -4.5%
        2012$784 $29,310
        2011$784 $29,310
        2010$784 $29,310
        2009$784 +2.1%$29,310 +1.5%
        2008$768 $28,886
        Find assessor info on the county website

        Monthly payment

        Est. payment

        Payment breakdown

        Explore the cost of this home by adjusting the details. Changes won't be saved.
        All calculations are estimates and provided by Zillow, Inc. for informational purposes only. Actual amounts may vary.
        HOA fees may include property taxes on listings classified as Co-Ops. Contact the listing agent and/or owner for fee details.
        Mortgage interest rates are dependent on a number of factors, including credit score, down payment, and repayment length. Interest rate data provided by Zillow Group Marketplace, Inc. as of 1/1/1970 from various mortgage lenders with which we have lead or other similar arrangements; the Estimated Payment is an average of those rates.
        See how much you could borrow to make a competitive offer.

        Climate risks

        Neighborhood: 71953

        Getting around

        5 / 100
        Car-Dependent
        11 / 100
        Somewhat Bikeable

        Nearby schools

        GreatSchools rating
        Schools provided by the listing agent
        • Elementary: Mena
        • Middle: Mena
        • High: Mena

        Source: CARMLS. This data may not be complete. We recommend contacting the local school district to confirm school assignments for this home.

        A local agent can set up tours, give advice and negotiate with sellers.

        Browse local experts

        Similar homes