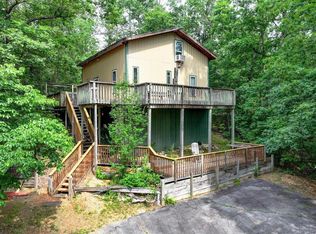
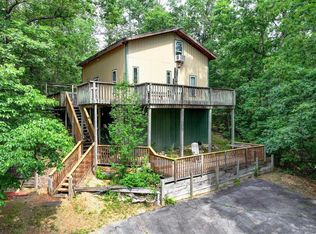
Peaceful country living awaits on 2.21+/- acres near Lake Ouachita. This 3-bedroom, 2-bath home offers approximately 2,013 sq ft in a quiet rural setting, with the Ouachita National Forest, Ouachita River, and Lake Ouachita all within 30 minutes. Inside, enjoy locally milled pine shiplap throughout and a flexible layout with a finished basement for additional living or storage space. The kitchen features abundant cabinetry, generous counter space, warm wood finishes, updated backsplash and flooring, plus an energy-saving dishwasher. Energy-efficient solar panels (2021) keep electric costs around $18/month, complemented by blown-in attic insulation and a mini-split HVAC system, with propane and electric heating options. This property includes three water sources: city water (in use), an electric well, and an enclosed hand-drawn well. Outside, you’ll find a raised garden, chicken coop, and multiple carports with space for up to 5 vehicles, all set among scenic mountain views
Active
$275,000
3795 W Highway 270, Pencil Bluff, AR 71965
3beds
2,013sqft
:
Get pre-qualified$1,701/mo
Single Family Residence
Built in 1968
2.21 Acres Lot
$-- Zestimate®
$137/sqft
$-- HOA
What's special
Quiet rural settingRaised gardenScenic mountain viewsEnergy-saving dishwasherFlexible layoutChicken coopGenerous counter space
- 91 days |
- 145 |
- 5 |
Zillow last checked:
Listing updated:
Listed by:
Travis Brown 501-617-1319,
Southern Realty of Hot Springs, Inc. 501-321-2025
Source: CARMLS,MLS#: 26016980
Facts & features
Interior
Bedrooms & bathrooms
- Bedrooms: 3
- Bathrooms: 2
- Full bathrooms: 2
Rooms
- Room types: Great Room, Den/Family Room, Bonus Room, Basement
Dining room
- Features: Kitchen/Dining Combo
Heating
- Space Heater, Ductless
Cooling
- Window Unit(s)
Appliances
- Included: Dishwasher, Electric Water Heater
- Laundry: Washer Hookup, Electric Dryer Hookup, Laundry Room
Features
- Ceiling Fan(s), Walk-in Shower, Guest Bedroom Apart, 2 Bedrooms Same Level
- Flooring: Carpet, Tile, Concrete
- Windows: Insulated Windows
- Has fireplace: No
- Fireplace features: None
Interior area
- Total structure area: 2,013
- Total interior livable area: 2,013 sqft
Property
Parking
- Total spaces: 4
- Parking features: Carport, Four Car or More
- Has carport: Yes
Features
- Levels: One
- Stories: 1
Lot
- Size: 2.21 Acres
- Dimensions: 534' x 310' x 395' x 99'
- Features: Rural Property
Details
- Parcel number: 00102044000
Construction
Type & style
- Home type: SingleFamily
- Architectural style: Country
- Property subtype: Single Family Residence
Materials
- Brick
- Foundation: Slab
- Roof: Shingle
Condition
- New construction: No
- Year built: 1968
Utilities & green energy
- Electric: Elec-Municipal (+Entergy)
- Gas: Gas-Propane/Butane
- Sewer: Septic Tank
- Water: Public, Well
- Utilities for property: Gas-Propane/Butane
Green energy
- Energy efficient items: Insulation
Community & HOA
Community
- Subdivision: Metes & Bounds
HOA
- Has HOA: No
Location
- Region: Pencil Bluff
Financial & listing details
- Price per square foot: $137/sqft
- Tax assessed value: $166,300
- Annual tax amount: $168
- Date on market: 4/28/2026
- Road surface type: Dirt

Travis Brown
(501) 617-1319
By pressing Contact Agent, you agree that the real estate professional identified above may call/text you about your search, which may involve use of automated means and pre-recorded/artificial voices. You don't need to consent as a condition of buying any property, goods, or services. Message/data rates may apply. You also agree to our Terms of Use. Zillow does not endorse any real estate professionals. We may share information about your recent and future site activity with your agent to help them understand what you're looking for in a home.
Estimated market value
Not available
Estimated sales range
Not available
Not available
Price history
| Date | Event | Price |
|---|---|---|
| 4/28/2026 | Listed for sale | $275,000+22.2%$137/sqft |
Source:  CARMLS #26016980 Report a problem CARMLS #26016980 Report a problem | ||
| 4/28/2026 | Listing removed | -- |
Source: Owner Report a problem | ||
| 4/6/2026 | Price change | $225,000-2.2%$112/sqft |
Source: Owner Report a problem | ||
| 2/24/2026 | Price change | $230,000-4.2%$114/sqft |
Source: Owner Report a problem | ||
| 2/14/2026 | Listed for sale | $240,000$119/sqft |
Source: Owner Report a problem | ||
| 9/17/2025 | Listing removed | -- |
Source: Owner Report a problem | ||
| 6/19/2025 | Pending sale | $240,000$119/sqft |
Source: Owner Report a problem | ||
| 5/29/2025 | Price change | $240,000-4%$119/sqft |
Source: Owner Report a problem | ||
| 4/7/2025 | Listed for sale | $250,000-10.7%$124/sqft |
Source: Owner Report a problem | ||
| 6/11/2024 | Listing removed | -- |
Source:  HSDS #143612 Report a problem HSDS #143612 Report a problem | ||
| 4/4/2024 | Price change | $280,000-1.8%$139/sqft |
Source: CARMLS #23027266 Report a problem | ||
| 8/30/2023 | Listed for sale | $285,000+40848.3%$142/sqft |
Source: CARMLS #23027266 Report a problem | ||
| 8/22/2012 | Sold | $696 |
Source: Public Record Report a problem | ||
Public tax history
| Year | Property taxes | Tax assessment |
|---|---|---|
| 2025 | $168 -28.2% | $19,483 +4.4% |
| 2024 | $234 -15.4% | $18,657 +4.6% |
| 2023 | $276 -1.1% | $17,831 +7.9% |
| 2022 | $279 | $16,520 |
| 2021 | $279 | $16,520 |
| 2020 | $279 | $16,520 |
| 2019 | $279 -4.9% | $16,520 |
| 2018 | $294 +11.7% | $16,520 +6.7% |
| 2017 | $263 | $15,480 |
| 2016 | $263 | $15,480 |
| 2015 | $263 | $15,480 |
| 2014 | $263 -14.4% | $15,480 -6.7% |
| 2013 | $307 | $16,600 |
| 2012 | $307 | $16,600 |
| 2011 | $307 +10.6% | $16,600 +4.7% |
| 2010 | $278 +12.1% | $15,855 +5% |
| 2009 | $248 +21% | $15,100 +3.4% |
| 2008 | $205 | $14,605 |
Find assessor info on the county website
Monthly payment
Est. payment
Payment breakdown
Explore the cost of this home by adjusting the details. Changes won't be saved.Climate risks
Neighborhood: 71965
Nearby schools
GreatSchools rating
- 6/10Oden SchoolsGrades: K-12Distance: 2.6 mi
Schools provided by the listing agent
- Elementary: Oden
- Middle: Oden
- High: Oden
Source: CARMLS. This data may not be complete. We recommend contacting the local school district to confirm school assignments for this home.
- $7,550-- bd-- ba-- sqft3789 W Highway 270, Pencil Bluff, AR 71965Off Market
- $300-- bd-- ba-- sqftW Highway 270, Pencil Bluff, AR 71965Off Market
- $23,250-- bd2 ba-- sqftW Highway 270, Pencil Bluff, AR 71965Off Market
- $25,500-- bd-- ba-- sqftW Highway 270, Pencil Bluff, AR 71965Off Market
- $18,700-- bd1 ba720 sqftW Highway 270, Pencil Bluff, AR 71965Off Market
- $5,100-- bd-- ba-- sqftW Highway 270, Pencil Bluff, AR 71965Off Market
- $9,200-- bd-- ba-- sqftW Highway 270, Pencil Bluff, AR 71965Off Market
- $22,500-- bd-- ba-- sqftW Highway 270, Pencil Bluff, AR 71965Sold
Similar homes
- $275,0003 bd2 ba1.1k sqft249-249 River Dr #250, Oden, AR 71961For Sale
 MLS ID #149557, Nancy Bergeron, Keller Williams Realty The Bergeron Group. HSDS
 - $275,0003 bd2 ba1.1k sqft249 River Dr, Oden, AR 71961For Sale
 MLS ID #25004829, Nancy Bergeron, Keller Williams Realty The Bergeron Group. CARMLS
 - $275,0005 bd2 ba2.7k sqft249 & 250 River Dr, Oden, AR 71961For SaleMLS ID #25004832, Nancy Bergeron, Keller Williams Realty The Bergeron Group. CARMLS
- $249,0003 bd2 ba1.1k sqft1101 Brushy Rd, Oden, AR 71961For Sale
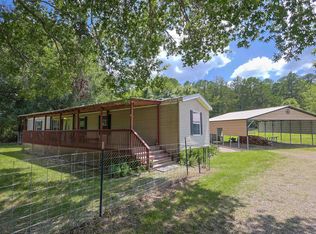 MLS ID #26026940, Letitia L Sommerkorn, Caddo River Realty, Inc. Branch Office. CARMLS
 - $220,0003 bd3 ba1.5k sqft132 South Dr, Mount Ida, AR 71957For SaleMLS ID #26026466, Melissa Carmack, Caddo River Realty, Inc. Branch Office. CARMLS
- $295,0003 bd2 ba2.3k sqft515 Polk Rd #65, Mena, AR 71953For SaleMLS ID #26025245, Ryan Lewis, Holly Springs Real Estate. CARMLS
- $289,9003 bd2 ba1.8k sqft19 Bradshaw Ln, Norman, AR 71960For SaleMLS ID #25047147, Debbie Pate, RE/MAX Mena Real Estate, Inc.. CARMLS
- $289,5002 bd2 ba1.8k sqft181 Bearce Cir, Mount Ida, AR 71957For SaleMLS ID #26014434, Mary Davis, Caddo River Realty, Inc. Branch Office. CARMLS
- $275,0002 bd2 ba1.5k sqft132 Deshong Ln, Mena, AR 71953For SaleMLS ID #24024556, Kevin Smallwood, RE/MAX Mena Real Estate, Inc.. CARMLS
- $164,0004 bd2 ba1.7k sqft134 Hilltop Ln, Oden, AR 71961For SaleMLS ID #26004535, April Goodner, CENTURY 21 Perry Real Estate. CARMLS
- $199,0003 bd2 ba1.7k sqft1007 Murphy Rd, Norman, AR 71960For SaleMLS ID #25019610, Edwenna Rowland, Ouachita Real Estate. CARMLS
- $259,0003 bd2 ba1.5k sqft48 Shambley Ln, Mount Ida, AR 71957For SaleMLS ID #26016631, Nancy Bergeron, Keller Williams Realty The Bergeron Group. CARMLS
- $385,0003 bd2 ba1.8k sqft76 Makin Memories Ln, Story, AR 71970For SaleMLS ID #26027904, Letitia L Sommerkorn, Caddo River Realty, Inc. Branch Office. CARMLS
- $199,9003 bd2 ba1.5k sqft536 Polk Rd #72, Mena, AR 71953For SaleMLS ID #26028645, Justin Robins, Ouachita Hometown Realtors. CARMLS
- $375,0003 bd3 ba2.1k sqft2742 Highway 270 E, Mount Ida, AR 71957For SaleMLS ID #26015934, Eric Billingsley, McGraw Realtors - HS. CARMLS
- $355,0003 bd1 ba1k sqft70 Three Pines Ln, Norman, AR 71960For SaleMLS ID #25049497, Mary Davis, Caddo River Realty, Inc. Branch Office. CARMLS
- $349,0003 bd2 ba1.1k sqft1525 Whitetown Rd, Oden, AR 71961For SaleMLS ID #25045865, Letitia L Sommerkorn, Caddo River Realty, Inc. Branch Office. CARMLS
- $398,5003 bd2 ba2.1k sqft61 Muscadine Ln, Mount Ida, AR 71957For SaleMLS ID #26018979, Amanda Sullivan, White Stone Real Estate. CARMLS
- $150,0004 bd2 ba1.7k sqft27676 Brush Creek Rd, Harvey, AR 72841For SaleMLS ID #104619, Logan May. REALSTACK
- $320,0003 bd2 ba1.6k sqft8 Fox Den Trl, Mount Ida, AR 71957For SaleMLS ID #26012876, Letitia L Sommerkorn, Caddo River Realty, Inc. Branch Office. CARMLS
