**Ouachita River Property | 9.25 Acres | Two Homes | Oden, AR** Located on 9.25 acres with Ouachita River access, this property offers two homes, multiple outbuildings, and room for a variety of uses including a primary residence, rental property, multi-generational living, or hobby farm. The main home, built in 2004, features approximately 1,128 sq. ft., 3 bedrooms, 1.5 baths, a metal exterior, and a large deck overlooking the property. The elevated design provides covered parking, storage, or storm shelter space, with access from both River Drive and Black Cherry Lane. The second home, built circa 1900, offers approximately 1,572 sq. ft., 2 bedrooms, and 1 bath. It is ready for renovation and could serve as a guest house, rental, or additional living space. Improvements include a 20x22 carport, 14x20 garage, 20x20 pole shed, and 20x30 pole shed. The partially fenced acreage provides space for livestock, gardening, recreation, or future homesites. A new survey has been completed. Conveniently located about **11 miles from Mount Ida**, **28 miles from Mena**, and **approximately 45 miles from Hot Springs**, the property is close to **Lake Ouachita, the Ouachita National Forest, crystal mining, hiking, kayaking, fishing, ATV trails, and the Talimena Scenic Byway**, offering year-round outdoor recreation.
For sale
$275,000
249-249 River Dr #250, Oden, AR 71961
3beds
1,572sqft
:
Get pre-qualified$1,719/mo
Single Family Residence
Built in 2004
9.25 Acres Lot
$271,900 Zestimate®
$175/sqft
$-- HOA
What's special
Metal exterior
- 9 days |
- 119 |
- 11 |
Likely to sell faster than
Zillow last checked:
Listing updated:
Listed by:
Nancy Bergeron,
Keller Williams Realty The Bergeron Group 501-463-6328
Source: HSDS,MLS#: 156651
Facts & features
Interior
Bedrooms & bathrooms
- Bedrooms: 3
- Bathrooms: 2
- Full bathrooms: 1
- 1/2 bathrooms: 1
Rooms
- Room types: Workshop
Cooling
- Window Unit(s)
Appliances
- Included: Free-Standing Stove, Microwave, Refrigerator, Washer, Dryer, Electric Water Heater
Features
- Ceiling Fan(s), Breakfast Bar
- Flooring: Tile, Wood
- Has basement: No
- Has fireplace: Yes
- Fireplace features: Wood Burning Stove
Interior area
- Total structure area: 1,572
- Total interior livable area: 1,572 sqft
Video & virtual tour
Property
Parking
- Parking features: Carport
- Has carport: Yes
Features
- Levels: Two
- Stories: 2
- Patio & porch: Deck
- Exterior features: Storage
- Fencing: Partial
- Has view: Yes
- View description: River
- Has water view: Yes
- Water view: River
Lot
- Size: 9.25 Acres
- Dimensions: 9.27 Acres
- Features: Sloped, Rural Property, Wooded, Cleared, Not in Subdivision, Acreage
Details
- Zoning description: I-H Heavy Ind District
Construction
Type & style
- Home type: SingleFamily
- Architectural style: Craftsman
- Property subtype: Single Family Residence
Materials
- Metal Siding, Vinyl Siding
- Foundation: Other (See Remarks)
- Roof: Other (See Remarks)
Condition
- Year built: 2004
Utilities & green energy
- Electric: Electric – Entergy
- Sewer: Septic Tank
- Water: Public
Community & HOA
Community
- Subdivision: Oden City Acreage
Location
- Region: Oden
Financial & listing details
- Price per square foot: $175/sqft
- Annual tax amount: $332
- Date on market: 8/3/2026
- Electric utility on property: Yes
- Road surface type: Paved
Estimated market value
$271,900
$258,000 - $285,000
$1,285/mo
Price history
| Date | Event | Price |
|---|---|---|
| 8/3/2026 | Listed for sale | $275,000$175/sqft |
Source:  HSDS #156651 Report a problem HSDS #156651 Report a problem | ||
| 8/1/2026 | Listing removed | $275,000$175/sqft |
Source: HSDS #149557 Report a problem | ||
| 6/18/2026 | Price change | $275,000-6.8%$175/sqft |
Source: HSDS #149557 Report a problem | ||
| 1/24/2026 | Price change | $295,000-9.2%$188/sqft |
Source: HSDS #149557 Report a problem | ||
| 8/1/2025 | Price change | $325,000-7.1%$207/sqft |
Source: HSDS #149557 Report a problem | ||
| 2/5/2025 | Listed for sale | $350,000$223/sqft |
Source: HSDS #149557 Report a problem | ||
Public tax history
Tax history is unavailable.
Monthly payment
Est. payment
Payment breakdown
Explore the cost of this home by adjusting the details. Changes won't be saved.Climate risks
Neighborhood: 71961
Nearby schools
GreatSchools rating
- 6/10Oden SchoolsGrades: K-12Distance: 0.4 mi
Schools provided by the listing agent
- District: Montgomery County School District
Source: HSDS. This data may not be complete. We recommend contacting the local school district to confirm school assignments for this home.
- $275,0003 bd2 ba1.5k sqft249 & 250 River Dr, Oden, AR 71961For Sale
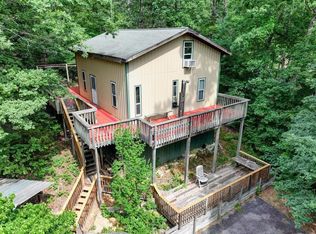
- $102,200-- bd2 ba1.1k sqft249 River Dr, Oden, AR 71961Off Market
- $247,500-- bd2 ba1.1k sqft122 Black Cherry Ln, Oden, AR 71961Off Market
- $406,100-- bd2 ba1.7k sqft144 Green Acres Rd, Oden, AR 71961Off Market
- $257,2003 bd2 ba1.9k sqft165 Black Cherry Ln, Oden, AR 71961Off Market
- $15,0004 acres182 River Dr, Oden, AR 71961Off Market
- $7,750-- bd1 ba528 sqft1243 W Highway 88, Oden, AR 71961Off Market
- $117,600-- bd1 ba1.2k sqft323 Ouachita Ave, Oden, AR 71961Off Market
Similar homes
- $275,0003 bd2 ba1.5k sqft249 & 250 River Dr, Oden, AR 71961For Sale
 MLS ID #26031540, Nancy Bergeron, Keller Williams Realty The Bergeron Group. CARMLS
 - $275,0003 bd2 ba2k sqft3795 W Highway 270, Pencil Bluff, AR 71965For Sale
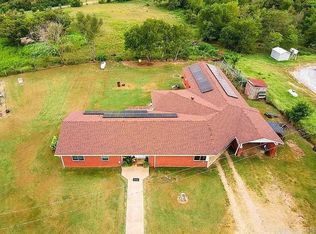 MLS ID #26016980, Travis Brown, Southern Realty of Hot Springs, Inc.. CARMLS
 - $235,0003 bd2 ba1.1k sqft1101 Brushy Rd, Oden, AR 71961For Sale
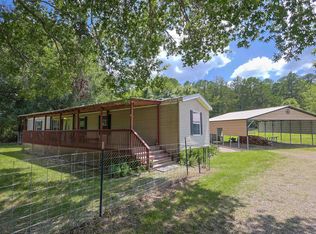 MLS ID #26026940, Letitia L Sommerkorn, Caddo River Realty, Inc. Branch Office. CARMLS
 - $289,9003 bd2 ba1.8k sqft19 Bradshaw Ln, Norman, AR 71960For Sale
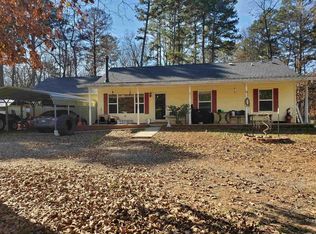 MLS ID #25047147, Debbie Pate, RE/MAX Mena Real Estate, Inc.. CARMLS
 - $265,0003 bd2 ba1.7k sqft119 Wheeler Ln, Mount Ida, AR 71957For SaleMLS ID #26030609, Deana C Cole, Pride Homes & Mountain Lake Real Estate. CARMLS
- $349,0003 bd2 ba1.1k sqft1525 Whitetown Rd, Oden, AR 71961For SaleMLS ID #25045865, Letitia L Sommerkorn, Caddo River Realty, Inc. Branch Office. CARMLS
- $324,5003 bd3 ba1.3k sqft91 Michael Ln, Sims, AR 71969For SaleMLS ID #26030841, Edwenna Rowland, Ouachita Real Estate. CARMLS
- $275,0002 bd2 ba1.5k sqft132 Deshong Ln, Mena, AR 71953For SaleMLS ID #24024556, Kevin Smallwood, RE/MAX Mena Real Estate, Inc.. CARMLS
- $285,0003 bd2 ba2.3k sqft515 Polk Rd #65, Mena, AR 71953For SaleMLS ID #26025245, Ryan Lewis, Holly Springs Real Estate. CARMLS
- $215,0003 bd3 ba1.5k sqft132 South Dr, Mount Ida, AR 71957For SaleMLS ID #26026466, Melissa Carmack, Caddo River Realty, Inc. Branch Office. CARMLS
- $260,0002 bd2 ba1.2k sqft178 Bearce Cir, Mount Ida, AR 71957For SaleMLS ID #26031193, Letitia L Sommerkorn, Caddo River Realty, Inc. Branch Office. CARMLS
- $370,0003 bd2 ba1.8k sqft76 Makin Memories Ln, Story, AR 71970For SaleMLS ID #26027904, Letitia L Sommerkorn, Caddo River Realty, Inc. Branch Office. CARMLS
- $279,5002 bd2 ba1.8k sqft181 Bearce Cir, Mount Ida, AR 71957For SaleMLS ID #26014434, Mary Davis, Caddo River Realty, Inc. Branch Office. CARMLS
- $385,0003 bd2 ba2.1k sqft706 Old Waters Hwy, Pine Ridge, AR 71961For SaleMLS ID #26013022, Rachel Lance, CENTURY 21 Perry Real Estate. CARMLS
- $350,0002 bd2 ba1.8k sqft1065 Polk Rd 67, Mena, AR 71953For SaleMLS ID #26031955, Drey A Ozanich, SmallTown Hunting Properties & Real Estate. CARMLS
- $140,0003 bd2 ba1.6k sqft183 Polk Rd #68, Mena, AR 71953For SaleMLS ID #25045706, Kevin Smallwood, RE/MAX Mena Real Estate, Inc.. CARMLS
- $259,0003 bd2 ba1.5k sqft48 Shambley Ln, Mount Ida, AR 71957For SaleMLS ID #26016631, Nancy Bergeron, Keller Williams Realty The Bergeron Group. CARMLS
- $355,0003 bd1 ba1k sqft70 Three Pines Ln, Norman, AR 71960For SaleMLS ID #25049497, Mary Davis, Caddo River Realty, Inc. Branch Office. CARMLS
- $150,0004 bd2 ba1.7k sqft27676 Brush Creek Rd, Harvey, AR 72841For SaleMLS ID #104619, Logan May. REALSTACK
- $240,0003 bd2 ba952 sqft26240 Daily Creek Rd, Harvey, AR 72841For SaleMLS ID #1089178, Amanda Hester, Homestead Real Estate. Western River Valley BOR
