1.4 acres in Caddo Gap. This 1848 sq ft doublewide mobile home built in 1997 (6" insulated walls and 1" subfloor) has a large primary bathroom with a walk in shower. A living room and a family room. The family room has lots of natural light as well as a wood burning stove to make it cozy in the wintertime. 10x42 covered porch make sitting outside a pleasure (has a wheel chair ramp). There is a greenhouse for the gardeners. Several raised beds. A big pear tree. Fig trees and blackberries. 20x25 metal garage with concrete floor, insulated, and 220 amp service. 2 storage/outbuildings with carports. 2 propane tanks. Concrete driveway. Boarders Ouachita National Forest on the west side. 3 miles to the Caddo River. Not available for viewing on Saturdays.
Active
Price cut: $4K (10/12)
$165,000
49 Bobbys Ln, Caddo Gap, AR 71935
3beds
1,848sqft
Single Family Residence
Built in 1997
1.4 Acres Lot
$-- Zestimate®
$89/sqft
$-- HOA
What's special
Wheel chair rampFig trees and blackberriesBig pear treeSeveral raised bedsWood burning stove
- 66 days
- 131
- 9
Zillow last checked:
Listing updated:
Listed by:
Edwenna Rowland 870-490-1678,
Ouachita Real Estate 870-867-2215
Source: CARMLS,MLS#: 26032745
Facts & features
Interior
Bedrooms & bathrooms
- Bedrooms: 3
- Bathrooms: 2
- Full bathrooms: 2
Rooms
- Room types: Formal Living Room, Den/Family Room
Primary bedroom
- Area: 182
- Dimensions: 14 x 13
Bedroom 2
- Area: 156
- Dimensions: 13 x 12
Bedroom 3
- Area: 143
- Dimensions: 13 x 11
Dining room
- Features: Kitchen/Dining Combo
- Area: 104
- Dimensions: 13 x 8
Family room
- Area: 247
- Dimensions: 19 x 13
Kitchen
- Area: 117
- Dimensions: 13 x 9
Living room
- Area: 221
- Dimensions: 13 x 17
Appliances
- Included: Free-Standing Range, Gas Range, Washer, Dryer, Electric Water Heater
- Laundry: Laundry Room
Features
- Walk-In Closet(s), Ceiling Fan(s), Walk-in Shower, Breakfast Bar, Kit Counter-Formica, Sheet Rock, All Bedrooms Down
- Flooring: Carpet, Laminate
- Windows: Window Treatments
- Basement: None
- Has fireplace: Yes
- Fireplace features: Wood Burning Stove
Interior area
- Total structure area: 1,848
- Total interior livable area: 1,848 sqft
Video & virtual tour
Property
Parking
- Total spaces: 2
- Parking features: Garage, Carport, Two Car
- Has garage: Yes
- Has carport: Yes
Accessibility
- Accessibility features: Customized Wheelchair Accessible, Handicapped Design
Features
- Levels: One
- Stories: 1
- Patio & porch: Deck, Porch
- Exterior features: Storage, Shop, Under Pinning
Lot
- Size: 1.4 Acres
- Features: Sloped, Rural Property, Not in Subdivision, National Forest Bndaries, River/Lake Area
Details
- Parcel number: 00107495007
Construction
Type & style
- Home type: SingleFamily
- Architectural style: Traditional
- Property subtype: Single Family Residence
Materials
- Metal/Vinyl Siding
- Foundation: Crawl Space
- Roof: Metal
Condition
- New construction: No
- Year built: 1997
Details
- Builder name: Spirit
Utilities & green energy
- Electric: Elec-Municipal (+Entergy)
- Gas: Gas-Propane/Butane
- Sewer: Septic Tank
- Water: Well
- Utilities for property: Gas-Propane/Butane
Green energy
- Energy efficient items: Insulation
Community & HOA
Community
- Subdivision: Metes & Bounds
HOA
- Has HOA: No
Location
- Region: Caddo Gap
Financial & listing details
- Price per square foot: $89/sqft
- Tax assessed value: $44,300
- Annual tax amount: $370
- Date on market: 8/11/2026
- Listing terms: Conventional,Cash
- Road surface type: Gravel
- Body type: Double Wide
Estimated market value
Not available
Estimated sales range
Not available
Not available
Price history
| Date | Event | Price |
|---|---|---|
| 10/12/2026 | Price change | $165,000-2.4%$89/sqft |
Source:  CARMLS #26032745 Report a problem CARMLS #26032745 Report a problem | ||
| 8/11/2026 | Listed for sale | $169,000+53.6%$91/sqft |
Source: CARMLS #26032745 Report a problem | ||
| 7/11/2023 | Sold | $110,000$60/sqft |
Source: Public Record Report a problem | ||
Public tax history
| Year | Property taxes | Tax assessment |
|---|---|---|
| 2025 | -- | $8,860 +4.9% |
| 2024 | -- | $8,450 |
| 2023 | -- | $8,450 +12.4% |
| 2022 | $316 | $7,520 |
Find assessor info on the county website
Monthly payment
Est. payment
Payment breakdown
Explore the cost of this home by adjusting the details. Changes won't be saved.Climate risks
Neighborhood: 71935
Nearby schools
Schools provided by the listing agent
- Elementary: Caddo Hills
- High: Caddo Hills
Source: CARMLS. This data may not be complete. We recommend contacting the local school district to confirm school assignments for this home.
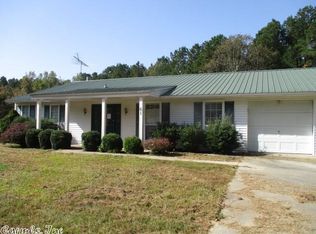
Similar homes
- $160,0003 bd2 ba1.2k sqft227 Central Ave, Norman, AR 71960For Sale

 MLS ID #26035318, Jason Edington, Keller Williams Realty Hot Springs. CARMLS
 - $185,0002 bd1 ba924 sqft184 & 160 Peaceful Pl, Caddo Gap, AR 71935For Sale
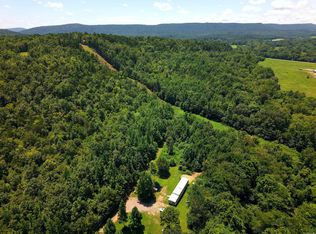 MLS ID #26027732, Cindy E O'neal, Caddo River Realty, Inc.. CARMLS
 - $199,9003 bd2 ba1.3k sqft105 N Main St, Norman, AR 71960For Sale
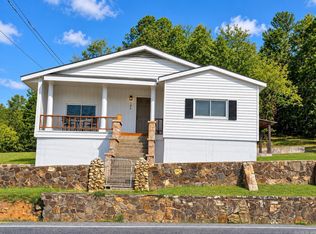 MLS ID #26036457, Lecie S Capshaw, McGraw Realtors - HSV. CARMLS
 - $197,0003 bd2 ba1.7k sqft1007 Murphy Rd, Norman, AR 71960For Sale
 MLS ID #26033210, Letitia L Sommerkorn, Caddo River Realty, Inc. Branch Office. CARMLS
 - $165,0003 bd2 ba1.4k sqft1236 Highway 84 E, Umpire, AR 71971For SaleMLS ID #26035000, Mason G Greene, Caddo River Realty, Inc.. CARMLS
- $140,0002 bd1 ba1.2k sqft3173 Highway 27 S, Mount Ida, AR 71957For SaleMLS ID #26033593, Melissa Carmack, Caddo River Realty, Inc. Branch Office. CARMLS
- $130,0003 bd1 ba1.3k sqft320 S George St, Mount Ida, AR 71957For SaleMLS ID #26036774, Deana C Cole, Pride Homes & Mountain Lake Real Estate. CARMLS
- $170,0003 bd1 ba1.5k sqft714 Lakeshore St, Glenwood, AR 71943For SaleMLS ID #26008736, Aspen B Stinson, Caddo River Realty, Inc.. CARMLS
- $204,0002 bd1 ba1.1k sqft5918 Highway 8 E, Mena, AR 71953For SaleMLS ID #26041023, Nick Pate, SmallTown Hunting Properties & Real Estate. CARMLS
- $150,0003 bd3 ba1k sqft9 Bear Creek Rd, Amity, AR 71921For SaleMLS ID #26035334, Heather Vaughn, Lake Hamilton Realty, Inc.. CARMLS
- $210,0003 bd3 ba2.6k sqft225 Watkins Ln, Mount Ida, AR 71957For SaleMLS ID #26040088, Kevin Cloud, LPT Realty. CARMLS
- $215,0003 bd3 ba1.5k sqft132 South Dr, Mount Ida, AR 71957For SaleMLS ID #26026466, Melissa Carmack, Caddo River Realty, Inc. Branch Office. CARMLS
- $135,0003 bd2 ba1.3k sqft944 Highway 270 E, Mount Ida, AR 71957For SaleMLS ID #26016035, Rachel Lance, CENTURY 21 Perry Real Estate. CARMLS
- $199,9003 bd2 ba1.8k sqft124 N Hill St, Amity, AR 71921For SaleMLS ID #26026867, Heather Vaughn, Lake Hamilton Realty, Inc.. CARMLS
- $215,0004 bd2 ba1.8k sqft624 E Broadway, Glenwood, AR 71943For SaleMLS ID #26034600, Jordan Sells, Caddo River Realty, Inc.. CARMLS
- $239,9003 bd2 ba2k sqft3795 W Highway 270, Pencil Bluff, AR 71965For SaleMLS ID #26016980, Travis Brown, Southern Realty of Hot Springs, Inc.. CARMLS
- $205,0002 bd1 ba1.5k sqft61 Hay Rd, Glenwood, AR 71943For SaleMLS ID #26035604, Brandi Tolleson, Caddo River Realty, Inc.. CARMLS
- $215,0002 bd2 ba1.4k sqft24 Wooded Acres Ln, Mount Ida, AR 71957For SaleMLS ID #26019753, Edwenna Rowland, Ouachita Real Estate. CARMLS
- $148,9003 bd2 ba1.2k sqft66 Highway 369 S, Newhope, AR 71959For SaleMLS ID #26022269, Pamela D Kirby, Stavely and Associates Real Estate. CARMLS
- $224,9003 bd2 ba2k sqft17 Highway 369 S, Newhope, AR 71959For SaleMLS ID #26035443, Cynthia Cooper Trammel, Resource Realty. CARMLS
