Welcome to 403 W Antioch in Delight, Arkansas, a beautifully updated 3-bedroom, 2-bath home offering 1,810 square feet of warm, inviting living space. Modernly remodeled within the last five years, this home blends contemporary style with small-town charm through its bright color palette, stylish accent walls, and thoughtfully designed interiors. Outside, the property continues to impress with beautifully maintained and organized landscaping that adds curb appeal and creates a peaceful setting. A unique well feature in the front yard adds character, while the backyard shop provides the perfect space for storage, hobbies, or a workshop. Conveniently located less than 10 miles from Crater of Diamonds State Park and 15 miles from Lake Greeson, this home offers easy access to one of Arkansas’s most popular attractions while still providing the comfort and quiet of country-style living. Whether you're looking for a primary residence, weekend retreat, or investment opportunity, this move-in-ready property is one you won’t want to miss.
Active
Price cut: $19.1K (9/4)
$185,900
403 W Antioch St, Delight, AR 71940
3beds
1,810sqft
Single Family Residence
Built in 1965
0.85 Acres Lot
$175,600 Zestimate®
$103/sqft
$-- HOA
What's special
Peaceful settingThoughtfully designed interiorsBright color paletteAdds curb appealStylish accent walls
- 146 days
- 111
- 8
Zillow last checked:
Listing updated:
Listed by:
Ashley White 870-403-8984,
Stafford Realtors 501-507-1550,
Allison Harris 870-403-2766,
Stafford Realtors
Source: CARMLS,MLS#: 26019560
Facts & features
Interior
Bedrooms & bathrooms
- Bedrooms: 3
- Bathrooms: 2
- Full bathrooms: 2
Rooms
- Room types: Sun Room
Dining room
- Features: Living/Dining Combo
Heating
- Electric
Cooling
- Electric, Window Unit(s)
Appliances
- Included: Free-Standing Range, Microwave, Dishwasher, Disposal, Washer, Dryer
- Laundry: Laundry Room
Features
- Paneling, 3 Bedrooms Same Level
- Flooring: Luxury Vinyl
- Has fireplace: No
- Fireplace features: None
Interior area
- Total structure area: 1,810
- Total interior livable area: 1,810 sqft
Property
Parking
- Total spaces: 1
- Parking features: Carport, One Car
- Has carport: Yes
Features
- Levels: One
- Stories: 1
- Patio & porch: Patio, Porch
- Exterior features: Shop
- Fencing: Full,Chain Link,Wood
Lot
- Size: 0.85 Acres
- Dimensions: 151' x 255' x 150' x 248'
- Features: Level
Details
- Parcel number: 80000228000
Construction
Type & style
- Home type: SingleFamily
- Architectural style: Traditional
- Property subtype: Single Family Residence
Materials
- Brick
- Foundation: Crawl Space
- Roof: Metal
Condition
- New construction: No
- Year built: 1965
Utilities & green energy
- Electric: Elec-Municipal (+Entergy)
- Sewer: Public Sewer
- Water: Public, Well
Community & HOA
Community
- Subdivision: Pike County
HOA
- Has HOA: No
Location
- Region: Delight
Financial & listing details
- Price per square foot: $103/sqft
- Tax assessed value: $50,300
- Annual tax amount: $496
- Date on market: 5/15/2026
- Listing terms: VA Loan,FHA,Conventional,Cash,USDA Loan
- Road surface type: Paved
Estimated market value
$175,600
$167,000 - $184,000
$1,317/mo
Price history
| Date | Event | Price |
|---|---|---|
| 9/4/2026 | Price change | $185,900-9.3%$103/sqft |
Source:  CARMLS #26019560 Report a problem CARMLS #26019560 Report a problem | ||
| 6/25/2026 | Price change | $205,000-6.8%$113/sqft |
Source: CARMLS #26019560 Report a problem | ||
| 5/15/2026 | Listed for sale | $220,000$122/sqft |
Source: CARMLS #26019560 Report a problem | ||
Public tax history
| Year | Property taxes | Tax assessment |
|---|---|---|
| 2025 | $496 | $10,060 |
| 2024 | $496 | $10,060 |
| 2023 | $496 +6.6% | $10,060 +6.6% |
| 2022 | $465 +10% | $9,440 +10% |
| 2021 | $423 | $8,580 |
| 2020 | $423 | $8,580 |
| 2019 | $423 | $8,580 |
| 2018 | $423 | $8,580 |
| 2017 | $423 | $8,580 -23.9% |
| 2015 | -- | $11,270 |
| 2014 | -- | $11,270 |
| 2013 | -- | $11,270 +8.3% |
| 2012 | -- | $10,410 |
| 2011 | -- | $10,410 |
| 2010 | -- | $10,410 |
| 2009 | -- | -- |
Find assessor info on the county website
Monthly payment
Est. payment
Payment breakdown
Explore the cost of this home by adjusting the details. Changes won't be saved.Climate risks
Neighborhood: 71940

Similar homes
- $180,0002 bd2 ba2.1k sqft28 Billstown Rd, Delight, AR 71940For Sale

 MLS ID #26040625, Tammy D Teague, Murray And Company Realty. CARMLS
 - $199,9003 bd2 ba1.6k sqft102 W Haislip St, Murfreesboro, AR 71958For Sale
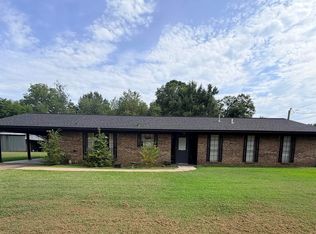 MLS ID #26031318, Amanda Eversole, IRealty Arkansas - Sheridan. CARMLS
 - $247,0003 bd2 ba2k sqft3740 Highway 301 S, Delight, AR 71940For Sale
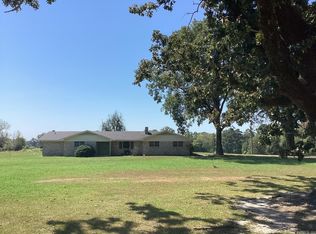 MLS ID #26035429, Gayle Dixon, Keller Williams Realty. CARMLS
 - $114,9003 bd2 ba1.2k sqft3076 Highway 26 E, Delight, AR 71940For Sale
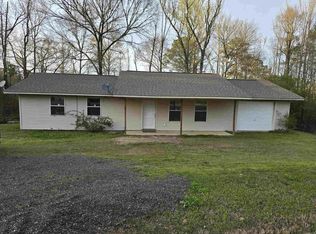 MLS ID #26010467, Beverly Palmer, Family Roots Realty. CARMLS
 - $164,5003 bd1 ba1.6k sqft524 3rd Ave, Murfreesboro, AR 71958For SaleMLS ID #26039709, Scott W Fader, Joseph Walter Realty, LLC. CARMLS
- $199,9003 bd2 ba1.8k sqft124 N Hill St, Amity, AR 71921For SaleMLS ID #26026867, Heather Vaughn, Lake Hamilton Realty, Inc.. CARMLS
- $158,5004 bd3 ba2k sqft904 3rd Ave, Murfreesboro, AR 71958For SaleMLS ID #25043481, Kristin L Stavely, Stavely and Associates Real Estate. CARMLS
- $199,9004 bd2 ba1.3k sqft304 W 10th St, Murfreesboro, AR 71958For SaleMLS ID #26031619, David Jenkins, Griffin Realtors. CARMLS
- $150,0003 bd1 ba1k sqft1555 & 1561 N Washington Ave, Murfreesboro, AR 71958For SaleMLS ID #26032867, Melinda S Bennett, Ray's Realty - Nashville. CARMLS
- $149,5004 bd2 ba1.9k sqft5485 Highway 371, Blevins, AR 71825For SaleMLS ID #26013581, Lindsey Townsend, Lance & Associates Real Estate. CARMLS
- $250,0003 bd2 ba1.7k sqft5390 Highway 371, Blevins, AR 71825For SaleMLS ID #26025596, Beverly Palmer, Family Roots Realty. CARMLS
- $235,0002 bd3 ba2k sqft202 Kathryn St, Prescott, AR 71857For SaleMLS ID #26032294, Gayle Dixon, Keller Williams Realty. CARMLS
- $209,5002 bd2 ba1.5k sqft561 Highway 26 E, Murfreesboro, AR 71958For SaleMLS ID #26026161, Rebekah Comeaux, Signature Homes Real Estate. CARMLS
- $150,0003 bd3 ba1k sqft9 Bear Creek Rd, Amity, AR 71921For SaleMLS ID #26035334, Heather Vaughn, Lake Hamilton Realty, Inc.. CARMLS
- $126,0004 bd2 ba1.8k sqft(Undisclosed Address), Prescott, AR 71857For SaleMLS ID #26022031, Ashwini Gupta, Crye-Leike REALTORS Bryant. CARMLS
- $115,0002 bd1 ba2k sqft382 E Hempstead St #349, Nashville, AR 71852For SaleMLS ID #26000683, Kristin L Stavely, Stavely and Associates Real Estate. CARMLS
- $275,0004 bd2 ba2.1k sqft28 Mason Rd, Amity, AR 71921For SaleMLS ID #26031703, Heather Vaughn, Lake Hamilton Realty, Inc.. CARMLS
- $141,5002 bd1 ba1.9k sqft1807 Fendley Rd, Amity, AR 71921For SaleMLS ID #26014686, Lana VanBibber, Partners Realty - Glenwood. CARMLS
