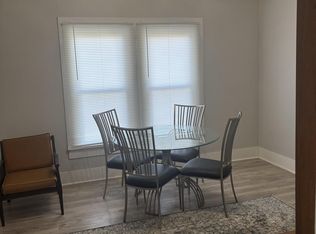
Spacious brick home in the Heart of Murfreesboro, with-in walking distance to schools, offers over 2000 sq ft of living space. 4 bedrooms and 3 full baths, living room, kitchen with electric stove, new dishwasher, new disposal and refrigerator to convey. Dining area with built-in cabinets and display shelving, sewing closet, den with fireplace, currently w/gas logs, and bonus room currently a dark room for photography work. Double garage with built in storage and access to backyard, detached garage/shop with electricity, fully fenced backyard w/wood privacy fence, and a oversized covered patio, great for enjoying the private yard. For more details or to schedule a showing, contact our office.
Active
$158,500
904 3rd Ave, Murfreesboro, AR 71958
4beds
2,090sqft
Single Family Residence
Built in 1957
0.32 Acres Lot
$-- Zestimate®
$76/sqft
$-- HOA
What's special
Wood privacy fenceBonus roomSewing closetOversized covered patioFully fenced backyardGas logsDen with fireplace
- 343 days
- 213
- 10
Zillow last checked:
Listing updated:
Listed by:
Kristin L Stavely 870-845-1188,
Stavely and Associates Real Estate 870-845-1188
Source: CARMLS,MLS#: 25043481
Facts & features
Interior
Bedrooms & bathrooms
- Bedrooms: 4
- Bathrooms: 3
- Full bathrooms: 3
Rooms
- Room types: Den/Family Room, Other (see remarks)
Dining room
- Features: Living/Dining Combo
Heating
- Natural Gas
Cooling
- Electric
Appliances
- Included: Free-Standing Range, Electric Range, Dishwasher, Disposal, Refrigerator, Electric Water Heater
- Laundry: Washer Hookup, Electric Dryer Hookup
Features
- Built-in Features, Ceiling Fan(s), Sheet Rock, Paneling, 4 Bedrooms Same Level
- Flooring: Carpet, Tile, Laminate
- Basement: None
- Has fireplace: Yes
- Fireplace features: Woodburning-Site-Built, Gas Logs Present
Interior area
- Total structure area: 2,090
- Total interior livable area: 2,090 sqft
Property
Parking
- Total spaces: 2
- Parking features: Garage, Two Car, Other
- Has garage: Yes
Features
- Levels: One
- Stories: 1
- Patio & porch: Patio
- Fencing: Full,Wood
Lot
- Size: 0.32 Acres
- Dimensions: 25 x 142
- Features: Level, Corner Lot, Subdivided
Details
- Parcel number: 90000814000
Construction
Type & style
- Home type: SingleFamily
- Architectural style: Traditional
- Property subtype: Single Family Residence
Materials
- Brick
- Foundation: Crawl Space
- Roof: Composition
Condition
- New construction: No
- Year built: 1957
Utilities & green energy
- Electric: Elec-Municipal (+Entergy)
- Gas: Gas-Natural
- Sewer: Public Sewer
- Water: Public
- Utilities for property: Natural Gas Connected
Community & HOA
Community
- Subdivision: Parker & Johnson
HOA
- Has HOA: No
Location
- Region: Murfreesboro
Financial & listing details
- Price per square foot: $76/sqft
- Tax assessed value: $105,650
- Annual tax amount: $745
- Date on market: 10/30/2025
- Listing terms: VA Loan,FHA,Conventional,Cash,USDA Loan
- Road surface type: Paved
Estimated market value
Not available
Estimated sales range
Not available
Not available
Price history
| Date | Event | Price |
|---|---|---|
| 8/28/2026 | Price change | $158,500-6.7%$76/sqft |
Source:  CARMLS #25043481 Report a problem CARMLS #25043481 Report a problem | ||
| 10/30/2025 | Listed for sale | $169,900$81/sqft |
Source: CARMLS #25043481 Report a problem | ||
Public tax history
| Year | Property taxes | Tax assessment |
|---|---|---|
| 2025 | $746 +318.4% | $14,340 |
| 2024 | $178 -29.6% | $14,340 |
| 2023 | $253 -18.4% | $14,340 |
| 2022 | $310 +2.4% | $14,340 |
| 2021 | $303 | $14,340 -23.6% |
| 2020 | $303 -55.3% | $18,780 |
| 2019 | $678 | $18,780 |
| 2018 | $678 | $18,780 |
| 2017 | $678 | $18,780 -2.8% |
| 2015 | -- | $19,320 +34.7% |
| 2014 | -- | $14,340 |
| 2013 | -- | $14,340 |
| 2012 | -- | $14,340 |
| 2011 | -- | $14,340 |
| 2010 | -- | $14,340 |
| 2009 | -- | -- |
Find assessor info on the county website
Monthly payment
Est. payment
Payment breakdown
Explore the cost of this home by adjusting the details. Changes won't be saved.Climate risks
Neighborhood: 71958
Nearby schools
Schools provided by the listing agent
- Elementary: Murfreesboro
- Middle: Murfreesboro
- High: Murfreesboro
Source: CARMLS. This data may not be complete. We recommend contacting the local school district to confirm school assignments for this home.
Similar homes
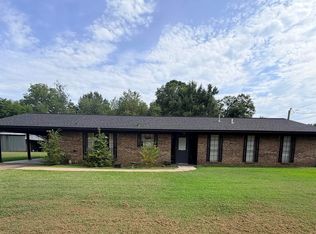
- $164,5003 bd1 ba1.6k sqft524 3rd Ave, Murfreesboro, AR 71958For Sale
 MLS ID #26039709, Scott W Fader, Joseph Walter Realty, LLC. CARMLS
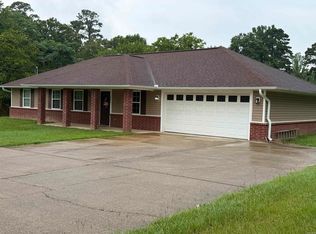
 - $199,9003 bd2 ba1.6k sqft102 W Haislip St, Murfreesboro, AR 71958For Sale
 MLS ID #26031318, Amanda Eversole, IRealty Arkansas - Sheridan. CARMLS
 - $199,9004 bd2 ba1.3k sqft304 W 10th St, Murfreesboro, AR 71958For Sale
 MLS ID #26031619, David Jenkins, Griffin Realtors. CARMLS
 - $180,0002 bd2 ba2.1k sqft28 Billstown Rd, Delight, AR 71940For Sale
 MLS ID #26040625, Tammy D Teague, Murray And Company Realty. CARMLS
 - $182,5003 bd2 ba1.3k sqft10212 Highway 278 W, Nashville, AR 71852For SaleMLS ID #26040096, Pamela D Kirby, Stavely and Associates Real Estate. CARMLS
- $149,5004 bd2 ba1.9k sqft5485 Highway 371, Blevins, AR 71825For SaleMLS ID #26013581, Lindsey Townsend, Lance & Associates Real Estate. CARMLS
- $185,9003 bd2 ba1.8k sqft403 W Antioch St, Delight, AR 71940For SaleMLS ID #26019560, Ashley White, Stafford Realtors. CARMLS
- $209,5002 bd2 ba1.5k sqft561 Highway 26 E, Murfreesboro, AR 71958For SaleMLS ID #26026161, Rebekah Comeaux, Signature Homes Real Estate. CARMLS
- $155,0003 bd2 ba1.5k sqft101 S Jones St, Nashville, AR 71852For SaleMLS ID #25033525, Allana M O'Neal, Murray And Company Realty. CARMLS
- $150,0003 bd3 ba1k sqft9 Bear Creek Rd, Amity, AR 71921For SaleMLS ID #26035334, Heather Vaughn, Lake Hamilton Realty, Inc.. CARMLS
- $159,0003 bd2 ba1k sqft115 W Spring St, Mineral Springs, AR 71851For SaleMLS ID #26020201, Melinda S Bennett, Ray's Realty - Nashville. CARMLS
- $135,0003 bd2 ba1.4k sqft417 N 7th St, Nashville, AR 71852For SaleMLS ID #25045069, Pamela D Kirby, Stavely and Associates Real Estate. CARMLS
- $223,0004 bd3 ba2.3k sqft519 N 7th St, Nashville, AR 71852For SaleMLS ID #26027376, Noelle Couch, Murray And Company Realty. CARMLS
- $130,0003 bd1 ba1k sqft503 W Leslie St, Nashville, AR 71852For SaleMLS ID #26013888, Pamela D Kirby, Stavely and Associates Real Estate. CARMLS
- $199,0003 bd2 ba1.7k sqft401 N 10th St, Nashville, AR 71852For SaleMLS ID #26026314, Melinda S Bennett, Ray's Realty - Nashville. CARMLS
- $115,0002 bd1 ba2k sqft382 E Hempstead St #349, Nashville, AR 71852For SaleMLS ID #26000683, Kristin L Stavely, Stavely and Associates Real Estate. CARMLS
- $114,9003 bd2 ba1.2k sqft3076 Highway 26 E, Delight, AR 71940For SaleMLS ID #26010467, Beverly Palmer, Family Roots Realty. CARMLS
- $148,9003 bd2 ba1.2k sqft66 Highway 369 S, Newhope, AR 71959For SaleMLS ID #26022269, Pamela D Kirby, Stavely and Associates Real Estate. CARMLS
- $215,0003 bd2 ba1.5k sqft201 Anglewood St, Nashville, AR 71852For SaleMLS ID #26031496, Melinda S Bennett, Ray's Realty - Nashville. CARMLS
- $215,0003 bd2 ba1.9k sqft1001 W Sunset St, Nashville, AR 71852For SaleMLS ID #26037491, Jodi King, Stavely and Associates Real Estate. CARMLS
