Enjoy peaceful country living in this 3-bedroom, 2-bath manufactured home situated on 1.35 acres outside city limits! The home features a permanent foundation, front and back porches, and a screened porch perfect for relaxing and enjoying the outdoors. Interior features include: LVP flooring throughout, living room and den with fireplace, spacious kitchen, lots of windows, and large closets. The property also offers three freestanding carports, a storage building, a storm shelter, and a whole-house generator for added convenience and peace of mind. With plenty of room to spread out and enjoy the country setting, this property offers a wonderful opportunity for comfortable country living!
Active
$250,000
234 Fernandez Ln, Pearcy, AR 71964
3beds
2,100sqft
Mobile Home
Built in 2008
1.35 Acres Lot
$242,500 Zestimate®
$119/sqft
$-- HOA
What's special
Large closetsStorage buildingThree freestanding carportsPermanent foundationLots of windowsSpacious kitchenLvp flooring throughout
- 18 days
- 188
- 10
Zillow last checked:
Listing updated:
Listed by:
Lacey D Monroe 501-282-9967,
CBRPM Hot Springs 501-525-7355
Source: CARMLS,MLS#: 26043698
Facts & features
Interior
Bedrooms & bathrooms
- Bedrooms: 3
- Bathrooms: 2
- Full bathrooms: 2
Rooms
- Room types: Den/Family Room, Formal Living Room
Dining room
- Features: Breakfast Bar, Kitchen/Den, Kitchen/Dining Combo, Living/Dining Combo
Appliances
- Included: Dishwasher, Electric Range, Free-Standing Range, Plumbed For Ice Maker, Microwave, Electric Water Heater
- Laundry: Washer Hookup, Electric Dryer Hookup, Laundry Room
Features
- Walk-In Closet(s), Ceiling Fan(s), Breakfast Bar, Pantry, Sheet Rock, Sheet Rock Ceiling, Tray Ceiling(s), 3 Bedrooms Same Level, Guest Bedroom/Main Lv, Primary Bedroom/Main Lv
- Flooring: Laminate, Luxury Vinyl
- Has fireplace: Yes
- Fireplace features: Electric, Factory Built
Interior area
- Total structure area: 2,100
- Total interior livable area: 2,100 sqft
Property
Parking
- Parking features: Carport, Detached
- Has carport: Yes
Features
- Levels: One
- Stories: 1
- Patio & porch: Screened, Porch
- Exterior features: Storage, Storm Cellar
Lot
- Size: 1.35 Acres
- Dimensions: 376 x 303 x 331 x 102
- Features: Level, Rural Property
Details
- Parcel number: 10020399000
Construction
Type & style
- Home type: MobileManufactured
- Architectural style: Traditional
- Property subtype: Mobile Home
Materials
- Metal/Vinyl Siding
- Foundation: Crawl Space, Other, Permanent
- Roof: Composition
Condition
- New construction: No
- Year built: 2008
Utilities & green energy
- Electric: Elec-Municipal (+Entergy)
- Gas: Gas-Propane/Butane
- Sewer: Septic Tank
- Water: Public
- Utilities for property: Gas-Propane/Butane
Community & HOA
Community
- Subdivision: Metes & Bounds
HOA
- Has HOA: No
Location
- Region: Pearcy
Financial & listing details
- Price per square foot: $119/sqft
- Tax assessed value: $93,350
- Annual tax amount: $673
- Date on market: 10/30/2026
- Listing terms: Cash,Conventional,FHA,VA Loan
- Road surface type: Dirt, Gravel
- Body type: Double Wide
Estimated market value
$242,500
$230,000 - $255,000
Not available
Price history
| Date | Event | Price |
|---|---|---|
| 10/30/2026 | Listed for sale | $250,000+102.1%$119/sqft |
Source:  CARMLS #26043698 Report a problem | ||
| 4/2/2012 | Sold | $123,730$59/sqft |
Source: Public Record Report a problem | ||
Public tax history
| Year | Property taxes | Tax assessment |
|---|---|---|
| 2025 | $116 -41.5% | $14,635 +4.3% |
| 2024 | $198 -16.9% | $14,035 +4.5% |
| 2023 | $238 -9% | $13,435 +4.7% |
| 2022 | $262 +22% | $12,835 +7% |
| 2021 | $215 | $11,990 |
| 2020 | $215 +38.7% | $11,990 |
| 2019 | $155 -13.9% | $11,990 |
| 2018 | $180 | $11,990 |
| 2017 | $180 -13.4% | $11,990 -5% |
| 2016 | $208 +16.3% | $12,620 +5.5% |
| 2015 | $179 +0.4% | $11,960 |
| 2014 | $178 -63.1% | $11,960 |
| 2013 | $482 +265.2% | $11,960 |
| 2012 | $132 -25.5% | $11,960 -8.6% |
| 2011 | $177 | $13,080 +157.2% |
| 2009 | -- | $5,086 +5% |
| 2008 | -- | $4,844 +4.1% |
| 2007 | -- | $4,654 +22.5% |
| 2006 | -- | $3,800 |
| 2005 | -- | $3,800 |
Find assessor info on the county website
Monthly payment
Climate risks
Neighborhood: 71964
Nearby schools
Schools provided by the listing agent
- Elementary: Lake Hamilton
- Middle: Lake Hamilton
- High: Lake Hamilton
Source: CARMLS. This data may not be complete. We recommend contacting the local school district to confirm school assignments for this home.

Similar homes
- $250,0003 bd2 ba2.3k sqft227 Hassin Rd, Pearcy, AR 71964For Sale
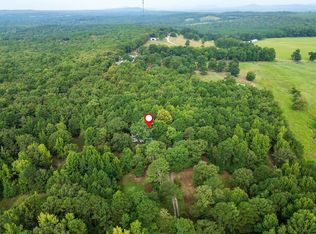
 MLS ID #26031678, Olga Ward, Trademark Real Estate, Inc.. CARMLS
- $159,9003 bd2 ba1.1k sqft174 Joella Dr, Pearcy, AR 71964For Sale
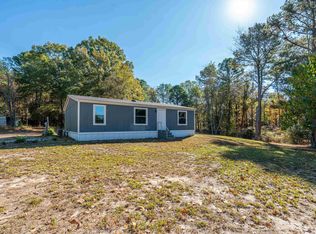 MLS ID #26044966, Catherine Rolak, Century 21 Parker & Scroggins Realty - Hot Springs. CARMLS
- $195,0004 bd3 ba2.7k sqft127 Sweet Gum Trl, Pearcy, AR 71964For Sale
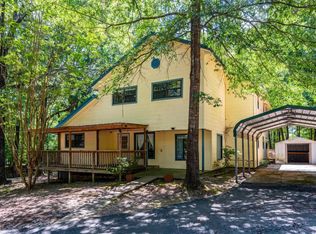 MLS ID #26031004, Wendy L Landes, McGraw Realtors - HS. CARMLS
- $249,0003 bd1 ba1.4k sqft180 Sonny Mountain Rd, Hot Springs, AR 71913For Sale
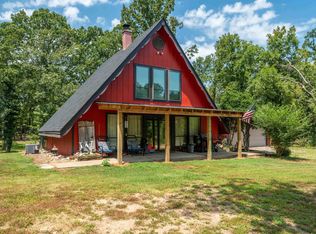 MLS ID #26031957, Jan Culp, Trademark Real Estate, Inc.. CARMLS
- $285,0003 bd2 ba1.7k sqft(Undisclosed Address), Hot Springs, AR 71913For SaleMLS ID #26037622, Melissa Lax, Lax Realty & Vacation Rentals. CARMLS
- $179,9003 bd2 ba1.7k sqft111 Mason St, Hot Springs, AR 71913For SaleMLS ID #26046019, Kristyn Cooley, Crye-Leike REALTORS. CARMLS
- $259,0003 bd2 ba1.2k sqft165 Wicker Ter, Hot Springs, AR 71913For SaleMLS ID #26038572, Annette E Cammack, Caddo River Realty, Inc.. CARMLS
- $299,9003 bd2 ba1.7k sqft310 S Moore Rd, Hot Springs, AR 71913For SaleMLS ID #26040556, Debbie Mills, Trademark Real Estate, Inc.. CARMLS
- $263,0003 bd2 ba1.9k sqft84 Romaine Ln, Glenwood, AR 71943For SaleMLS ID #26037167, Kara M Oosterhous, Caddo River Realty, Inc.. CARMLS
- $249,0003 bd3 ba2.4k sqft(Undisclosed Address), Hot Springs, AR 71901For SaleMLS ID #26045028, Candy C McCarthy, Hot Springs Realty. CARMLS
- $249,9003 bd2 ba2k sqft228 Park St, Glenwood, AR 71943For SaleMLS ID #26031733, Lana VanBibber, Partners Realty - Glenwood. CARMLS
- $239,0003 bd2 ba2.3k sqft406 Cottonwood St, Hot Springs, AR 71913For SaleMLS ID #26042924, Danielle L Blair, Crossroads Realty Group. CARMLS
- $245,0003 bd2 ba1.2k sqft264 Meeks Loop, Hot Springs, AR 71913For SaleMLS ID #26022826, Holly M Robertson, Southern Realty of Hot Springs, Inc.. CARMLS
- $214,5003 bd2 ba1.6k sqft111 Latricia St, Hot Springs, AR 71913For SaleMLS ID #26038346, Donna G McGhee, Century 21 Parker & Scroggins Realty - Hot Springs. CARMLS
- $259,0003 bd2 ba1.6k sqft1019 Twin Points Rd, Hot Springs, AR 71913For SaleMLS ID #26040611, Jean Clare Dickerson, Century 21 Parker & Scroggins Realty - Hot Springs. CARMLS
- $287,0003 bd2 ba2.1k sqft186 Echo Point, Hot Springs, AR 71913For SaleMLS ID #26034896, Nancy Bergeron, Keller Williams Realty The Bergeron Group. CARMLS
- $265,0003 bd2 ba1.2k sqft703 Euclid St, Hot Springs, AR 71901For SaleMLS ID #26037664, Mia Story Cude, IRealty Arkansas - Sherwood. CARMLS
- $357,5004 bd2 ba2.5k sqft197 Jackson Manor Ct, Hot Springs, AR 71913For SaleMLS ID #26027045, Julia M Mathews, White Stone Real Estate. CARMLS
- $289,0003 bd2 ba1.3k sqft2480 Mountain Pine Rd, Hot Springs, AR 71913For SaleMLS ID #26042485, Shirley L Anderson Jones, Meyers Realty Company. CARMLS
- $249,9002 bd2 ba1.2k sqft178 Bearce Cir, Mount Ida, AR 71957For SaleMLS ID #26031193, Letitia L Sommerkorn, Caddo River Realty, Inc. Branch Office. CARMLS
