Skip main navigation
Closed
  • $487,000

    105 Saratoga St, Hot Springs National Park, AR 71901

    3beds
    2,833sqft
    Single Family Residence
    Built in 2008
    0.31 Acres Lot
    $489,400 Zestimate®
    $172/sqft
    $2,579 Estimated rent

    Home value

    $489,400

    $436,000 - $548,000

    $2,579/mo

    Zestimate® history
    Loading
    Loading...

    Owner options

    List your home for rent

    $2,579/mo

    Rent Zestimate®

    Find your next renter with Zillow Rental Manager. Plus, with online applications, you can quickly screen prospective tenants – for free.

    Learn more

    $2,579/mo

    Rent Zestimate®

    Refinance and save

    $2,873/mo

    Est. payment

    Refinancing to a lower rate could help reduce your monthly payments and save thousands over the life of the loan.

    See today's rates

    $2,873/mo

    Est. payment

    Explore your selling options

    Work with a Zillow partner agent

    Leverage their expertise and Zillow's premium Showcase listings to get your home seen by more buyers.

    Get started

    List with your own agent

    Get your home in front of millions of buyers by listing it on Zillow.

    Learn how to do it

    Sell it yourself

    Take full control of how buyers see your home on Zillow by listing For Sale by Owner (FSBO).

    List your home

    What's special

    Saltwater swimming poolAdjoining swimming pool areasStunning landscapingSpacious walk-in closetBeautiful hardwood flooringOversized primary bedroom suiteLarge master bathroom
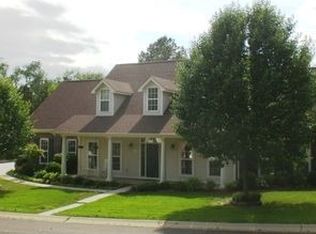
    This home truly has it all: a prime location, stylish features, and exceptional amenities. Situated on a corner lot with a circular driveway and stunning landscaping, the natural limestone and red brick exterior showcase impressive curb appeal. Inside, you'll find tall ceilings, an open floor plan, beautiful hardwood flooring, well-crafted crown moldings, and tall baseboards, complemented by crisp white trim. The layout promotes easy living and entertaining. The impressive kitchen with custom cabinetry, granite countertops and decorator finishes, informal dining area, and family room flow together seamlessly, making it perfect for gatherings. Double French doors open up to the saltwater swimming pool and beautifully landscaped yard, creating an inviting outdoor space. The oversized primary bedroom suite features an octagon-shaped tray ceiling, a spacious walk-in closet, and a large master bathroom with granite countertops and expansive tiled flooring. A bonus room over the garage provides an excellent space for a game room, family playroom, or additional living area. Outdoor living and entertaining are a breeze with the covered patio and adjoining swimming pool areas.

    Zillow last checked:

    Listing updated:

    Listed by:

    Nancy Bergeron 817-879-2853,

    Keller Williams Realty The Bergeron Group

    Bought with:

    Amy Brown, AR

    McGraw Realtors - HS

    Source: CARMLS,MLS#: 25035753MLS Logo

    Facts & features

    Interior

    Bedrooms & bathrooms
    • Bedrooms: 3
    • Bathrooms: 3
    • Full bathrooms: 3
    Rooms
    • Room types: Formal Living Room, Great Room, Den/Family Room, Bonus Room
    Dining room
    • Features: Separate Dining Room, Eat-in Kitchen, Kitchen/Dining Combo
    Heating
    • Natural Gas, Zoned
    Cooling
    • Electric
    Appliances
    • Included: Microwave, Gas Range, Surface Range, Dishwasher, Disposal, Gas Water Heater
    • Laundry: Washer Hookup, Gas Dryer Hookup, Laundry Room
    Features
    • Walk-In Closet(s), Ceiling Fan(s), Walk-in Shower, Breakfast Bar, Granite Counters, Sheet Rock, Sheet Rock Ceiling, Tray Ceiling(s), 3 Bedrooms Same Level
    • Flooring: Carpet, Wood, Tile
    • Has fireplace: Yes
    • Fireplace features: Woodburning-Site-Built
    Interior area
    • Total structure area: 2,833
    • Total interior livable area: 2,833 sqft

    Property

    Parking
    • Total spaces: 2
    • Parking features: Garage, Two Car
    • Has garage: Yes
    Features
    • Levels: One,Two
    • Patio & porch: Patio, Deck
    • Has private pool: Yes
    • Pool features: In Ground, Enclosed Pool
    • Fencing: Partial,Wood
    Lot
    • Size: 0.31 Acres
    • Dimensions: 120 x 112
    • Features: Level, Corner Lot, Extra Landscaping, Subdivided

    Construction

    Type & style
    • Home type: SingleFamily
    • Architectural style: Traditional
    • Property subtype: Single Family Residence
    Materials
    • Brick
    • Foundation: Slab
    • Roof: Shingle
    Condition
    • New construction: No
    • Year built: 2008

    Utilities & green energy

    • Electric: Elec-Municipal (+Entergy)
    • Gas: Gas-Natural
    • Sewer: Public Sewer
    • Water: Public
    • Utilities for property: Natural Gas Connected

    Community & HOA

    Community
    • Subdivision: Metes & Bounds
    HOA
    • Has HOA: No
    Location
    • Region: Hot Springs National Park

    Financial & listing details

    • Price per square foot: $172/sqft
    • Annual tax amount: $2,500
    • Date on market: 9/5/2025
    • Listing terms: VA Loan,FHA,Conventional,Cash
    • Road surface type: Paved

    Price history

    DateEventPrice
    10/24/2025Sold$487,000-2.6%$172/sqft
    Source: CARMLS #25035753 Report a problem
    9/24/2025Contingent$500,000$176/sqft
    Source: CARMLS #25035753 Report a problem
    9/5/2025Listed for sale$500,000$176/sqft
    Source: HSDS #152424 Report a problem

    Public tax history

    Tax history is unavailable.

    Neighborhood: 71901

    Nearby schools

    GreatSchools rating
    Schools provided by the listing agent
    • Elementary: Lakeside
    • Middle: Lakeside
    • High: Lakeside

    Source: CARMLS. This data may not be complete. We recommend contacting the local school district to confirm school assignments for this home.

    Get pre-qualified for a loan
    At Zillow Home Loans, we can pre-qualify you in as little as 5 minutes with no impact to your credit score.

    An equal housing lender. NMLS #10287.