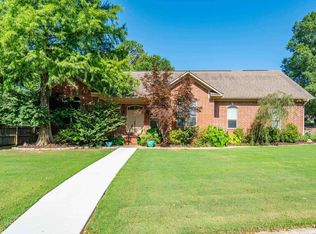
Fantastic opportunity to own a Beautiful Custom Home. Crown Moulding and high Tray Ceilings throughout . Granite counter tops. Attention to detail everywhere.. Custom kitchen cabinets. Hardwood floors. Bonus Media Room. Security system. Large fenced yard. New Roof November, 2024. Call for Appointment.
Active
$379,000
136 Green Mountain Ct, Hot Springs, AR 71901
3beds
2,392sqft
:
Get pre-qualified$2,374/mo
Single Family Residence
Built in 2013
0.31 Acres Lot
$364,600 Zestimate®
$158/sqft
$-- HOA
What's special
Bonus media roomHardwood floorsLarge fenced yardGranite counter topsCrown mouldingHigh tray ceilingsCustom kitchen cabinets
- 544 days |
- 215 |
- 13 |
Zillow last checked:
Listing updated:
Listed by:
Jon A Frey 501-625-0655,
Exp Realty 866-720-5056
Source: CARMLS,MLS#: 25003892
Facts & features
Interior
Bedrooms & bathrooms
- Bedrooms: 3
- Bathrooms: 2
- Full bathrooms: 2
Dining room
- Features: Separate Dining Room, Eat-in Kitchen, Breakfast Bar
Heating
- Natural Gas
Cooling
- Electric
Appliances
- Included: Free-Standing Range, Microwave, Gas Range, Dishwasher, Disposal, Refrigerator, Plumbed For Ice Maker, Electric Water Heater
- Laundry: Washer Hookup, Electric Dryer Hookup
Features
- Walk-In Closet(s), Ceiling Fan(s), Walk-in Shower, Granite Counters, Sheet Rock, Sheet Rock Ceiling, Tray Ceiling(s), Primary Bedroom/Main Lv, Guest Bedroom/Main Lv, Primary Bedroom Apart, Guest Bedroom Apart, All Bedrooms Down, 3 Bedrooms Same Level
- Flooring: Carpet, Wood, Tile
- Windows: Window Treatments, Insulated Windows
- Attic: Floored
- Has fireplace: Yes
- Fireplace features: Woodburning-Site-Built, Gas Starter, Gas Logs Present
Interior area
- Total structure area: 2,392
- Total interior livable area: 2,392 sqft
Property
Parking
- Total spaces: 2
- Parking features: Garage, Two Car
- Has garage: Yes
Features
- Levels: One
- Stories: 1
- Patio & porch: Patio, Deck
- Exterior features: Rain Gutters
- Has spa: Yes
- Spa features: Hot Tub/Spa, Whirlpool/Hot Tub/Spa
- Fencing: Full
Lot
- Size: 0.31 Acres
- Dimensions: 99 x 136
- Features: Level, Cul-De-Sac, Subdivided
Details
- Parcel number: 20021950016000
- Other equipment: Home Theater
Construction
Type & style
- Home type: SingleFamily
- Property subtype: Single Family Residence
Materials
- Brick, Metal/Vinyl Siding, Stone
- Foundation: Slab
- Roof: Composition
Condition
- New construction: No
- Year built: 2013
Utilities & green energy
- Electric: Elec-Municipal (+Entergy)
- Gas: Gas-Natural
- Sewer: Public Sewer
- Water: Public
- Utilities for property: Natural Gas Connected, Cable Connected, Underground Utilities
Community & HOA
Community
- Security: Smoke Detector(s), Security System
- Subdivision: Green Mountain Estates
HOA
- Has HOA: No
Location
- Region: Hot Springs
Financial & listing details
- Price per square foot: $158/sqft
- Tax assessed value: $338,350
- Annual tax amount: $2,579
- Date on market: 1/31/2025
- Listing terms: VA Loan,FHA,Conventional,Cash,USDA Loan
- Road surface type: Paved
Estimated market value
$364,600
$346,000 - $383,000
$2,235/mo
Price history
| Date | Event | Price |
|---|---|---|
| 3/10/2026 | Listed for sale | $379,000$158/sqft |
Source:  HSDS #149466 Report a problem HSDS #149466 Report a problem | ||
| 1/14/2026 | Contingent | $379,000$158/sqft |
Source: HSDS #149466 Report a problem | ||
| 1/13/2026 | Listed for sale | $379,000$158/sqft |
Source: HSDS #149466 Report a problem | ||
| 1/12/2026 | Contingent | $379,000$158/sqft |
Source: HSDS #149466 Report a problem | ||
| 5/13/2025 | Price change | $379,000-2.8%$158/sqft |
Source:  CARMLS #25003892 Report a problem CARMLS #25003892 Report a problem | ||
| 1/31/2025 | Listed for sale | $390,000+22.8%$163/sqft |
Source: CARMLS #25003892 Report a problem | ||
| 2/24/2023 | Sold | $317,500-0.8%$133/sqft |
Source: CARMLS #22035790 Report a problem | ||
| 1/16/2023 | Contingent | $319,900$134/sqft |
Source: CARMLS #22035790 Report a problem | ||
| 1/16/2023 | Pending sale | $319,900$134/sqft |
Source: HSDS #140398 Report a problem | ||
| 1/13/2023 | Listed for sale | $319,900$134/sqft |
Source: CARMLS #22035790 Report a problem | ||
| 1/6/2023 | Contingent | $319,900$134/sqft |
Source: CARMLS #22035790 Report a problem | ||
| 1/5/2023 | Listed for sale | $319,900-11.1%$134/sqft |
Source: CARMLS #22035790 Report a problem | ||
| 12/29/2022 | Contingent | $359,900$150/sqft |
Source: HSDS #140398 Report a problem | ||
| 12/29/2022 | Listed for sale | $359,900$150/sqft |
Source: CARMLS #22035790 Report a problem | ||
| 12/27/2022 | Contingent | $359,900$150/sqft |
Source: CARMLS #22035790 Report a problem | ||
| 11/11/2022 | Price change | $359,900-10%$150/sqft |
Source: CARMLS #22035790 Report a problem | ||
| 10/26/2022 | Listed for sale | $399,900+3372.9%$167/sqft |
Source: HSDS #140398 Report a problem | ||
| 1/11/2012 | Sold | $11,515+15.2%$5/sqft |
Source: Public Record Report a problem | ||
| 8/11/2009 | Sold | $10,000$4/sqft |
Source: Public Record Report a problem | ||
Public tax history
| Year | Property taxes | Tax assessment |
|---|---|---|
| 2025 | $2,528 -5.3% | $67,670 |
| 2024 | $2,669 +29.4% | $67,670 +26.8% |
| 2023 | $2,062 -9.9% | $53,385 +14.2% |
| 2022 | $2,288 +33.1% | $46,733 +5.4% |
| 2021 | $1,719 | $44,350 |
| 2020 | $1,719 +5.2% | $44,350 |
| 2019 | $1,634 +10.3% | $44,350 |
| 2018 | $1,482 | $44,350 |
| 2017 | $1,482 -2.7% | $44,350 -2.2% |
| 2016 | $1,522 -18.7% | $45,330 |
| 2015 | $1,872 +1586.6% | $45,330 +1578.9% |
| 2014 | $111 -0.5% | $2,700 |
| 2013 | $112 | $2,700 |
| 2012 | $112 +8.9% | $2,700 +8.9% |
| 2011 | $102 +20.1% | $2,480 +14.3% |
| 2009 | $85 -0.3% | $2,170 |
| 2008 | $86 -1% | $2,170 |
| 2007 | $86 | $2,170 +116.6% |
| 2006 | -- | $1,002 +10% |
| 2005 | -- | $911 |
Find assessor info on the county website
Monthly payment
Est. payment
Payment breakdown
Explore the cost of this home by adjusting the details. Changes won't be saved.Climate risks
Neighborhood: 71901
Nearby schools
GreatSchools rating
- 8/10Lakeside Intermediate SchoolGrades: 2-4Distance: 0.9 mi
- 9/10Lakeside High SchoolGrades: 8-12Distance: 0.9 mi
- NALakeside Primary SchoolGrades: PK-1Distance: 0.9 mi
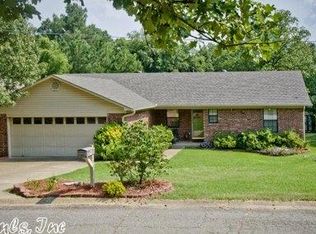
- $254,5003 bd2 ba1.7k sqft134 Green Mountain Ct, Hot Springs, AR 71901Off Market
- $202,800-- bd3 ba1.9k sqft735 Shady Heights Rd, Hot Springs, AR 71901Off Market
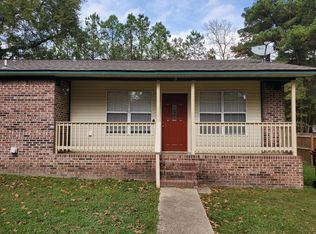
- $130,3002 bd2 ba960 sqft735 Shady Heights Rd #B, Hot Springs, AR 71901Off Market
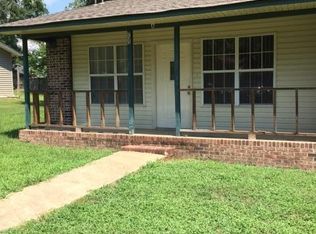
- $172,9002 bd1 ba900 sqft735 Shady Heights Rd #A, Hot Springs, AR 71901Off Market
- $208,800-- bd2 ba1.4k sqft143 Green Mountain Ct, Hot Springs, AR 71901Off Market
- $12,750-- bd-- ba-- sqft143 Green Mountain Ct, Hot Springs National Park, AR 71901Off Market
- $210,400-- bd2 ba1.2k sqft128 Green Mountain Ct, Hot Springs, AR 71901Off Market
- $204,200-- bd3 ba1.8k sqft725 Shady Heights Rd, Hot Springs, AR 71901Off Market
A local agent can set up tours, give advice and negotiate with sellers.
A local lender can help you make sure your offer is ready when you are.
Similar homes
- $450,0004 bd3 ba2.8k sqft166 Mapleleaf Cir, Hot Springs, AR 71901For Sale
 MLS ID #156576, Kristyn Cooley, Crye-Leike REALTORS Hot Springs. HSDS
 - $379,0004 bd3 ba2.2k sqft280 Eagle Rock Cir, Hot Springs, AR 71901For Sale By Owner
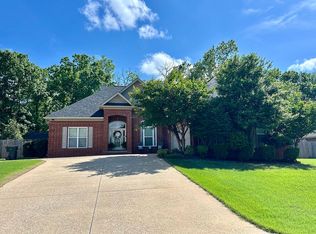
- $399,9003 bd2 ba2.5k sqft202 Bryan Paul St, Hot Springs, AR 71901For Sale
 MLS ID #26026937, Robert Snider, Crye-Leike REALTORS. CARMLS
 - $414,9003 bd2 ba2.3k sqft320 High Meadow Loop, Hot Springs, AR 71901For Sale
 MLS ID #26023747, David M Hall, The Goff Group Real Estate Company. CARMLS
 - $399,9004 bd2 ba2.5k sqft120 Thornbury Ct, Hot Springs, AR 71901For SaleMLS ID #26023333, Lorna Nobles, McGraw Realtors - HSV. CARMLS
- $349,0003 bd3 ba2.9k sqft310 Melwood St, Hot Springs, AR 71901For SaleMLS ID #26027588, Natalie Caldwell, Crye-Leike REALTORS. CARMLS
- $415,0003 bd3 ba2.1k sqft291 Most High Loop, Hot Springs, AR 71901For SaleMLS ID #26024532, Kaden L Arguello, White Stone Real Estate. CARMLS
- $415,0003 bd3 ba2.5k sqft104 Bella Ct, Hot Springs, AR 71901For SaleMLS ID #26005911, Serethia A Crawford, CBRPM Hot Springs. CARMLS
- $390,0003 bd3 ba1.9k sqft130 Clearwater Cv, Hot Springs, AR 71901For SaleMLS ID #26014270, Melissa Lax, Lax Realty & Vacation Rentals. CARMLS
- $444,0004 bd3 ba2.5k sqft125 Coneflower Ct, Hot Springs, AR 71901For SaleMLS ID #26026474, Cara Long, Century 21 Parker & Scroggins Realty - Hot Springs. CARMLS
- $460,0003 bd2 ba2.6k sqft207 Quail Ridge Dr, Hot Springs, AR 71901For SaleMLS ID #26024051, Kelly Denney, Century 21 Parker & Scroggins Realty - Hot Springs. CARMLS
- $319,0003 bd2 ba1.8k sqft197 Catherine Heights Rd, Hot Springs, AR 71901For SaleMLS ID #25043886, Alan Hale, Hot Springs Realty. CARMLS
- $367,0003 bd2 ba1.9k sqft403 Willow Bend Cir, Hot Springs, AR 71913For SaleMLS ID #26029282, Tammy J Browning, Trademark Real Estate, Inc.. CARMLS
- $565,0004 bd3 ba2.8k sqft422 Eagle Rock Cir, Hot Springs, AR 71901For SaleMLS ID #26029817, Brandon L Bruning, LPT Realty. CARMLS
- $455,0004 bd4 ba3.1k sqft148 Hideaway Hills Dr, Hot Springs, AR 71901For SaleMLS ID #26014651, Kevin M Bourland, CENTURY 21 H.S.V. Realty. CARMLS
- $398,9003 bd2 ba1.9k sqft114 Sand Pebble St, Hot Springs, AR 71913For SaleMLS ID #26019951, Mark Biviano, McGraw Realtors - HSV. CARMLS
- $360,0003 bd3 ba2.8k sqft(Undisclosed Address), Hot Springs, AR 71913For SaleMLS ID #26029805, Karen S Hudspeth, McGraw Realtors - HS. CARMLS
- $379,0004 bd2 ba2k sqft131 Wildwood Forest Rd, Hot Springs, AR 71913For SaleMLS ID #26023489, Susan R Bariola, McGraw Realtors - HS. CARMLS
- $384,5003 bd2 ba2k sqft322 Willow Bend Cir, Hot Springs, AR 71913For SaleMLS ID #25039828, Debbie Mills, Trademark Real Estate, Inc.. CARMLS
- $494,9995 bd3 ba3k sqft108 Parkview St, Hot Springs, AR 71901For SaleMLS ID #26025390, Dustin Turner, Exp Realty. CARMLS
