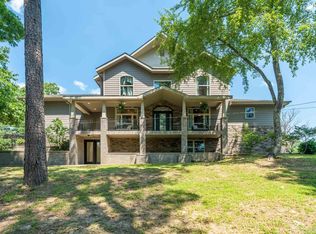
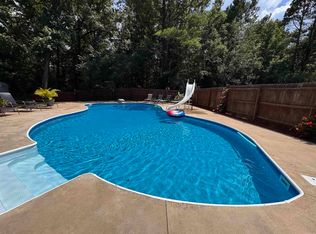
NESTLED ON 9.5 SCENIC ACRES WITH 320 FEET OF LITTLE MAZARN CREEK FRONTAGE FLOWING INTO LAKE HAMILTON, THIS BEAUTIFUL 2950 SQ FT HOME OFFERS THE PERFECT BLEND OF COMFORT, EFFICIENCY, AND COUNTRY LIVING. THE HOME FEATURES 3 SPACIOUS BEDROOMS, 2.5 BATHROOMS, A COZY WOOD BURNING FIREPLACE, AND A SECURE SAFE ROOM FOR ADDED PEACE OF MIND, ALSO LOWER LEVEL LIVING AREA & ELECTRIC FIREPLACE. RECENT UPDATES INCLUDE A NEW HOT WATER HEATER, NEWER HVAC SYSTEM, NEW ROOF 2017, LUXURY VINYL PLANK FLOORING, AND A NEW TILED WALK IN SHOWER. VAULTED CEILINGS CREATE AN OPEN, AIRY FEEL, WHILE LARGE WINDOWS PROVIDE STUNNING VIEWS OF THE FENCED & CROSS FENCED PASTURES AND THE 33 FOOT POOL, JUST OFF THE REAR DECK, MAKING THIS PROPERTY IDEAL FOR RELAXING OR HAVING LIVESTOCK, HORSES OR HOBBY FARMING. ENERGY EFFICIENCY IS A STANDOUT FEATURE WITH A 28 PANEL SOLAR ARRAY THAT PRODUCES APPROXIMATELY 97.98 KWH OF ELECTRICITY, HELPING REDUCE UTILITY COST. IF YOU ARE LOOKING FOR A COUNTRY RETREAT OR A PLACE TO ENJOY NATURE, THIS EXCEPTIONAL CREEK FRONT PROPERTY OFFERS, SPACE, PRIVACY, & MODERN AMENITIES IN A PICTURESQUE SETTING.
Active
Price cut: $50K (8/10)
$475,000
335 Ware Trl, Pearcy, AR 71964
3beds
2,950sqft
Single Family Residence
Built in 2004
9.5 Acres Lot
$-- Zestimate®
$161/sqft
$-- HOA
What's special
Secure safe roomCozy wood burning fireplaceElectric fireplaceLuxury vinyl plank flooring
- 88 days
- 474
- 28
Zillow last checked:
Listing updated:
Listed by:
George A Dooley 501-282-0543,
Trademark Real Estate, Inc. 501-318-3200
Source: CARMLS,MLS#: 26027318
Facts & features
Interior
Bedrooms & bathrooms
- Bedrooms: 3
- Bathrooms: 3
- Full bathrooms: 2
- 1/2 bathrooms: 1
Rooms
- Room types: Den/Family Room
Dining room
- Features: Kitchen/Dining Combo, Living/Dining Combo, Breakfast Bar
Heating
- Electric
Cooling
- Electric
Appliances
- Included: Dishwasher, Electric Water Heater
- Laundry: Washer Hookup, Electric Dryer Hookup, Laundry Room
Features
- Walk-In Closet(s), Ceiling Fan(s), Walk-in Shower, Breakfast Bar, Kit Counter-Formica, Pantry, Sheet Rock, See Remarks, Vaulted Ceiling(s), Primary Bedroom/Main Lv
- Flooring: Luxury Vinyl
- Doors: Insulated Doors
- Windows: Insulated Windows
- Basement: Full,Finished,Interior Entry,Walk-Out Access,Heated,Cooled
- Number of fireplaces: 2
- Fireplace features: Woodburning-Site-Built, Insert, Two, Electric
Interior area
- Total structure area: 2,950
- Total interior livable area: 2,950 sqft
Property
Parking
- Total spaces: 4
- Parking features: RV Access/Parking, Four Car or More
Features
- Levels: Two
- Stories: 2
- Patio & porch: Deck
- Has private pool: Yes
- Pool features: Above Ground
- Fencing: Partial,Cross Fenced
- On waterfront: Yes
- Waterfront features: Creek, Other (see remarks), Pond, Lake
- Body of water: Lake: Hamilton
Lot
- Size: 9.5 Acres
- Features: Subdivided
Details
- Parcel number: 20043625005000
- Horses can be raised: Yes
Construction
Type & style
- Home type: SingleFamily
- Architectural style: Traditional
- Property subtype: Single Family Residence
Materials
- Frame, Metal/Vinyl Siding
- Foundation: Slab
- Roof: Shingle
Condition
- New construction: No
- Year built: 2004
Utilities & green energy
- Electric: Elec-Municipal (+Entergy)
- Sewer: Septic Tank
- Water: Public
Green energy
- Energy efficient items: Doors
Community & HOA
Community
- Security: Safe/Storm Room
- Subdivision: MAZARN CREEK ESTATES
HOA
- Has HOA: No
Location
- Region: Pearcy
Financial & listing details
- Price per square foot: $161/sqft
- Tax assessed value: $205,600
- Annual tax amount: $1,489
- Date on market: 7/7/2026
- Listing terms: Conventional,Cash
- Road surface type: Gravel, Paved
Estimated market value
Not available
Estimated sales range
Not available
Not available
Price history
| Date | Event | Price |
|---|---|---|
| 9/28/2026 | Listed for sale | $475,000$161/sqft |
Source:  HSDS #156276 Report a problem HSDS #156276 Report a problem | ||
| 8/28/2026 | Contingent | $475,000$161/sqft |
Source: HSDS #156276 Report a problem | ||
| 8/10/2026 | Price change | $475,000-9.5%$161/sqft |
Source:  CARMLS #26027318 Report a problem CARMLS #26027318 Report a problem | ||
| 7/7/2026 | Listed for sale | $525,000+590.8%$178/sqft |
Source: HSDS #156276 Report a problem | ||
| 4/15/2014 | Sold | $76,000+204%$26/sqft |
Source: Public Record Report a problem | ||
| 12/20/2000 | Sold | $25,000$8/sqft |
Source: Public Record Report a problem | ||
Public tax history
| Year | Property taxes | Tax assessment |
|---|---|---|
| 2025 | $964 -5.6% | $33,985 +4.3% |
| 2024 | $1,021 +0.6% | $32,570 +4.5% |
| 2023 | $1,015 +1.2% | $31,155 +4.8% |
| 2022 | $1,003 +7.2% | $29,740 +5.1% |
| 2021 | $935 | $28,290 |
| 2020 | $935 +6.9% | $28,290 |
| 2019 | $875 -2.8% | $28,290 |
| 2018 | $900 | $28,290 |
| 2017 | $900 -3.3% | $28,290 -2.4% |
| 2016 | $931 | $28,980 |
| 2015 | $931 +0.1% | $28,980 |
| 2014 | $930 +13.7% | $28,980 |
| 2013 | $818 | $28,980 |
| 2012 | $818 -4.5% | $28,980 -3.2% |
| 2011 | $856 +9% | $29,930 +6.2% |
| 2009 | $786 +7.4% | $28,181 +5% |
| 2008 | $732 -1.8% | $26,839 +4.5% |
| 2007 | $745 | $25,672 +4.9% |
| 2006 | -- | $24,470 +4.9% |
| 2005 | -- | $23,338 |
Find assessor info on the county website
Monthly payment
Est. payment
Payment breakdown
Explore the cost of this home by adjusting the details. Changes won't be saved.Climate risks
Neighborhood: 71964
Nearby schools
Schools provided by the listing agent
- Elementary: Lake Hamilton
- Middle: Lake Hamilton
- High: Lake Hamilton
Source: CARMLS. This data may not be complete. We recommend contacting the local school district to confirm school assignments for this home.
Similar homes
- $465,0004 bd3 ba2.2k sqft734 Randall Rd, Hot Springs, AR 71913For Sale

 MLS ID #26039452, Tara Jane W Norwood, White Stone Real Estate. CARMLS
 - $460,0004 bd3 ba2.5k sqft196 Jackson Manor Ct, Hot Springs, AR 71913For Sale
 MLS ID #25044222, Brian Hughes, Evermark Realty Group, Inc.. CARMLS
 - $464,9004 bd3 ba2.9k sqft100 Penbay Pl, Hot Springs, AR 71901For Sale
 MLS ID #26039407, David Ratcliffe, Hot Springs 1st Choice Realty. CARMLS
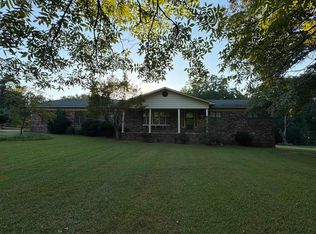
 - $699,9003 bd2 ba2.5k sqft(Undisclosed Address), Pearcy, AR 71964For Sale
 MLS ID #26035342, Curtis Garner, Hot Springs 1st Choice Realty. CARMLS
 - $635,0003 bd2 ba2.5k sqft201 Graves Trl, Pearcy, AR 71964For SaleMLS ID #26025114, Scott Garibay, Hot Springs Realty. CARMLS
- $445,5003 bd3 ba2.7k sqft109 Copper Mountain Loop, Hot Springs, AR 71913For SaleMLS ID #26036070, Michelle Perry, Hot Springs Village Real Estate. CARMLS
- $449,9005 bd2 ba2.9k sqft175 Thunder Rd, Hot Springs, AR 71913For SaleMLS ID #26024684, Jason Edington, Keller Williams Realty Hot Springs. CARMLS
- $380,0003 bd3 ba1.9k sqft224 Longview Point, Hot Springs, AR 71913For SaleMLS ID #26040104, Brandon L Bruning, LPT Realty. CARMLS
- $319,0005 bd2 ba2.4k sqft126 Calico Hot Spgs, Royal, AR 71968For SaleMLS ID #26039817, Haleigh N Horner, The Goff Group Real Estate Company. CARMLS
- $525,0003 bd2 ba2.3k sqft165 Crestwood Dr, Mount Ida, AR 71957For SaleMLS ID #26039964, Edwenna Rowland, Ouachita Real Estate. CARMLS
- $473,9004 bd3 ba4k sqft191 Taylor Pl, Hot Springs, AR 71901For SaleMLS ID #26037372, Mark C McFarland, Evermark Realty Group, Inc.. CARMLS
- $389,9004 bd3 ba3.3k sqft(Undisclosed Address), Hot Springs, AR 71913For SaleMLS ID #25045758, Mary Burhenn, Apex Real Estate. CARMLS
- $539,9003 bd2 ba1.8k sqft130 Jay Loop, Hot Springs, AR 71913For SaleMLS ID #26039047, Kelly Denney, Century 21 Parker & Scroggins Realty - Hot Springs. CARMLS
- $445,0004 bd3 ba2k sqft104 Waters Edge Cv, Hot Springs, AR 71901For SaleMLS ID #26033801, Tammy J Browning, Trademark Real Estate, Inc.. CARMLS
- $475,0004 bd3 ba3.3k sqft210 Quail Creek Rd, Hot Springs, AR 71901For SaleMLS ID #26027195, Kelly M O'Dwyer, CBRPM Hot Springs. CARMLS
- $245,0004 bd3 ba2.7k sqft127 Sweet Gum Trl, Pearcy, AR 71964For SaleMLS ID #26031004, Wendy L Landes, McGraw Realtors - HS. CARMLS
- $525,0003 bd2 ba1.5k sqft113 Winston Ter, Hot Springs, AR 71913For SaleMLS ID #26028092, Vicki Baldridge, Baxley-Penfield-Moudy Realtors. CARMLS
- $429,9003 bd3 ba2k sqft381 E Strawberry Rd, Hot Springs, AR 71909For SaleMLS ID #26033372, Holly M Robertson, Southern Realty of Hot Springs, Inc.. CARMLS
