Getting taxes for MLS
Active
$699,900
Pearcy, AR 71964
3beds
2,544sqft
Single Family Residence
Built in 1980
3.6 Acres Lot
$671,000 Zestimate®
$275/sqft
$-- HOA
What's special
- 21 days
- 90
- 4
Zillow last checked:
Listing updated:
Listed by:
Curtis Garner 501-627-4822,
Hot Springs 1st Choice Realty 501-525-1600
Source: CARMLS,MLS#: 26035342
Facts & features
Interior
Bedrooms & bathrooms
- Bedrooms: 3
- Bathrooms: 2
- Full bathrooms: 2
Dining room
- Features: Kitchen/Dining Combo, Living/Dining Combo
Heating
- Electric
Cooling
- Electric
Appliances
- Included: Free-Standing Range, Electric Water Heater
- Laundry: Laundry Room
Features
- Sheet Rock, Paneling, Wallpaper, 3 Bedrooms Same Level
- Flooring: Carpet, Wood, Vinyl
- Has fireplace: Yes
- Fireplace features: Wood Burning Stove
Interior area
- Total structure area: 2,544
- Total interior livable area: 2,544 sqft
Property
Parking
- Total spaces: 2
- Parking features: Garage, Two Car, Garage Faces Side
- Has garage: Yes
Features
- Levels: One
- Stories: 1
- Exterior features: Shop
Lot
- Size: 3.6 Acres
- Features: Sloped, Level
Construction
Type & style
- Home type: SingleFamily
- Architectural style: Traditional
- Property subtype: Single Family Residence
Materials
- Brick
- Foundation: None
- Roof: Shingle
Condition
- New construction: No
- Year built: 1980
Utilities & green energy
- Electric: Elec-Municipal (+Entergy)
- Sewer: Septic Tank
- Water: Public, Well
Community & HOA
Community
- Subdivision: METES & BOUNDS
HOA
- Has HOA: No
Location
- Region: Pearcy
Financial & listing details
- Price per square foot: $275/sqft
- Annual tax amount: $1,105
- Date on market: 8/30/2026
- Road surface type: Paved
Estimated market value
$671,000
$637,000 - $705,000
$1,856/mo
Price history
| Date | Event | Price |
|---|---|---|
| 8/29/2026 | Listed for sale | $699,900$275/sqft |
Source:  HSDS #157007 Report a problem HSDS #157007 Report a problem | ||
Public tax history
Tax history is unavailable.
Monthly payment
Est. payment
Payment breakdown
Explore the cost of this home by adjusting the details. Changes won't be saved.Climate risks
Neighborhood: 71964
Nearby schools
Schools provided by the listing agent
- Elementary: Lake Hamilton
- Middle: Lake Hamilton
- High: Lake Hamilton
Source: CARMLS. This data may not be complete. We recommend contacting the local school district to confirm school assignments for this home.
Similar homes
- $635,0003 bd2 ba2.5k sqft201 Graves Trl, Pearcy, AR 71964For Sale
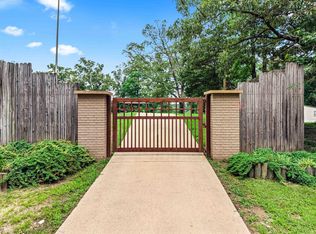
 MLS ID #26025114, Scott Garibay, Hot Springs Realty. CARMLS
 - $899,0003 bd2 ba2.5k sqft133 Graves Trl, Pearcy, AR 71964For SaleMLS ID #26025115, Scott Garibay, Hot Springs Realty. CARMLS
- $899,0003 bd2 ba2.5k sqft133 & 201 Graves Trl, Pearcy, AR 71964For Sale
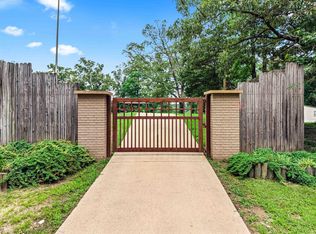 MLS ID #156059, Scott Garibay, Hot Springs Realty. HSDS
 - $659,9004 bd3 ba2.1k sqft114 Haggard Loop, Hot Springs National Park, AR 71913For Sale
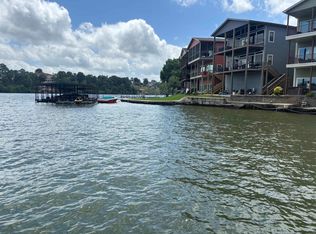 MLS ID #26026394, Amy M Childs, Hot Springs Realty. CARMLS
 - $475,0003 bd3 ba2.9k sqft335 Ware Trl, Pearcy, AR 71964For SaleMLS ID #26027318, George A Dooley, Trademark Real Estate, Inc.. CARMLS
- $650,0004 bd4 ba3.3k sqft124 Kathy Ln, Hot Springs, AR 71913For SaleMLS ID #26023130, Brian Hughes, Evermark Realty Group, Inc.. CARMLS
- $460,0004 bd3 ba2.5k sqft196 Jackson Manor Ct, Hot Springs, AR 71913For SaleMLS ID #25044222, Brian Hughes, Evermark Realty Group, Inc.. CARMLS
- $649,9003 bd4 ba2.8k sqft106 Coca Bay Point, Hot Springs, AR 71913For SaleMLS ID #26035461, David Ratcliffe, Hot Springs 1st Choice Realty. CARMLS
- $357,5004 bd2 ba2.5k sqft197 Jackson Manor Ct, Hot Springs, AR 71913For SaleMLS ID #26027045, Julia M Mathews, White Stone Real Estate. CARMLS
- $765,0003 bd3 ba3k sqft126 W Hawkview Pl, Royal, AR 71968For SaleMLS ID #25045115, Wendy A Harris, Pride Homes & Mountain Lake Real Estate. CARMLS
- $809,9004 bd3 ba3.7k sqft363 Old Bear Rd, Royal, AR 71968For SaleMLS ID #26006935, Paul Roberts, Crye-Leike REALTORS. CARMLS
- $769,0005 bd2 ba2.4k sqft126 Calico Rd, Royal, AR 71968For SaleMLS ID #26032308, Haleigh N Horner, The Goff Group Real Estate Company. CARMLS
- $719,0004 bd4 ba3.7k sqft539 Charlie Stover Rd, Royal, AR 71968For SaleMLS ID #26024821, Bobbie M Schroeder, Signature Homes Real Estate. CARMLS
- $399,0003 bd2 ba1.5k sqft101 Teresa Ln, Hot Springs, AR 71913For SaleMLS ID #26038097, Karen S Hudspeth, McGraw Realtors - HS. CARMLS
- $739,0003 bd3 ba2.3k sqft104 Stately Point, Hot Springs, AR 71913For SaleMLS ID #26025954, Courtney Rice, Berkshire Hathaway HomeServices Arkansas Realty. CARMLS
- $645,0003 bd3 ba2.7k sqft495 Amity Rd, Hot Springs, AR 71913For SaleMLS ID #25004972, Jane P Jolly, Keller Williams Realty Hot Springs. CARMLS
- $660,0004 bd3 ba2.5k sqft115 Ledgerock Rd, Hot Springs, AR 71913For SaleMLS ID #26000446, Mark C McFarland, Evermark Realty Group, Inc.. CARMLS
- $625,0004 bd3 ba2.5k sqft260 Sparling Rd, Hot Springs, AR 71913For SaleMLS ID #26015542, Melissa Lax, Lax Realty & Vacation Rentals. CARMLS
