Gated entrance welcomes you to this private 15-acre country estate! Landscaped grounds w/ sprinkler system, inground pool, hot tub & outdoor entertainment area. Updated home boasts open floorplan, custom solid cherry cabinets, granite counters, center island w/ prep sink, stainless appliances, Viking glass range, crown molding, ceramic tile floors, solid wood doors & oversized walk-in shower in primary suite. For the car enthusiast, a 4,650 sqft 8-bay dream shop awaits (new roof, only 1 year old). Also has a detached covered 3520 sqft area. A dedicated engine prep room with kitchenette & office sets the stage for all-day projects, w/ a bathroom already roughed in. Air compressor shed & wash pad keep every detail dialed in, while hose/electric reels between each of the 8 bays make maintenance effortless. 3 walk-in doors offer easy access throughout. Additional lot w/ water & septic, ideal for RV parking or future expansion. Updates: new septic, upgraded insulation, HVAC (2020) & roof (2024). Sold furnished & move-in ready!
Active
$899,000
133 Graves Trl, Pearcy, AR 71964
3beds
2,517sqft
Single Family Residence
Built in 1980
15 Acres Lot
$-- Zestimate®
$357/sqft
$-- HOA
What's special
Inground poolGated entranceHot tubOutdoor entertainment areaOpen floorplanUpdated homeSolid wood doors
- 114 days
- 64
- 1
Zillow last checked:
Listing updated:
Listed by:
Scott Garibay 501-620-3550,
Hot Springs Realty 501-525-4178
Source: CARMLS,MLS#: 26025115
Facts & features
Interior
Bedrooms & bathrooms
- Bedrooms: 3
- Bathrooms: 2
- Full bathrooms: 2
Rooms
- Room types: Bonus Room
Dining room
- Features: Kitchen/Dining Combo, Living/Dining Combo
Heating
- Electric
Cooling
- Electric
Appliances
- Included: Microwave, Washer, Dryer, Electric Water Heater
- Laundry: Laundry Room
Features
- Ceiling Fan(s), 3 Bedrooms Same Level
- Flooring: Wood, Tile
- Windows: Window Treatments, Insulated Windows
- Has fireplace: No
- Fireplace features: None
- Furnished: Yes
Interior area
- Total structure area: 2,517
- Total interior livable area: 2,517 sqft
Video & virtual tour
Property
Parking
- Total spaces: 2
- Parking features: Carport, Two Car, Detached
- Has carport: Yes
Features
- Levels: One
- Stories: 1
- Patio & porch: Patio, Deck
- Exterior features: Rain Gutters, Shop
- Has private pool: Yes
- Pool features: In Ground
- Fencing: Partial
Lot
- Size: 15 Acres
- Features: Sloped, Level, Wooded, Cleared, Extra Landscaping, Subdivided, Lawn Sprinkler
Details
- Other equipment: Satellite Dish
Construction
Type & style
- Home type: SingleFamily
- Architectural style: Ranch
- Property subtype: Single Family Residence
Materials
- Brick
- Foundation: Slab
- Roof: Composition,Shingle
Condition
- New construction: No
- Year built: 1980
Utilities & green energy
- Gas: Gas-Natural
- Sewer: Septic Tank
- Water: Public, Well
- Utilities for property: Natural Gas Connected
Community & HOA
Community
- Subdivision: Rolling Hills
HOA
- Has HOA: No
Location
- Region: Pearcy
Financial & listing details
- Price per square foot: $357/sqft
- Annual tax amount: $4,158
- Date on market: 6/22/2026
- Road surface type: Paved
Estimated market value
Not available
Estimated sales range
Not available
Not available
Price history
| Date | Event | Price |
|---|---|---|
| 6/22/2026 | Listed for sale | $899,000$357/sqft |
Source:  CARMLS #26025115 Report a problem CARMLS #26025115 Report a problem | ||
Public tax history
Tax history is unavailable.
Monthly payment
Est. payment
Payment breakdown
Explore the cost of this home by adjusting the details. Changes won't be saved.Climate risks
Neighborhood: 71964
Similar homes
- $899,0003 bd2 ba2.5k sqft133 & 201 Graves Trl, Pearcy, AR 71964For Sale
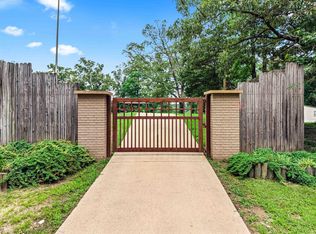 MLS ID #156059, Scott Garibay, Hot Springs Realty. HSDS
 - $635,0003 bd2 ba2.5k sqft201 Graves Trl, Pearcy, AR 71964For Sale
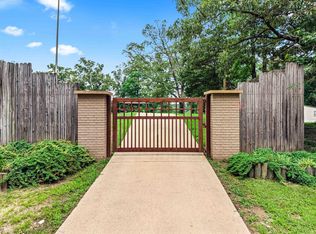
 MLS ID #26025114, Scott Garibay, Hot Springs Realty. CARMLS
 - $550,0004 bd3 ba3k sqft170 Parkway Sq, Pearcy, AR 71964For Sale
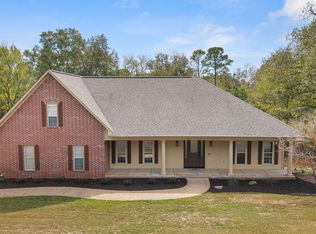 MLS ID #26039359, Megan L Bradshaw, Century 21 Parker & Scroggins Realty - Sheridan. CARMLS
 - $950,0003 bd4 ba2.9k sqft208 Southshore Dr, Hot Springs, AR 71913For Sale
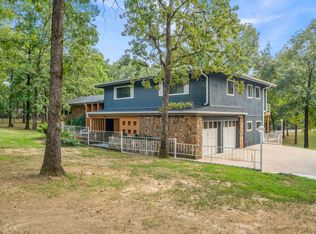 MLS ID #26034294, Kelli L Ray, The Goff Group Real Estate Company. CARMLS
 - $769,0005 bd2 ba2.4k sqft126 Calico Rd, Royal, AR 71968For SaleMLS ID #26032308, Haleigh N Horner, The Goff Group Real Estate Company. CARMLS
- $820,0004 bd3 ba2.7k sqft110 Silverwood Ter, Hot Springs, AR 71913For SaleMLS ID #26038609, Tracey Wheelington, White Stone Real Estate. CARMLS
- $525,0005 bd3 ba3.1k sqft104 Parkway Sq, Pearcy, AR 71964For SaleMLS ID #26030694, Michele Woods, McGraw Realtors - Benton. CARMLS
- $599,0003 bd3 ba2.7k sqft495 Amity Rd, Hot Springs, AR 71913For SaleMLS ID #26040214, Jane P Jolly, Keller Williams Realty Hot Springs. CARMLS
- $859,0004 bd3 ba2.7k sqft410 Joy Dr, Hot Springs, AR 71913For SaleMLS ID #26037095, Andrea L Marks, Hot Springs 1st Choice Realty. CARMLS
- $625,0004 bd3 ba2.5k sqft260 Sparling Rd, Hot Springs, AR 71913For SaleMLS ID #26041508, Melissa Lax, Lax Realty & Vacation Rentals. CARMLS
- $535,0004 bd3 ba3.1k sqft151 Wincastle Ter, Royal, AR 71968For SaleMLS ID #26026943, Gina McLean, Lake Hamilton Realty, Inc.. CARMLS
- $950,0004 bd3 ba2.7k sqft322 Broadview Cir, Hot Springs, AR 71913For SaleMLS ID #26036502, Matt Grissom, LPT Realty Conway. CARMLS
- $739,0003 bd3 ba2.3k sqft104 Stately Point, Hot Springs, AR 71913For SaleMLS ID #26025954, Courtney Rice, Berkshire Hathaway HomeServices Arkansas Realty. CARMLS
- $635,0004 bd3 ba3k sqft114 Bellringer Cir, Hot Springs, AR 71913For SaleMLS ID #25050156, Brittany Evans, Crye-Leike REALTORS. CARMLS
- $589,0003 bd4 ba2.9k sqft324 Coachlight Rd, Hot Springs, AR 71913For SaleMLS ID #26031426, Debbie Mills, Trademark Real Estate, Inc.. CARMLS
- $999,0003 bd3 ba2.8k sqft145 Pretti Point, Hot Springs, AR 71913For SaleMLS ID #26039956, Belen Lambert, CBRPM Hot Springs. CARMLS
- $775,0003 bd3 ba2.6k sqft314 Paradise Point, Hot Springs, AR 71913For SaleMLS ID #26021662, Cynthia A Gildner, Trademark Real Estate, Inc.. CARMLS
- $460,0004 bd3 ba2.5k sqft196 Jackson Manor Ct, Hot Springs, AR 71913For SaleMLS ID #25044222, Brian Hughes, Evermark Realty Group, Inc.. CARMLS
- $739,0004 bd4 ba3.5k sqft195 Chinook Dr, Hot Springs National Park, AR 71913For SaleMLS ID #26035251, Dwayne Page, Clark & Co. Realty. CARMLS
