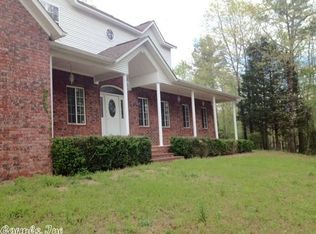
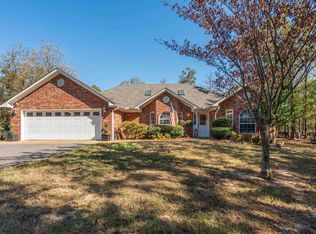
Welcome to this spacious 4-bedroom, 2.5-bath home situated on approximately 3± acres in Royal, Arkansas. Offering approximately 3,151± square feet of living space, this property combines generous indoor living with exceptional outdoor amenities. The thoughtfully designed floor plan provides ample space for everyday living and entertaining. Step outside to enjoy the in-ground swimming pool, beautifully maintained landscaping, and a fenced backyard. A detached shop offers abundant storage and workspace for equipment, hobbies, or recreational vehicles. Surrounded by open space while remaining just a short drive from area amenities, this property offers the opportunity to enjoy both comfort and functionality. Schedule your private showing today! Agents see remarks.
Accepting back-up offers
Price cut: $30K (9/23)
$535,000
151 Wincastle Ter, Royal, AR 71968
4beds
3,151sqft
Single Family Residence
Built in 2002
3.05 Acres Lot
$527,500 Zestimate®
$170/sqft
$-- HOA
What's special
In-ground swimming poolBeautifully maintained landscapingSurrounded by open spaceThoughtfully designed floor planFenced backyard
- 104 days
- 513
- 26
Zillow last checked:
Listing updated:
Listed by:
Gina McLean 501-617-1586,
Lake Hamilton Realty, Inc. 501-525-1466
Source: CARMLS,MLS#: 26026943
Facts & features
Interior
Bedrooms & bathrooms
- Bedrooms: 4
- Bathrooms: 3
- Full bathrooms: 2
- 1/2 bathrooms: 1
Rooms
- Room types: Office/Study
Dining room
- Features: Separate Dining Room, Eat-in Kitchen
Heating
- Electric
Cooling
- Electric
Appliances
- Included: Electric Range, Dishwasher, Disposal, Oven, Electric Water Heater
- Laundry: Washer Hookup, Electric Dryer Hookup
Features
- Walk-In Closet(s), Breakfast Bar, Pantry, Sheet Rock, All Bedrooms Up
- Flooring: Carpet, Tile, Luxury Vinyl
- Has fireplace: Yes
- Fireplace features: Gas Logs Present
Interior area
- Total structure area: 3,151
- Total interior livable area: 3,151 sqft
Property
Parking
- Total spaces: 2
- Parking features: Garage, Two Car, Garage Faces Side
- Has garage: Yes
Features
- Levels: Two
- Stories: 2
- Patio & porch: Patio
- Exterior features: Shop
- Has private pool: Yes
- Pool features: In Ground
- Fencing: Partial
Lot
- Size: 3.05 Acres
- Features: Sloped, Cul-De-Sac, Wooded, Cleared, Subdivided
Details
- Additional structures: Greenhouse
- Parcel number: 20015475005000
Construction
Type & style
- Home type: SingleFamily
- Architectural style: Traditional
- Property subtype: Single Family Residence
Materials
- Brick, Metal/Vinyl Siding
- Foundation: Slab
- Roof: Composition
Condition
- New construction: No
- Year built: 2002
Utilities & green energy
- Electric: Elec-Municipal (+Entergy)
- Gas: Gas-Propane/Butane
- Sewer: Septic Tank
- Water: Public
- Utilities for property: Gas-Propane/Butane
Community & HOA
Community
- Security: Security System
- Subdivision: DOGWOOD SPRINGS COUNTRY ESTATES
HOA
- Has HOA: No
Location
- Region: Royal
Financial & listing details
- Price per square foot: $170/sqft
- Tax assessed value: $404,350
- Annual tax amount: $2,942
- Date on market: 7/3/2026
- Listing terms: VA Loan,FHA,Conventional
- Road surface type: Paved
Estimated market value
$527,500
$501,000 - $554,000
$3,202/mo
Price history
| Date | Event | Price |
|---|---|---|
| 10/1/2026 | Contingent | $535,000$170/sqft |
Source:  HSDS #156233 Report a problem HSDS #156233 Report a problem | ||
| 9/23/2026 | Price change | $535,000-5.3%$170/sqft |
Source: HSDS #156233 Report a problem | ||
| 8/10/2026 | Price change | $565,000-3.4%$179/sqft |
Source: HSDS #156233 Report a problem | ||
| 7/24/2026 | Price change | $585,000-2.3%$186/sqft |
Source:  CARMLS #26026943 Report a problem CARMLS #26026943 Report a problem | ||
| 7/3/2026 | Listed for sale | $599,000+42.6%$190/sqft |
Source: CARMLS #26026943 Report a problem | ||
| 7/20/2022 | Sold | $420,000+5.3%$133/sqft |
Source: CARMLS #22019792 Report a problem | ||
| 6/15/2022 | Contingent | $399,000+2.3%$127/sqft |
Source: CARMLS #22019792 Report a problem | ||
| 8/19/2010 | Listing removed | $389,900$124/sqft |
Source: LAKE HAMILTON REALTY #91867 Report a problem | ||
| 7/3/2010 | Listed for sale | $389,900+1292.5%$124/sqft |
Source: LAKE HAMILTON REALTY #91867 Report a problem | ||
| 7/31/2002 | Sold | $28,000$9/sqft |
Source: Public Record Report a problem | ||
Public tax history
| Year | Property taxes | Tax assessment |
|---|---|---|
| 2025 | $3,017 -4.7% | $80,870 |
| 2024 | $3,166 -0.8% | $80,870 |
| 2023 | $3,192 +32.7% | $80,870 +30.9% |
| 2022 | $2,406 +5.7% | $61,772 +5.4% |
| 2021 | $2,276 | $58,630 |
| 2020 | $2,276 +2.7% | $58,630 |
| 2019 | $2,216 -1.1% | $58,630 |
| 2018 | $2,241 | $58,630 |
| 2017 | $2,241 -0.2% | $58,630 -0.2% |
| 2016 | $2,246 | $58,730 |
| 2015 | $2,246 +0% | $58,730 |
| 2014 | $2,245 +11.3% | $58,730 |
| 2013 | $2,017 | $58,730 |
| 2012 | $2,017 -2.7% | $58,730 -2.3% |
| 2011 | $2,073 +16.1% | $60,135 +13.5% |
| 2009 | $1,785 +6% | $52,984 +5% |
| 2008 | $1,684 +1.1% | $50,461 +4.5% |
| 2007 | $1,665 | $48,285 +5.7% |
| 2006 | -- | $45,690 +5% |
| 2005 | -- | $43,514 +0.6% |
| 2004 | -- | $43,262 |
Find assessor info on the county website
Monthly payment
Est. payment
Payment breakdown
Explore the cost of this home by adjusting the details. Changes won't be saved.Climate risks
Neighborhood: 71968

Similar homes
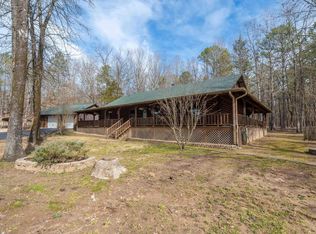
- $550,0004 bd3 ba3k sqft170 Parkway Sq, Pearcy, AR 71964For Sale
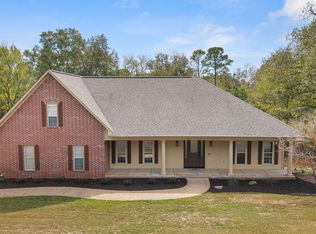
 MLS ID #26039359, Megan L Bradshaw, Century 21 Parker & Scroggins Realty - Sheridan. CARMLS
 - $719,0004 bd4 ba3.7k sqft539 Charlie Stover Rd, Royal, AR 71968For Sale
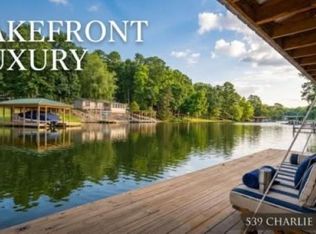 MLS ID #26024821, Bobbie M Schroeder, Signature Homes Real Estate. CARMLS
 - $769,0005 bd2 ba2.4k sqft126 Calico Rd, Royal, AR 71968For Sale
 MLS ID #26032308, Haleigh N Horner, The Goff Group Real Estate Company. CARMLS
 - $399,5003 bd2 ba2.1k sqft828 Lakeshore Dr, Hot Springs, AR 71913For Sale
 MLS ID #26041679, Robert Shannon, Hot Springs Realty. CARMLS
 - $539,0003 bd3 ba1.8k sqft415 Kirschwood Dr, Hot Springs, AR 71913For SaleMLS ID #26019264, Shawna French, ESQ. Realty Group - Hot Springs. CARMLS
- $635,0003 bd2 ba2.5k sqft201 Graves Trl, Pearcy, AR 71964For SaleMLS ID #26025114, Scott Garibay, Hot Springs Realty. CARMLS
- $574,9004 bd4 ba3.3k sqft128 Valley Wood Trl, Hot Springs, AR 71913For SaleMLS ID #26031864, Karen S Hudspeth, McGraw Realtors - HS. CARMLS
- $520,0004 bd3 ba2.8k sqft126 Bay Ridge Loop, Hot Springs, AR 71901For SaleMLS ID #26026981, Karen S Hudspeth, McGraw Realtors - HS. CARMLS
- $420,0003 bd2 ba2k sqft435 Coachlight Rd, Hot Springs, AR 71913For SaleMLS ID #26035751, Courtney Stott, Century 21 Parker & Scroggins Realty - Bryant. CARMLS
- $509,9003 bd3 ba2.9k sqft320 Quail Creek Rd, Hot Springs, AR 71901For SaleMLS ID #26039522, Brandon L Bruning, LPT Realty. CARMLS
- $357,5004 bd2 ba2.5k sqft197 Jackson Manor Ct, Hot Springs, AR 71913For SaleMLS ID #26027045, Julia M Mathews, White Stone Real Estate. CARMLS
- $599,0003 bd3 ba2.7k sqft495 Amity Rd, Hot Springs, AR 71913For SaleMLS ID #26040214, Jane P Jolly, Keller Williams Realty Hot Springs. CARMLS
- $464,9004 bd3 ba2.9k sqft100 Penbay Pl, Hot Springs, AR 71901For SaleMLS ID #26039407, David Ratcliffe, Hot Springs 1st Choice Realty. CARMLS
- $449,9005 bd2 ba2.9k sqft175 Thunder Rd, Hot Springs, AR 71913For SaleMLS ID #26024684, Jason Edington, Keller Williams Realty Hot Springs. CARMLS
- $475,0004 bd3 ba3.3k sqft210 Quail Creek Rd, Hot Springs, AR 71901For SaleMLS ID #26027195, Kelly M O'Dwyer, CBRPM Hot Springs. CARMLS
- $639,9003 bd4 ba2.8k sqft106 Coca Bay Point, Hot Springs, AR 71913For SaleMLS ID #26035461, David Ratcliffe, Hot Springs 1st Choice Realty. CARMLS
- $450,0004 bd3 ba2.5k sqft137 Enchanted Cv, Hot Springs, AR 71913For SaleMLS ID #26031826, Karen S Hudspeth, McGraw Realtors - HS. CARMLS
- $365,0004 bd3 ba2.1k sqft335 Cimmaron St, Hot Springs, AR 71913For SaleMLS ID #26015300, Tara Jane W Norwood, White Stone Real Estate. CARMLS
