Skip main navigation
Closed
  • $499,000

    157 Wincastle Ter, Royal, AR 71968

    3beds
    2,100sqft
    Single Family Residence
    Built in 2002
    3 Acres Lot
    $510,900 Zestimate®
    $238/sqft
    $2,236 Estimated rent

    Home value

    $510,900

    $485,000 - $536,000

    $2,236/mo

    Zestimate® history
    Loading
    Loading...

    Owner options

    List your home for rent

    $2,236/mo

    Rent Zestimate®

    Find your next renter with Zillow Rental Manager. Plus, with online applications, you can quickly screen prospective tenants – for free.

    Learn more

    $2,236/mo

    Rent Zestimate®

    Refinance and save

    $2,309/mo

    Est. payment

    Refinancing to a lower rate could help reduce your monthly payments and save thousands over the life of the loan.

    See today's rates

    $2,309/mo

    Est. payment

    Explore your selling options

    Work with a Zillow partner agent

    Leverage their expertise and Zillow's premium Showcase listings to get your home seen by more buyers.

    Get started

    List with your own agent

    Get your home in front of millions of buyers by listing it on Zillow.

    Learn how to do it

    Sell it yourself

    Take full control of how buyers see your home on Zillow by listing For Sale by Owner (FSBO).

    List your home

    What's special

    Lovely patioVaulted ceilingsGranite countertopsOversized garageCircle driveHardwood floors
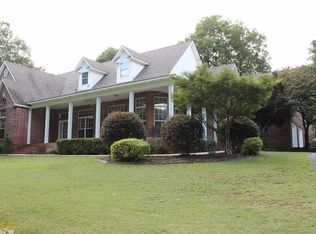
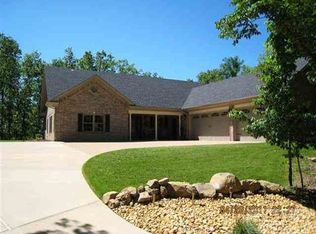
    ON THE OUTSKIRTS OF HOT SPRINGS IS AN OUTSTANDING LOG HOME with the backdrop of a park-like, wooded 3 Acre setting! From the circle drive and wrap around porches to the oversized garage + the car enthusiast's air conditioned DREAM shop, this home deserves your attention. The main house has vaulted ceilings, a beautiful native stone fireplace separating the family room and kitchen/dining areas. Hardwood floors are prevalent; and the kitchen offers stainless steel appliances and granite countertops! At the back door is a lovely patio with grotto that is covered seasonally with voluptuous grapevines. The square footage includes a 25 x 35 1 Bedroom 1 Bath cottage ideal for guest or mother-in-law quarters. This location is an equal distance to HWY 70West or HWY 270 West for a easy drive to Lake Hamilton or Lake Ouachita.

    Zillow last checked:

    Listing updated:

    Listed by:

    Jan L Galloway 501-622-0512,

    Trademark Real Estate, Inc.,

    Ron G Galloway 501-622-0596,

    Trademark Real Estate, Inc.

    Bought with:

    Kathie Devilbiss, AR

    Diamondhead Realty

    Source: CARMLS,MLS#: 24005205MLS Logo

    Facts & features

    Interior

    Bedrooms & bathrooms
    • Bedrooms: 3
    • Bathrooms: 3
    • Full bathrooms: 3
    Dining room
    • Features: Kitchen/Dining Combo, Breakfast Bar
    Heating
    • Natural Gas, Electric
    Cooling
    • Electric
    Appliances
    • Included: Free-Standing Range, Microwave, Gas Range, Dishwasher, Gas Water Heater
    • Laundry: Washer Hookup, Electric Dryer Hookup, Laundry Room
    Features
    • Walk-In Closet(s), Built-in Features, Ceiling Fan(s), Breakfast Bar, Wired for Data, Granite Counters, Sheet Rock, Vaulted Ceiling(s), Primary Bedroom/Main Lv, Guest Bedroom/Main Lv, Guest Bedroom Apart, 3 Bedrooms Same Level
    • Flooring: Carpet, Wood, Vinyl, Laminate
    • Doors: Insulated Doors
    • Windows: Insulated Windows
    • Basement: None
    • Has fireplace: Yes
    • Fireplace features: Wood Burning Stove
    Interior area
    • Total structure area: 2,100
    • Total interior livable area: 2,100 sqft

    Property

    Parking
    • Total spaces: 4
    • Parking features: Garage, Detached, Garage Door Opener, Four Car or More
    • Has garage: Yes
    Features
    • Levels: One
    • Stories: 1
    • Patio & porch: Deck, Porch
    • Exterior features: Storage, Rain Gutters, Shop
    • Fencing: Partial,Chain Link,Wood
    Lot
    • Size: 3 Acres
    • Features: Level, Cul-De-Sac, Wooded, Extra Landscaping, Subdivided
    Details
    • Parcel number: 20015475006000
    • Other equipment: Satellite Dish

    Construction

    Type & style
    • Home type: SingleFamily
    • Architectural style: Traditional,Log Cabin
    • Property subtype: Single Family Residence
    Materials
    • Log
    • Foundation: Crawl Space
    • Roof: Shingle
    Condition
    • New construction: No
    • Year built: 2002

    Utilities & green energy

    • Electric: Elec-Municipal (+Entergy)
    • Gas: Gas-Propane/Butane
    • Sewer: Septic Tank
    • Water: Well
    • Utilities for property: Gas-Propane/Butane
    Green energy
    • Energy efficient items: Doors, Insulation

    Community & HOA

    Community
    • Subdivision: DOGWOOD SPRINGS
    HOA
    • Has HOA: No
    Location
    • Region: Royal

    Financial & listing details

    • Price per square foot: $238/sqft
    • Tax assessed value: $266,850
    • Annual tax amount: $2,015
    • Date on market: 2/17/2024
    • Listing terms: VA Loan,FHA,Conventional,Cash,USDA Loan
    • Road surface type: Paved

    Price history

    DateEventPrice
    3/18/2024Sold$499,000$238/sqft
    Source: CARMLS #24005205 Report a problem
    2/20/2024Pending sale$499,000$238/sqft
    Source: HSDS #145338 Report a problem
    2/20/2024Contingent$499,000$238/sqft
    Source: CARMLS #24005205 Report a problem
    2/17/2024Listed for sale$499,000+109.7%$238/sqft
    Source: CARMLS #24005205 Report a problem
    5/13/2016Sold$238,000-2.8%$113/sqft
    Source: Public Record Report a problem
    1/8/2016Listed for sale$244,900+24.3%$117/sqft
    Source: Trademark Real Estate, Inc. #16000553 Report a problem
    5/5/2009Sold$197,000+756.5%$94/sqft
    Source: Public Record Report a problem
    1/4/1999Sold$23,000$11/sqft
    Source: Public Record Report a problem

    Public tax history

    YearProperty taxesTax assessment
    2025$1,813 +18.5%$53,370 +21.2%
    2024$1,529 +2%$44,018 +4.2%
    2023$1,500 +1.9%$42,237 +4.4%
    2022$1,472 +16.9%$40,456 +13.6%
    2021$1,259 $35,610
    2020$1,259 +5%$35,610
    2019$1,199 -2%$35,610
    2018$1,224 $35,610
    2017$1,224 +31.9%$35,610 -4.6%
    2016$928 $37,330
    2015$928 +0.1%$37,330 +29.1%
    2014$927 +13.7%$28,908
    2013$815 $28,908
    2012$815 +2%$28,908 +1.4%
    2011$799 $28,503
    2009$799 -6.1%$28,503 -4.3%
    2008$851 -1.1%$29,799 +4.5%
    2007$860 $28,503 +4.8%
    2006-- $27,207 +5%
    2005-- $25,911 +0.6%
    2004-- $25,765
    Find assessor info on the county website

    Neighborhood: 71968

    Nearby schools

    GreatSchools rating
    Schools provided by the listing agent
    • Elementary: Lake Hamilton
    • Middle: Lake Hamilton
    • High: Lake Hamilton

    Source: CARMLS. This data may not be complete. We recommend contacting the local school district to confirm school assignments for this home.

    Get pre-qualified for a loan
    At Zillow Home Loans, we can pre-qualify you in as little as 5 minutes with no impact to your credit score.

    An equal housing lender. NMLS #10287.