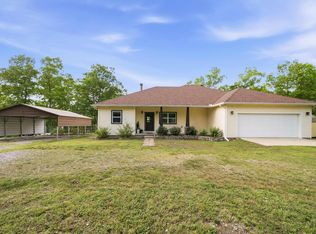
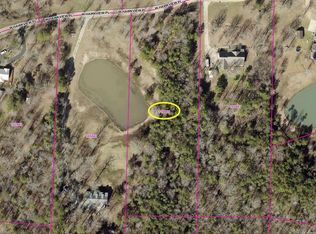
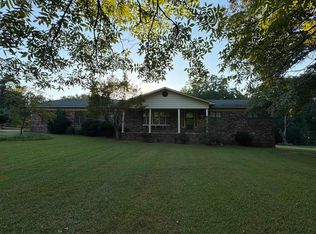
3 Bdrm, 3 Ba Home in Royal, AR – Adventure, Space & Serenity combined! Welcome to a home and 14 acres in the heart of Royal, AR-a rare property offering the perfect blend of outdoor adventure, comfort, and million-dollar views. Nestled in a peaceful ATV-friendly community, this home is surrounded by nature’s best and just minutes from Lake Ouachita, Lake Hamilton, Hot Springs, and Lake Hamilton School District. Step inside to find 3 spacious bedrooms and 3 full baths, beautifully designed for both comfort and functionality. The home’s layout makes entertaining easy, with open living areas that flow seamlessly toward panoramic views of the rolling landscape. Downstairs, the lower level offers endless possibilities — wet bar and a perfect area a for billiards table. Outside, the property is truly a paradise for outdoor enthusiasts. Enjoy year-round water access complete with a beautiful natural swimming hole, explore trails by ATV, or take advantage of your own private shooting range. This is also trophy deer country — a hunter’s dream right in your backyard. For hobbyists and craftsmen, the insulated shop w/ water and electricity offers plenty of space for projects.
Active
$765,000
126 W Hawkview Pl, Royal, AR 71968
3beds
3,082sqft
Single Family Residence
Built in 2005
14.15 Acres Lot
$439,500 Zestimate®
$248/sqft
$-- HOA
What's special
Trophy deer countryExplore trails by atvYear-round water accessWet barPrivate shooting rangeBilliards tableBeautiful natural swimming hole
- 333 days
- 160
- 5
Zillow last checked:
Listing updated:
Listed by:
Wendy A Harris 501-520-7994,
Pride Homes & Mountain Lake Real Estate 870-867-0101
Source: CARMLS,MLS#: 25045115
Facts & features
Interior
Bedrooms & bathrooms
- Bedrooms: 3
- Bathrooms: 3
- Full bathrooms: 3
Rooms
- Room types: Game Room
Dining room
- Features: Living/Dining Combo
Heating
- Electric
Cooling
- Electric
Appliances
- Included: Dishwasher, Disposal, Water Softener
Features
- Walk-In Closet(s), Walk-in Shower, 2 Bedrooms Upper Level
- Flooring: Wood, Tile
- Has fireplace: Yes
- Fireplace features: Gas Logs Present
Interior area
- Total structure area: 3,082
- Total interior livable area: 3,082 sqft
Property
Parking
- Parking features: Garage
- Has garage: Yes
Features
- Levels: Two
- Stories: 2
- Patio & porch: Deck
- Exterior features: Shop
- On waterfront: Yes
- Waterfront features: Creek
Lot
- Size: 14.15 Acres
- Features: Rural Property, Wooded, Cleared
Details
- Parcel number: 10019025000
Construction
Type & style
- Home type: SingleFamily
- Architectural style: Traditional
- Property subtype: Single Family Residence
Materials
- Metal/Vinyl Siding
- Foundation: Slab/Crawl Combination
- Roof: Shingle
Condition
- New construction: No
- Year built: 2005
Utilities & green energy
- Water: Well
Community & HOA
Community
- Subdivision: Garland County
HOA
- Has HOA: No
Location
- Region: Royal
Financial & listing details
- Price per square foot: $248/sqft
- Tax assessed value: $309,450
- Annual tax amount: $2,748
- Date on market: 11/11/2025
- Road surface type: Paved
Estimated market value
$439,500
$396,000 - $488,000
$2,583/mo
Price history
| Date | Event | Price |
|---|---|---|
| 7/13/2026 | Listed for sale | $765,000$248/sqft |
Source:  CARMLS #25045115 Report a problem CARMLS #25045115 Report a problem | ||
| 5/12/2026 | Listing removed | $765,000$248/sqft |
Source: CARMLS #25045115 Report a problem | ||
| 3/22/2026 | Price change | $765,000-2.5%$248/sqft |
Source: CARMLS #25045115 Report a problem | ||
| 11/11/2025 | Listed for sale | $785,000+115.4%$255/sqft |
Source: CARMLS #25045115 Report a problem | ||
| 1/22/2021 | Sold | $364,500+32.5%$118/sqft |
Source: CARMLS #20031003 Report a problem | ||
| 4/30/2009 | Sold | $275,000+570.7%$89/sqft |
Source: Public Record Report a problem | ||
| 4/28/2005 | Sold | $41,000$13/sqft |
Source: Public Record Report a problem | ||
Public tax history
| Year | Property taxes | Tax assessment |
|---|---|---|
| 2025 | $2,864 -1.3% | $61,890 |
| 2024 | $2,901 +1.3% | $61,890 |
| 2023 | $2,864 | $61,890 |
| 2022 | $2,864 +38.9% | $61,890 +41.1% |
| 2021 | $2,062 +3302% | $43,860 |
| 2020 | $61 -96.9% | $43,860 |
| 2019 | $1,939 | $43,860 |
| 2018 | $1,939 | $43,860 |
| 2017 | $1,939 -0.7% | $43,860 -0.7% |
| 2016 | $1,953 | $44,180 |
| 2015 | $1,953 -5.6% | $44,180 -5.6% |
| 2014 | $2,068 +9.7% | $46,790 |
| 2013 | $1,886 | $46,790 |
| 2012 | $1,886 -13.8% | $46,790 -13.8% |
| 2011 | $2,187 -31.8% | $54,270 -31.8% |
| 2009 | $3,208 | $79,580 |
Find assessor info on the county website
Monthly payment
Est. payment
Payment breakdown
Explore the cost of this home by adjusting the details. Changes won't be saved.Climate risks
Neighborhood: 71968
Nearby schools
Schools provided by the listing agent
- Elementary: Lake Hamilton
- Middle: Lake Hamilton
- High: Lake Hamilton
Source: CARMLS. This data may not be complete. We recommend contacting the local school district to confirm school assignments for this home.


Similar homes
- $769,0005 bd2 ba2.4k sqft126 Calico Rd, Royal, AR 71968For Sale

 MLS ID #26032308, Haleigh N Horner, The Goff Group Real Estate Company. CARMLS

 - $809,9004 bd3 ba3.7k sqft363 Old Bear Rd, Royal, AR 71968For Sale
 MLS ID #26006935, Paul Roberts, Crye-Leike REALTORS. CARMLS
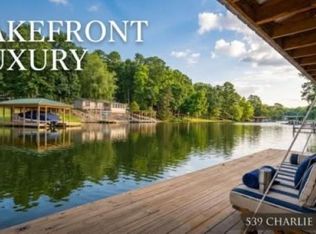
 - $719,0004 bd4 ba3.7k sqft539 Charlie Stover Rd, Royal, AR 71968For Sale
 MLS ID #26024821, Bobbie M Schroeder, Signature Homes Real Estate. CARMLS
 - $699,9003 bd2 ba2.5k sqft(Undisclosed Address), Pearcy, AR 71964For Sale
 MLS ID #26035342, Curtis Garner, Hot Springs 1st Choice Realty. CARMLS
 - $749,0004 bd4 ba4.2k sqft1377 Cones Rd, Hot Springs, AR 71901For SaleMLS ID #26040539, Mandy Knaack, PorchLight Realty. CARMLS
- $389,9993 bd2 ba2k sqft914 Oakgrove Rd, Royal, AR 71968For SaleMLS ID #26024929, Braydn T Clark, Hot Springs 1st Choice Realty. CARMLS
- $475,0003 bd3 ba2.9k sqft335 Ware Trl, Pearcy, AR 71964For SaleMLS ID #26027318, George A Dooley, Trademark Real Estate, Inc.. CARMLS
- $635,0003 bd2 ba2.5k sqft201 Graves Trl, Pearcy, AR 71964For SaleMLS ID #26025114, Scott Garibay, Hot Springs Realty. CARMLS
- $599,0003 bd3 ba2.7k sqft495 Amity Rd, Hot Springs, AR 71913For SaleMLS ID #26040214, Jane P Jolly, Keller Williams Realty Hot Springs. CARMLS
- $769,0004 bd2 ba2.8k sqft780 Brookhill Ranch Rd, Hot Springs, AR 71909For SaleMLS ID #26006339, Michael G Holdiness, RE/MAX of Hot Springs Village. CARMLS
- $820,0004 bd3 ba2.7k sqft110 Silverwood Ter, Hot Springs, AR 71913For SaleMLS ID #26038609, Tracey Wheelington, White Stone Real Estate. CARMLS
- $725,0004 bd4 ba3.1k sqft150 Heatherwood Dr, Hot Springs, AR 71913For SaleMLS ID #26033598, Jeff Kennedy, Hot Springs 1st Choice Realty. CARMLS
- $639,5004 bd3 ba2.1k sqft114 Haggard Loop, Hot Springs National Park, AR 71913For SaleMLS ID #26026394, Amy M Childs, Hot Springs Realty. CARMLS
- $750,0003 bd3 ba2.1k sqft270 Chappel Hill Rd, Hot Springs, AR 71913For SaleMLS ID #26017014, Kent H Dover, CBRPM Hot Springs. CARMLS
- $660,0004 bd3 ba2.5k sqft115 Ledgerock Rd, Hot Springs, AR 71913For SaleMLS ID #26000446, Mark C McFarland, Evermark Realty Group, Inc.. CARMLS
- $739,0003 bd3 ba2.3k sqft104 Stately Point, Hot Springs, AR 71913For SaleMLS ID #26025954, Courtney Rice, Berkshire Hathaway HomeServices Arkansas Realty. CARMLS
- $650,0004 bd4 ba3.3k sqft124 Kathy Ln, Hot Springs, AR 71913For SaleMLS ID #26023130, Brian Hughes, Evermark Realty Group, Inc.. CARMLS
- $525,0003 bd2 ba2.3k sqft165 Crestwood Dr, Mount Ida, AR 71957For SaleMLS ID #26039964, Edwenna Rowland, Ouachita Real Estate. CARMLS
- $599,9003 bd3 ba2.6k sqft563 Kirschwood Dr, Hot Springs, AR 71913For SaleMLS ID #26004708, Robert Shannon, Hot Springs Realty. CARMLS
