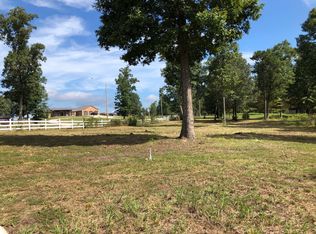
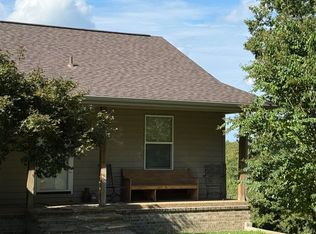
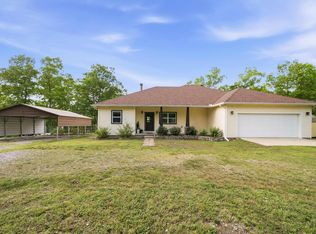
This well-appointed property is a must-see! As you arrive, you'll be welcomed by a beautiful tree-lined driveway that sets the tone for the privacy and charm this home offers. Outside, you'll find an impressive 30' x 40' shop with extra-wide, tall doors; perfect for storing RVs, boats, ATVs, or all your recreational toys. Separate electric and sewer is available to be connected to the shop. Explore the property's scenic trails that lead to a year-round creek, ideal for hunting, hiking, or simply enjoying nature. There's even a quaint water hole that adds to the peaceful outdoor setting. Step inside to a comfortable and thoughtfully designed home featuring a cozy wood-burning fireplace with a propane starter, perfect for relaxing year-round. The kitchen is equipped with a gas range, while the home's hybrid HVAC system provides exceptional energy efficiency. A hot water recirculation system ensures you'll enjoy fast hot water whenever you need it. You'll also appreciate the spacious pantry and oversized laundry room, offering both convenience and storage. The main level features four bedrooms, with one offering the flexibility to serve as a home office if desired. Upstairs, you'll
Active under contract
Price cut: $25K (8/5)
$785,000
100 W Hawkview Pl, Royal, AR 71968
4beds
3,400sqft
Single Family Residence
Built in 2020
8.93 Acres Lot
$765,100 Zestimate®
$231/sqft
$-- HOA
What's special
Quaint water holeHot water recirculation systemYear-round creekScenic trailsOversized laundry roomBeautiful tree-lined drivewaySpacious pantry
- 45 days
- 103
- 3
Zillow last checked:
Listing updated:
Listed by:
Laikin D Meeks 501-318-7747,
Adkins & Associates Real Estate 501-224-3900
Source: CARMLS,MLS#: 26031226
Facts & features
Interior
Bedrooms & bathrooms
- Bedrooms: 4
- Bathrooms: 4
- Full bathrooms: 3
- 1/2 bathrooms: 1
Rooms
- Room types: Office/Study, Game Room, Bonus Room, Unfinished Space
Dining room
- Features: Eat-in Kitchen, Kitchen/Dining Combo
Heating
- Natural Gas, Electric
Cooling
- Electric
Appliances
- Included: Gas Range
- Laundry: Laundry Room
Features
- Primary Bedroom/Main Lv, Guest Bedroom/Main Lv
- Flooring: Concrete, Luxury Vinyl
- Has fireplace: Yes
- Fireplace features: Woodburning-Site-Built, Gas Starter
Interior area
- Total structure area: 3,400
- Total interior livable area: 3,400 sqft
Property
Parking
- Parking features: Garage
- Has garage: Yes
Features
- Levels: Two
- Stories: 2
- Has view: Yes
- View description: Mountain(s)
- Waterfront features: Creek
Lot
- Size: 8.93 Acres
- Dimensions: 1338 x 300
- Features: Sloped, Level, Rural Property, Cleared, Not in Subdivision, Waterfront
Details
- Other equipment: Home Theater
Construction
Type & style
- Home type: SingleFamily
- Architectural style: Craftsman
- Property subtype: Single Family Residence
Materials
- Metal/Vinyl Siding, Stone
- Foundation: Slab
- Roof: Shingle
Condition
- New construction: No
- Year built: 2020
Details
- Builder name: Neil Robinson Construction
Utilities & green energy
- Electric: Elec-Municipal (+Entergy)
- Gas: Gas-Natural
- Sewer: Septic Tank
- Water: Well
- Utilities for property: Natural Gas Connected
Community & HOA
Community
- Security: Safe/Storm Room
- Subdivision: Forest Ridge Estates
HOA
- Has HOA: No
Location
- Region: Royal
Financial & listing details
- Price per square foot: $231/sqft
- Annual tax amount: $3,200
- Date on market: 7/31/2026
- Road surface type: Paved
Estimated market value
$765,100
$727,000 - $803,000
$3,599/mo
Price history
| Date | Event | Price |
|---|---|---|
| 8/14/2026 | Contingent | $785,000$231/sqft |
Source:  CARMLS #26031226 Report a problem CARMLS #26031226 Report a problem | ||
| 8/5/2026 | Price change | $785,000-3.1%$231/sqft |
Source:  HSDS #156336 Report a problem HSDS #156336 Report a problem | ||
| 7/27/2026 | Price change | $810,000-3%$238/sqft |
Source: HSDS #156336 Report a problem | ||
| 7/10/2026 | Listed for sale | $835,000+11.5%$246/sqft |
Source: HSDS #156336 Report a problem | ||
| 1/30/2026 | Listing removed | $749,000$220/sqft |
Source: HSDS #153743 Report a problem | ||
| 1/8/2026 | Listed for sale | $749,000-3.4%$220/sqft |
Source: HSDS #153743 Report a problem | ||
| 1/6/2026 | Listing removed | $775,000$228/sqft |
Source: HSDS #153463 Report a problem | ||
| 1/1/2026 | Price change | $775,000-1.8%$228/sqft |
Source: HSDS #153463 Report a problem | ||
| 12/11/2025 | Price change | $789,000-1.3%$232/sqft |
Source: HSDS #153463 Report a problem | ||
| 12/3/2025 | Listed for sale | $799,000$235/sqft |
Source: CARMLS #25047676 Report a problem | ||
| 4/30/2025 | Listing removed | $799,000$235/sqft |
Source: HSDS #150135 Report a problem | ||
| 3/20/2025 | Listed for sale | $799,000$235/sqft |
Source: HSDS #150135 Report a problem | ||
| 3/14/2025 | Listing removed | $799,000$235/sqft |
Source: HSDS #149964 Report a problem | ||
| 3/14/2025 | Price change | $799,000-8.7%$235/sqft |
Source: HSDS #149964 Report a problem | ||
| 3/7/2025 | Listed for sale | $875,000-2.7%$257/sqft |
Source: HSDS #149964 Report a problem | ||
| 3/6/2025 | Listing removed | $899,000$264/sqft |
Source: HSDS #149235 Report a problem | ||
| 2/21/2025 | Price change | $899,000-2.8%$264/sqft |
Source: HSDS #149235 Report a problem | ||
| 1/22/2025 | Price change | $925,000-5.1%$272/sqft |
Source: HSDS #149235 Report a problem | ||
| 1/10/2025 | Listed for sale | $975,000$287/sqft |
Source: HSDS #149235 Report a problem | ||
Public tax history
Tax history is unavailable.
Monthly payment
Est. payment
Payment breakdown
Explore the cost of this home by adjusting the details. Changes won't be saved.Climate risks
Neighborhood: 71968
Similar homes
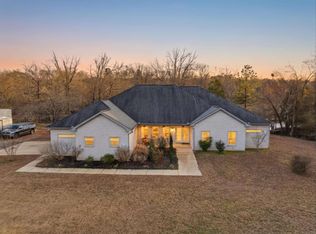
- $799,9993 bd4 ba3k sqft343 Boulder Rd, Royal, AR 71968For Sale
 MLS ID #26005897, Lindsey Blaylock, Bailey & Company Real Estate. CARMLS
 - $550,0005 bd5 ba4.4k sqft115 E Hawkview Pl, Royal, AR 71968For Sale
 MLS ID #26021178, Jan Culp, Trademark Real Estate, Inc.. CARMLS
 - $769,0005 bd2 ba2.4k sqft126 Calico Rd, Royal, AR 71968For Sale
 MLS ID #26032308, Haleigh N Horner, The Goff Group Real Estate Company. CARMLS
 - $769,0005 bd2 ba2.4k sqft126 Calico Hot Spgs, Royal, AR 71968For Sale
 MLS ID #156719, Haleigh Horner, The Goff Group Real Estate. HSDS
 - $739,0004 bd4 ba3.7k sqft539 Charlie Stover Rd, Royal, AR 71968For SaleMLS ID #26024821, Bobbie M Schroeder, Signature Homes Real Estate. CARMLS
- $959,0005 bd5 ba4.1k sqft4903 Sunshine Rd, Pearcy, AR 71964For SaleMLS ID #26029797, Debbie Mills, Trademark Real Estate, Inc.. CARMLS
- $759,0004 bd4 ba4.2k sqft1377 Cones Rd, Hot Springs, AR 71901For SaleMLS ID #26026871, Mandy Knaack, PorchLight Realty. CARMLS
- $739,0004 bd4 ba3.5k sqft195 Chinook Dr, Hot Springs National Park, AR 71913For SaleMLS ID #26035251, Dwayne Page, Clark & Co. Realty. CARMLS
- $859,0004 bd3 ba2.7k sqft410 Joy Dr, Hot Springs, AR 71913For SaleMLS ID #26037095, Andrea L Marks, Hot Springs 1st Choice Realty. CARMLS
- $589,0003 bd4 ba2.9k sqft324 Coachlight Rd, Hot Springs, AR 71913For SaleMLS ID #26031426, Debbie Mills, Trademark Real Estate, Inc.. CARMLS
- $649,9004 bd4 ba2.8k sqft271 Frontier Trl, Hot Springs National Park, AR 71913New ConstructionMLS ID #26029981, Tara Dixon, Hot Springs 1st Choice Realty. CARMLS
- $425,0004 bd3 ba2.3k sqft261 Veranda Trl, Pearcy, AR 71964For SaleMLS ID #26028190, Kelly M O'Dwyer, CBRPM Hot Springs. CARMLS
- $925,0004 bd3 ba4.1k sqft311 Oak Shores Cir, Hot Springs, AR 71913For SaleMLS ID #26036764, Sherry L Smith, Crye-Leike REALTORS. CARMLS
- $775,0003 bd3 ba2.6k sqft314 Paradise Point, Hot Springs, AR 71913For SaleMLS ID #26021662, Cynthia A Gildner, Trademark Real Estate, Inc.. CARMLS
- $775,0005 bd5 ba4.9k sqft80 Stonegate Ter, Hot Springs, AR 71913For SaleMLS ID #26022156, Rachel F Mundy, Trademark Real Estate, Inc.. CARMLS
- $400,0004 bd3 ba2.5k sqft217 Wildflower Ct, Hot Springs, AR 71909For SaleMLS ID #26037489, Kyleigh Scott, White Stone Real Estate. CARMLS
- $730,0004 bd3 ba4.2k sqft212 Quail Creek Rd, Hot Springs, AR 71901For SaleMLS ID #26034980, Susan R Bariola, McGraw Realtors - HS. CARMLS
- $835,0004 bd3 ba2.4k sqft110 Silverwood Ter, Hot Springs, AR 71913For SaleMLS ID #26010978, Tracey Wheelington, White Stone Real Estate. CARMLS
- $649,9003 bd4 ba2.8k sqft106 Coca Bay Point, Hot Springs, AR 71913For SaleMLS ID #26035461, David Ratcliffe, Hot Springs 1st Choice Realty. CARMLS
- $678,8004 bd4 ba3.1k sqft58 Stonegate Ter, Hot Springs, AR 71913For SaleMLS ID #26015743, Karen S Wright, White Stone Real Estate. CARMLS
