If you need the square footage but don't want the large price tag.. This is your home! Beautifully renovated Farmhouse Style Property with a cozy appeal located off Thornton Ferry Rd. This home has been well maintained with tons of updates and tons of space! A beautiful Metal Roof installed in 2019, Windows in 2020, Insulation blown just this year (2026). A detached Garage as well as a massive workshop with electricity. A custom massive Barn door for separating off living areas, A partial HVAC replacement in Oct of 2026 as well. This home is perched uptop of a 2 acre slice of land, easy in and easy out with a circle drive. This beauty is priced to sell fast! Seller is offering a one year Home Warranty plan with purchase through Home Warranty company for peace of mind.
For sale
$255,000
314 Beach Haven Rd, Hot Springs, AR 71913
3beds
2,970sqft
Single Family Residence
Built in 1955
2 Acres Lot
$352,400 Zestimate®
$86/sqft
$-- HOA
What's special
Detached garageMassive workshop with electricityCozy appeal
- 10 hours
- 520
- 44
Zillow last checked:
Listing updated:
Listed by:
Stephanie Morgan 501-538-3028,
Partners Realty 501-359-3333
Source: HSDS,MLS#: 157933
Facts & features
Interior
Bedrooms & bathrooms
- Bedrooms: 3
- Bathrooms: 2
- Full bathrooms: 2
Rooms
- Room types: Great Room, Den/Family Room, Laundry
Heating
- Central Heat - Electric
Cooling
- Central Cool - Electric
Appliances
- Included: Free-Standing Stove, Plumbed For Ice Maker, Electric Water Heater
- Laundry: Washer Hookup, Electric Dryer Hookup, Laundry Room
Features
- Walk-in Shower, Walk-In Closet(s), Built-in Features, Primary Bedroom w/Bath, Kitchen/Dining Combo, Separate Dining Room
- Flooring: Carpet, Tile
- Windows: Insulated Windows
- Has basement: No
- Has fireplace: Yes
- Fireplace features: Woodburning - Site-Built
Interior area
- Total structure area: 2,970
- Total interior livable area: 2,970 sqft
Property
Parking
- Total spaces: 2
- Parking features: Two Car, Detached, Garage
- Has garage: Yes
- Covered spaces: 2
Features
- Levels: One
- Stories: 1
- Patio & porch: Patio
- Exterior features: Rain Gutters, Dog Run
- Fencing: Partial
Lot
- Size: 2 Acres
- Dimensions: 287 x 305
- Features: Cleared, In Subdivision, Out of City, Sloped Down, Acreage
Details
- Additional structures: Storage, Shop, Workshop
- Parcel number: 20003700068000
Construction
Type & style
- Home type: SingleFamily
- Architectural style: Ranch
- Property subtype: Single Family Residence
Materials
- Frame, Sheet Rock, Plaster
- Foundation: Slab
- Roof: Metal
Condition
- Year built: 1955
Utilities & green energy
- Electric: Electric – Entergy
- Sewer: Public Sewer
- Water: Public
Green energy
- Energy efficient items: Insulation
Community & HOA
Community
- Subdivision: Beach Haven
Location
- Region: Hot Springs
Financial & listing details
- Price per square foot: $86/sqft
- Tax assessed value: $348,200
- Annual tax amount: $2,008
- Date on market: 11/10/2026
- Electric utility on property: Yes
- Road surface type: Paved
Estimated market value
$352,400
$310,000 - $398,000
$1,970/mo
Price history
| Date | Event | Price |
|---|---|---|
| 11/10/2026 | Listed for sale | $255,000+23.8%$86/sqft |
Source:  HSDS #157933 Report a problem | ||
| 5/16/2019 | Sold | $206,000-4.6%$69/sqft |
Source:  CARMLS #18038183 Report a problem | ||
| 4/8/2019 | Price change | $216,000-0.5%$73/sqft |
Source: Lake Hamilton Realty, Inc. #18038183 Report a problem | ||
| 4/1/2019 | Price change | $217,000-0.5%$73/sqft |
Source: Lake Hamilton Realty, Inc. #18038183 Report a problem | ||
| 3/25/2019 | Price change | $218,000-0.5%$73/sqft |
Source: Lake Hamilton Realty, Inc. #18038183 Report a problem | ||
| 3/18/2019 | Price change | $219,000-0.5%$74/sqft |
Source: Lake Hamilton Realty, Inc. #18038183 Report a problem | ||
| 3/13/2019 | Price change | $220,000-0.5%$74/sqft |
Source: Lake Hamilton Realty, Inc. #18038183 Report a problem | ||
| 3/4/2019 | Price change | $221,000-0.5%$74/sqft |
Source: Lake Hamilton Realty, Inc. #18038183 Report a problem | ||
| 2/26/2019 | Price change | $222,000-0.4%$75/sqft |
Source: Lake Hamilton Realty, Inc. #18038183 Report a problem | ||
| 2/18/2019 | Price change | $223,000-0.4%$75/sqft |
Source: Lake Hamilton Realty, Inc. #18038183 Report a problem | ||
| 2/11/2019 | Price change | $224,000-0.4%$75/sqft |
Source: Lake Hamilton Realty, Inc. #18038183 Report a problem | ||
| 12/12/2018 | Listed for sale | $225,000+200.4%$76/sqft |
Source: Lake Hamilton Realty, Inc. #18038183 Report a problem | ||
| 10/23/2017 | Sold | $74,900-28.3%$25/sqft |
Source: CARMLS #17014319 Report a problem | ||
| 7/27/2016 | Sold | $104,441-27%$35/sqft |
Source: Public Record Report a problem | ||
| 7/1/2005 | Sold | $143,000+276.3%$48/sqft |
Source: Public Record Report a problem | ||
| 8/23/1999 | Sold | $38,000-40.6%$13/sqft |
Source: Public Record Report a problem | ||
| 4/16/1990 | Sold | $64,000$22/sqft |
Source: Public Record Report a problem | ||
Public tax history
| Year | Property taxes | Tax assessment |
|---|---|---|
| 2025 | $1,246 -18.1% | $45,854 +4.3% |
| 2024 | $1,521 +2.4% | $43,943 +4.5% |
| 2023 | $1,486 +2.3% | $42,032 +4.8% |
| 2022 | $1,452 +4.9% | $40,121 +5% |
| 2021 | $1,384 +3.9% | $38,210 +3.2% |
| 2020 | $1,332 -18.6% | $37,030 |
| 2019 | $1,637 | $37,030 |
| 2018 | $1,637 | $37,030 |
| 2017 | $1,637 +84.1% | $37,030 +16.3% |
| 2016 | $889 -36.8% | $31,830 |
| 2015 | $1,407 +259.8% | $31,830 +89.8% |
| 2014 | $391 +20% | $16,771 |
| 2013 | $326 | $16,771 |
| 2012 | $326 +0.7% | $16,771 +0.3% |
| 2011 | $324 | $16,716 |
| 2009 | $324 | $16,716 |
| 2008 | $324 -14.9% | $16,716 |
| 2007 | $380 | $16,716 |
| 2006 | -- | $16,716 |
| 2005 | -- | $16,716 +50.1% |
| 2003 | -- | $11,136 |
Find assessor info on the county website
Monthly payment
Est. payment
Payment breakdown
Explore the cost of this home by adjusting the details. Changes won't be saved.Climate risks
Neighborhood: Piney
Nearby schools
Schools provided by the listing agent
- District: Lake Hamilton
Source: HSDS. This data may not be complete. We recommend contacting the local school district to confirm school assignments for this home.
- $5,400-- bd-- ba-- sqft313 Beach Haven Rd, Hot Springs National Park, AR 71913Off Market
- $121,5002 bd1 ba1.1k sqft318 Beach Haven Rd, Hot Springs, AR 71913Off Market
- $---- bd-- ba-- sqft116 Rodney Ln, Hot Springs National Park, AR 71913Off Market
- $220,1002 bd2 ba924 sqft313 Beach Haven Rd, Hot Springs, AR 71913Off Market
Similar homes
- $245,0003 bd3 ba1.9k sqft377 Arrowhead Dr, Hot Springs, AR 71913For Sale
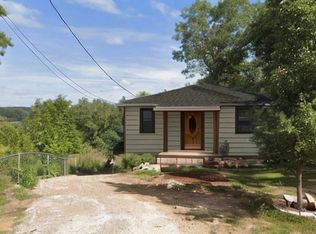
 MLS ID #26040449, Danielle L Blair, Crossroads Realty Group. CARMLS
- $259,9993 bd3 ba2.1k sqft511 N Ross Maddox Rd, Pearcy, AR 71964For Sale
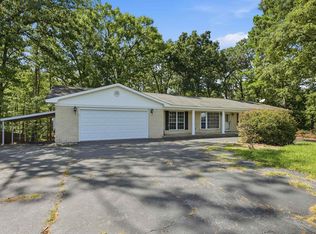 MLS ID #26044870, Brandon L Bruning, LPT Realty. CARMLS
- $239,9003 bd2 ba1.6k sqft216 Lazy Ln, Hot Springs, AR 71913For Sale
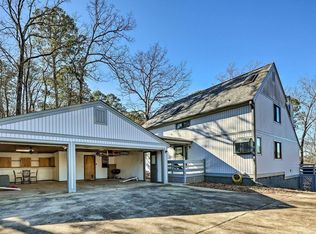 MLS ID #26041980, Tara J Helgestad, Lotus Realty. CARMLS
- $275,0004 bd3 ba3k sqft331 Adcock Rd, Hot Springs, AR 71913For Sale
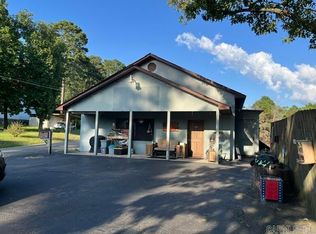 MLS ID #26022902, Debbie Mills, Trademark Real Estate, Inc.. CARMLS
- $259,0004 bd2 ba2.2k sqft118 Michele St, Hot Springs, AR 71913For SaleMLS ID #26042588, Scott Garibay, Hot Springs Realty. CARMLS
- $239,0003 bd2 ba2.3k sqft406 Cottonwood St, Hot Springs, AR 71913For SaleMLS ID #26042924, Danielle L Blair, Crossroads Realty Group. CARMLS
- $360,0003 bd2 ba1.8k sqft125 Leola St, Hot Springs, AR 71913For SaleMLS ID #26044088, Karen S Hudspeth, McGraw Realtors - HS. CARMLS
- $239,0003 bd2 ba1.7k sqft102 Ruger Dr, Hot Springs, AR 71913For SaleMLS ID #26042592, Scott Garibay, Hot Springs Realty. CARMLS
- $249,0004 bd2 ba1.4k sqft213 Adcock Rd, Hot Springs, AR 71913For SaleMLS ID #26022095, Ovidiu Nista, Vylla Home. CARMLS
- $274,9003 bd3 ba2.2k sqft217 Emory St, Hot Springs, AR 71913For SaleMLS ID #26037838, Nancy Bergeron, Keller Williams Realty The Bergeron Group. CARMLS
- $299,9993 bd2 ba1.7k sqft211 Cash St, Hot Springs, AR 71913For SaleMLS ID #26044624, Melbatine Hunter, Trelora Realty, Inc.. CARMLS
- $270,0004 bd3 ba2.4k sqft209 McMahan Dr, Hot Springs, AR 71913For SaleMLS ID #26009782, Cindy L Camras, Trademark Real Estate, Inc.. CARMLS
- $190,0003 bd3 ba2.6k sqft134 Stonehurst Rd, Hot Springs, AR 71913For SaleMLS ID #26036981, Nathan Cain, Pinnacle Realty Advisors. CARMLS
- $285,0006 bd3 ba2.8k sqft1001 Crystal Hill Rd, Hot Springs, AR 71913For SaleMLS ID #26005036, Falicia Samuels, Crye*Leike Pro Elite Realty. CARMLS
- $280,0003 bd2 ba1.7k sqft182 Sonora St, Hot Springs, AR 71913For SaleMLS ID #26043329, Lance P Arguello, White Stone Real Estate. CARMLS
- $295,0003 bd2 ba2.2k sqft148 Kreylon Dr, Hot Springs, AR 71913For SaleMLS ID #26041182, Cassie Conley, Keller Williams Realty Hot Springs. CARMLS
- $228,5003 bd3 ba2.4k sqft206 McMahan Dr, Hot Springs, AR 71913For SaleMLS ID #25048369, Benjamin D Kilgore, Lake Hamilton Realty, Inc.. CARMLS
- $289,0005 bd3 ba2.7k sqft943 Twin Points Rd, Hot Springs, AR 71913For SaleMLS ID #26026689, Shaunna L Schanlaber, Lake Hamilton Realty, Inc.. CARMLS
