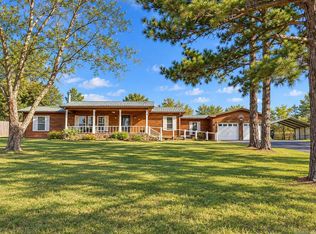
Welcome to 148 Kreylon Drive, a meticulously maintained, turnkey gem sitting on a prime corner lot in Hot Springs. Freshly painted andupdated throughout with durable Luxury Vinyl Plank flooring, this 3-bedroom, 2-bathroom home features fully remodeled kitchen andbathrooms, as well as an encapsulated crawl space for total peace of mind. Thoughtful additions have opened up the interior, creating anairy layout designed for host-ready living—complete with dedicated spaces for a game room, movie room, dining area, and abundantstorage. Enjoy beautiful scenic views from your front porch, all while being just minutes from Lake Hamilton schools. This one is move inready and wont last long. Don't miss your shot!!
Active
$314,000
Hot Springs, AR 71913
3beds
2,230sqft
Single Family Residence
Built in 1972
0.46 Acres Lot
$238,900 Zestimate®
$141/sqft
$-- HOA
What's special
Abundant storageFreshly paintedFully remodeled kitchenPrime corner lot
- 17 hours
- 225
- 8
Zillow last checked:
Listing updated:
Listed by:
Cassie Conley 501-418-3423,
Keller Williams Realty Hot Springs 501-907-5959
Source: CARMLS,MLS#: 26041182
Facts & features
Interior
Bedrooms & bathrooms
- Bedrooms: 3
- Bathrooms: 2
- Full bathrooms: 2
Rooms
- Room types: Bonus Room, Den/Family Room, Formal Living Room, Game Room, Office/Study
Dining room
- Features: Kitchen/Dining Combo
Appliances
- Included: Microwave, Gas Range, Dishwasher, Disposal, Refrigerator, Washer, Dryer, Electric Water Heater
- Laundry: Electric Dryer Hookup, Laundry Room
Features
- Built-in Features, Ceiling Fan(s), Walk-in Shower, Pantry, 3 Bedrooms Same Level
- Flooring: Vinyl
- Basement: None
- Has fireplace: Yes
- Fireplace features: Woodburning-Site-Built
Interior area
- Total structure area: 2,230
- Total interior livable area: 2,230 sqft
Property
Parking
- Parking features: Carport
- Has carport: Yes
Features
- Levels: One
- Stories: 1
- Patio & porch: Patio, Deck, Porch
- Exterior features: Storage
Lot
- Size: 0.46 Acres
- Features: Sloped
Construction
Type & style
- Home type: SingleFamily
- Architectural style: Traditional
- Property subtype: Single Family Residence
Materials
- Brick
- Foundation: Crawl Space
- Roof: Shingle
Condition
- New construction: No
- Year built: 1972
Utilities & green energy
- Electric: Elec-Municipal (+Entergy)
- Gas: Gas-Natural
- Sewer: Septic Tank
- Water: Public
- Utilities for property: Natural Gas Connected
Community & HOA
Community
- Subdivision: Pleasant Haven
HOA
- Has HOA: No
Location
- Region: Hot Springs
Financial & listing details
- Price per square foot: $141/sqft
- Annual tax amount: $737
- Date on market: 10/10/2026
- Listing terms: Cash,Conventional,FHA,VA Loan
- Road surface type: Paved
Estimated market value
$238,900
$208,000 - $268,000
$1,824/mo
Price history
| Date | Event | Price |
|---|---|---|
| 10/10/2026 | Listed for sale | $314,000+318.7%$141/sqft |
Source:  HSDS #157559 Report a problem HSDS #157559 Report a problem | ||
| 8/5/1996 | Sold | $75,000+38.9%$34/sqft |
Source: Public Record Report a problem | ||
| 5/29/1992 | Sold | $53,999$24/sqft |
Source: Public Record Report a problem | ||
Public tax history
| Year | Property taxes | Tax assessment |
|---|---|---|
| 2025 | $819 -7% | $30,696 +4.3% |
| 2024 | $881 -0.2% | $29,417 +4.5% |
| 2023 | $882 +0.7% | $28,138 +4.8% |
| 2022 | $876 +7.5% | $26,859 +5% |
| 2021 | $816 | $25,580 |
| 2020 | $816 +7.9% | $25,580 |
| 2019 | $756 +1.8% | $25,580 |
| 2018 | $742 +7.2% | $25,580 |
| 2017 | $692 +7.7% | $25,580 +13.9% |
| 2016 | $643 | $22,460 |
| 2015 | $643 +0.1% | $22,460 |
| 2014 | $642 +15.6% | $22,460 |
| 2013 | $555 | $22,460 |
| 2012 | $555 -14.7% | $22,460 -9.6% |
| 2011 | $651 +9.5% | $24,840 +6% |
| 2009 | $595 +8.2% | $23,441 +5% |
| 2008 | $550 -5.2% | $22,325 +3.2% |
| 2007 | $580 | $21,625 +54.5% |
| 2006 | -- | $14,000 |
| 2005 | -- | $14,000 |
| 2004 | -- | $14,000 -6.7% |
| 2003 | -- | $15,000 |
Monthly payment
Est. payment
Payment breakdown
Explore the cost of this home by adjusting the details. Changes won't be saved.Climate risks
Neighborhood: 71913
Similar homes
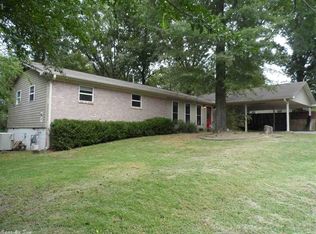
- $322,9003 bd2 ba1.7k sqft310 S Moore Rd, Hot Springs, AR 71913For Sale
 MLS ID #26040556, Debbie Mills, Trademark Real Estate, Inc.. CARMLS
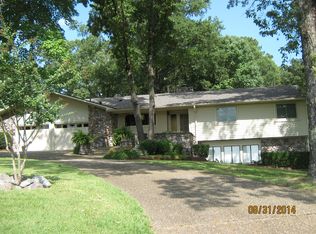
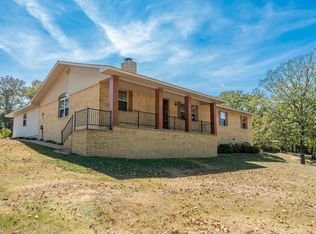
 - $299,0003 bd2 ba1.9k sqft116 Oakland Hills Ter, Hot Springs, AR 71913For Sale
 MLS ID #26036861, Kayla A Lewis, Southern Homes Realty - Hot Springs. CARMLS
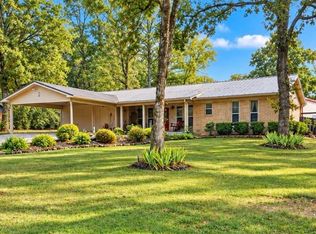
 - $275,0003 bd2 ba1.7k sqft196 Fortress Ln, Hot Springs, AR 71913For Sale
 MLS ID #26041196, Susie Cordell, Trademark Real Estate, Inc.. CARMLS
 - $339,9004 bd2 ba2.7k sqft104 Newman Pl, Hot Springs, AR 71913For Sale
 MLS ID #157489, Cassie Conley, Keller Williams Realty-Hot Springs. HSDS
 - $296,0003 bd2 ba2.4k sqft300 Anderson St, Hot Springs, AR 71913For SaleMLS ID #26024019, Amanda A White, Trademark Real Estate, Inc.. CARMLS
- $299,9994 bd2 ba2.1k sqft104 Rainbow Ln, Hot Springs, AR 71913For SaleMLS ID #26034300, Amber Tam, Century 21 Parker & Scroggins Realty - Bryant. CARMLS
- $245,0003 bd3 ba1.9k sqft377 Arrowhead Dr, Hot Springs, AR 71913For SaleMLS ID #26040449, Danielle L Blair, Crossroads Realty Group. CARMLS
- $287,0003 bd3 ba1.8k sqft134 Joel Rd, Hot Springs, AR 71913For SaleMLS ID #26015304, Andra Weathers, McGraw Realtors - HSV. CARMLS
- $330,0004 bd3 ba1.8k sqft136 Kyler Ter, Hot Springs, AR 71913For SaleMLS ID #26038349, Amber L Wood, Mid South Realty. CARMLS
- $329,0003 bd2 ba1.7k sqft216 Remington Ter, Hot Springs, AR 71913For SaleMLS ID #26009858, Julia A Brey, McGraw Realtors - HS. CARMLS
- $315,0004 bd2 ba2.1k sqft102 Doe Run Pl, Hot Springs, AR 71913For SaleMLS ID #26023253, Shaunna L Schanlaber, Lake Hamilton Realty, Inc.. CARMLS
- $365,0004 bd3 ba2.1k sqft335 Cimmaron St, Hot Springs, AR 71913For SaleMLS ID #26015300, Tara Jane W Norwood, White Stone Real Estate. CARMLS
- $335,0004 bd3 ba2.2k sqft339 Joy Dr, Hot Springs, AR 71913For SaleMLS ID #26033509, Beau Durbin, ESQ. Realty Group - Hot Springs. CARMLS
- $312,0003 bd2 ba1.5k sqft202 Brantley Cir, Hot Springs National Park, AR 71913For SaleMLS ID #26040010, Laikin D Meeks, Adkins & Associates Real Estate. CARMLS
- $345,0003 bd2 ba1.9k sqft209 Phadral Point, Hot Springs, AR 71913For SaleMLS ID #26030632, Kris Tortorice, Lake Hamilton Realty, Inc.. CARMLS
- $264,7503 bd2 ba2.2k sqft104 Westcliff Ter, Hot Springs, AR 71913For SaleMLS ID #26030522, Shari Bales, Crye-Leike REALTORS. CARMLS
