100% FINANCING AVAILABLE!! USDA RURAL DEVELOPMENT ELIGIBLE!! Welcome to this spacious 4-bedroom, 3-bath home nestled on 1.42 acres in Hot Springs! Enjoy plenty of room to relax and entertain with a large wrap-around porch, an inviting above-ground pool with deck, and a cozy fireplace that adds warmth and character to the living space. The primary suite offers a private en-suite bath, while the attached garage provides convenient parking and storage. A detached garage adds even more space for storage, hobbies, or projects. With its generous acreage, multiple outdoor living spaces, and functional layout, this property offers plenty of possibilities both inside and out. Buyers to verify lot size using their own measurements.
Active
$330,000
136 Kyler Ter, Hot Springs, AR 71913
4beds
1,899sqft
Single Family Residence
Built in 1995
1.42 Acres Lot
$319,700 Zestimate®
$174/sqft
$-- HOA
What's special
Multiple outdoor living spacesGenerous acreageLarge wrap-around porch
- 22 days
- 1,250
- 103
Likely to sell faster than
Zillow last checked:
Listing updated:
Listed by:
Amber L Wood 501-500-4707,
Mid South Realty 501-444-2055,
Kari L Clay 501-240-3117,
Mid South Realty
Source: CARMLS,MLS#: 26038349
Facts & features
Interior
Bedrooms & bathrooms
- Bedrooms: 4
- Bathrooms: 3
- Full bathrooms: 3
Dining room
- Features: Kitchen/Dining Combo, Breakfast Bar
Heating
- Central Heat-Unspecified
Cooling
- Central Air
Appliances
- Included: Built-In Range, Microwave, Surface Range, Dishwasher, Oven
- Laundry: Washer Hookup, Laundry Room
Features
- Ceiling Fan(s), Walk-in Shower, Breakfast Bar, 4 Bedrooms Same Level
- Flooring: Wood, Tile
- Windows: Window Treatments
- Has fireplace: Yes
- Fireplace features: Wood Burning Stove
Interior area
- Total structure area: 1,899
- Total interior livable area: 1,899 sqft
Video & virtual tour
Property
Parking
- Parking features: Garage, Parking Pad
- Has garage: Yes
Features
- Levels: Two
- Stories: 2
- Patio & porch: Deck, Porch
- Exterior features: Storage
- Has private pool: Yes
- Pool features: Above Ground
- Fencing: Chain Link
Lot
- Size: 1.42 Acres
- Dimensions: 188' x 323' x 198' x 323'
- Features: Rural Property
Details
- Additional structures: Greenhouse
- Parcel number: 10015781000
Construction
Type & style
- Home type: SingleFamily
- Architectural style: Traditional
- Property subtype: Single Family Residence
Materials
- Frame
- Foundation: Pillar/Post/Pier
- Roof: Composition
Condition
- New construction: No
- Year built: 1995
Utilities & green energy
- Electric: Elec-Municipal (+Entergy)
- Sewer: Septic Tank
Community & HOA
Community
- Subdivision: Metes & Bounds
HOA
- Has HOA: No
Location
- Region: Hot Springs
Financial & listing details
- Price per square foot: $174/sqft
- Tax assessed value: $271,100
- Annual tax amount: $1,006
- Date on market: 9/21/2026
- Listing terms: VA Loan,FHA,Conventional,Cash,USDA Loan
- Road surface type: Paved
Estimated market value
$319,700
$304,000 - $336,000
$2,221/mo
Price history
| Date | Event | Price |
|---|---|---|
| 9/21/2026 | Listed for sale | $330,000$174/sqft |
Source:  CARMLS #26038349 Report a problem CARMLS #26038349 Report a problem | ||
Public tax history
| Year | Property taxes | Tax assessment |
|---|---|---|
| 2025 | $1,060 -10.3% | $36,190 |
| 2024 | $1,182 -4.3% | $36,190 |
| 2023 | $1,235 -3.9% | $36,190 |
| 2022 | $1,285 +0% | $36,190 |
| 2021 | $1,285 | $36,190 |
| 2020 | $1,285 +4.9% | $36,190 |
| 2019 | $1,225 -2% | $36,190 |
| 2018 | $1,250 | $36,190 |
| 2017 | $1,250 -2.3% | $36,190 -1.8% |
| 2016 | $1,279 | $36,860 |
| 2015 | $1,279 +0% | $36,860 |
| 2014 | $1,279 +12.6% | $36,860 |
| 2013 | $1,135 | $36,860 |
| 2012 | $1,135 -2.4% | $36,860 -1.8% |
| 2011 | $1,163 +11% | $37,540 +8.2% |
| 2009 | $1,048 +6.8% | $34,688 +5% |
| 2008 | $981 -0.6% | $33,036 +4.4% |
| 2007 | $987 | $31,629 +7.5% |
| 2006 | -- | $29,430 +4.6% |
| 2005 | -- | $28,143 +9.5% |
| 2004 | -- | $25,695 +5% |
| 2003 | -- | $24,471 +3.4% |
| 2001 | -- | $23,660 |
Find assessor info on the county website
Monthly payment
Est. payment
Payment breakdown
Explore the cost of this home by adjusting the details. Changes won't be saved.Climate risks
Neighborhood: 71913
Nearby schools
Schools provided by the listing agent
- Elementary: Lake Hamilton
- Middle: Lake Hamilton
- High: Lake Hamilton
Source: CARMLS. This data may not be complete. We recommend contacting the local school district to confirm school assignments for this home.

Similar homes
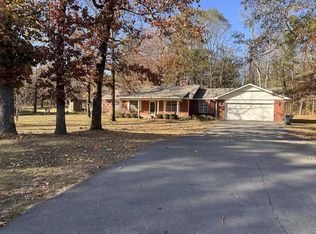
- $335,0004 bd3 ba2.2k sqft339 Joy Dr, Hot Springs, AR 71913For Sale

 MLS ID #26033509, Beau Durbin, ESQ. Realty Group - Hot Springs. CARMLS
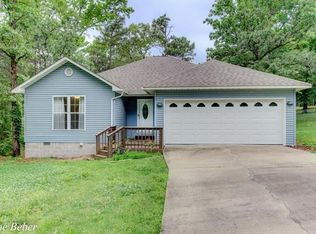
 - $322,9003 bd2 ba1.7k sqft310 S Moore Rd, Hot Springs, AR 71913For Sale
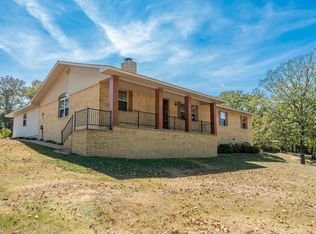 MLS ID #26040556, Debbie Mills, Trademark Real Estate, Inc.. CARMLS
 - $314,0003 bd2 ba2.2k sqft(Undisclosed Address), Hot Springs, AR 71913For Sale
 MLS ID #26041182, Cassie Conley, Keller Williams Realty Hot Springs. CARMLS
 - $365,0004 bd2 ba1.6k sqft610 Randall Rd, Hot Springs, AR 71913For Sale
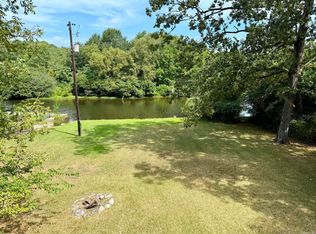 MLS ID #26035209, Jane P Jolly, Keller Williams Realty Hot Springs. CARMLS
 - $165,0003 bd2 ba1.4k sqft3645 Marion Anderson Rd, Hot Springs, AR 71913For SaleMLS ID #26041398, Larry Barrentine, America's Best Realty. CARMLS
- $415,0004 bd3 ba2.7k sqft136 Peppermint Ter, Hot Springs, AR 71913For SaleMLS ID #26015992, Jamie Daniels, McGraw Realtors - HS. CARMLS
- $359,9003 bd3 ba2.3k sqft115 Gregory Pl, Hot Springs, AR 71913For SaleMLS ID #26038811, Bethany Brasfield, Trademark Real Estate, Inc.. CARMLS
- $264,7503 bd2 ba2.2k sqft104 Westcliff Ter, Hot Springs, AR 71913For SaleMLS ID #26030522, Shari Bales, Crye-Leike REALTORS. CARMLS
- $365,0004 bd3 ba2.1k sqft335 Cimmaron St, Hot Springs, AR 71913For SaleMLS ID #26015300, Tara Jane W Norwood, White Stone Real Estate. CARMLS
- $299,9994 bd2 ba2.1k sqft104 Rainbow Ln, Hot Springs, AR 71913For SaleMLS ID #26034300, Amber Tam, Century 21 Parker & Scroggins Realty - Bryant. CARMLS
- $315,0004 bd2 ba2.1k sqft102 Doe Run Pl, Hot Springs, AR 71913For SaleMLS ID #26023253, Shaunna L Schanlaber, Lake Hamilton Realty, Inc.. CARMLS
- $459,9002 bd2 ba1.3k sqft644 Randall Rd, Hot Springs, AR 71913For SaleMLS ID #26041465, Lindsey L Cooper, O'Neal Real Estate. CARMLS
- $299,0003 bd2 ba1.9k sqft116 Oakland Hills Ter, Hot Springs, AR 71913For SaleMLS ID #26036861, Kayla A Lewis, Southern Homes Realty - Hot Springs. CARMLS
- $329,0003 bd2 ba1.7k sqft216 Remington Ter, Hot Springs, AR 71913For SaleMLS ID #26009858, Julia A Brey, McGraw Realtors - HS. CARMLS
- $325,0003 bd2 ba2k sqft195 Lorelei Cir, Hot Springs, AR 71913For SaleMLS ID #26036899, Samuel E Smith, Hawks Realty. CARMLS
- $300,0002 bd2 ba1.8k sqft175 Lorelei Cir, Hot Springs, AR 71913For SaleMLS ID #26040252, Amy Hubbard, Halsey Real Estate - Benton. CARMLS
- $424,9003 bd2 ba2.2k sqft116 Wolfridge Dr, Hot Springs National Park, AR 71913For SaleMLS ID #26038942, Nancy Bergeron, Keller Williams Realty The Bergeron Group. CARMLS
- $465,0004 bd3 ba2.2k sqft734 Randall Rd, Hot Springs, AR 71913For SaleMLS ID #26039452, Tara Jane W Norwood, White Stone Real Estate. CARMLS
